How Much Does A Steel Building Cost?
You are probably puzzled trying to find a straight number for your upcoming commercial project. Every time you ask a general contractor for an estimate, they hit you with vague answers, leaving you totally in the dark about your finances. Finding an accurate steel building cost shouldn't feel like an impossible task, but the construction industry is notoriously tight-lipped. Generally, you can expect a fully turnkey finish to run you anywhere from $15 to $40 per square foot.
After years of working around commercial job sites and project planning, we have seen exactly how these estimates come together. Slapping a single, universal price tag on a project is impossible without knowing your local zip code and your specific soil conditions. However, giving you a realistic, hard-hitting breakdown of the financial brackets is entirely doable.
You need clear data to secure your commercial financing and get those local permits rolling. We’re going to show you exactly where the money goes when you construct a facility here in the USA. Let's dig into the actual line items you will face with B.T. Steel Contractors, LLC, before you break ground.
The Truth About The Cost Per Square Foot Of Metal Buildings
When you first start calling around for bids, salespeople love throwing out incredibly low square-footage numbers just to grab your attention. That base cost per square foot of metal buildings usually only covers the raw I-beams and exterior sheeting sitting at a manufacturing plant. It rarely includes the massive freight delivery fees, the specialized erection labor, or the thick concrete slab you need to bolt everything down.
Right now, you might see raw material quotes sitting around 15 to 25 bucks a square foot. But that is just a starting line, not the finish line. Once you factor in the dirt work, pouring the foundation, and getting a specialized crew out there to stand the iron up, your actual turnkey expense jumps significantly higher.
You also have to remember that you are dealing with a globally traded commodity. Prices fluctuate based on supply chains, national demand, and shifting international tariffs. A quote you got handed six months ago is basically useless today. Bigger facilities usually see a drop in their per-square-foot rate because the heavy fixed costs get spread over a much larger footprint.
Why Prefab Steel Building Prices Change The Game Entirely
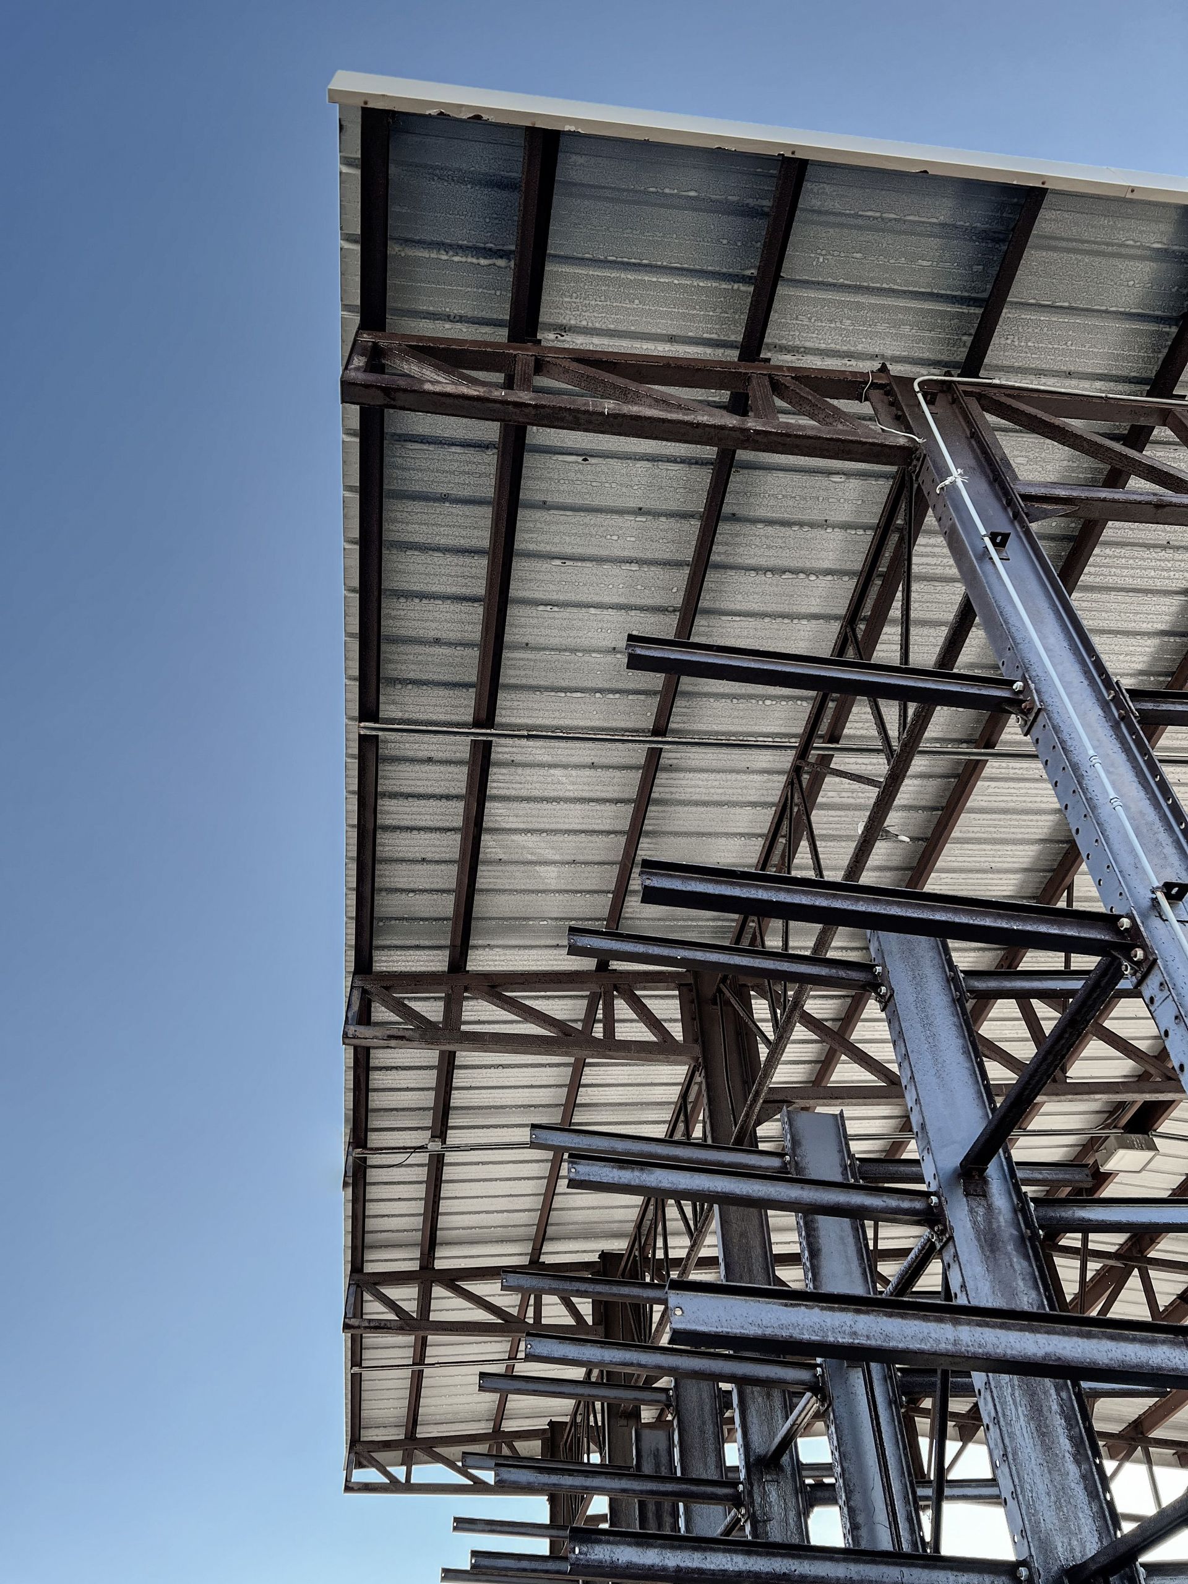
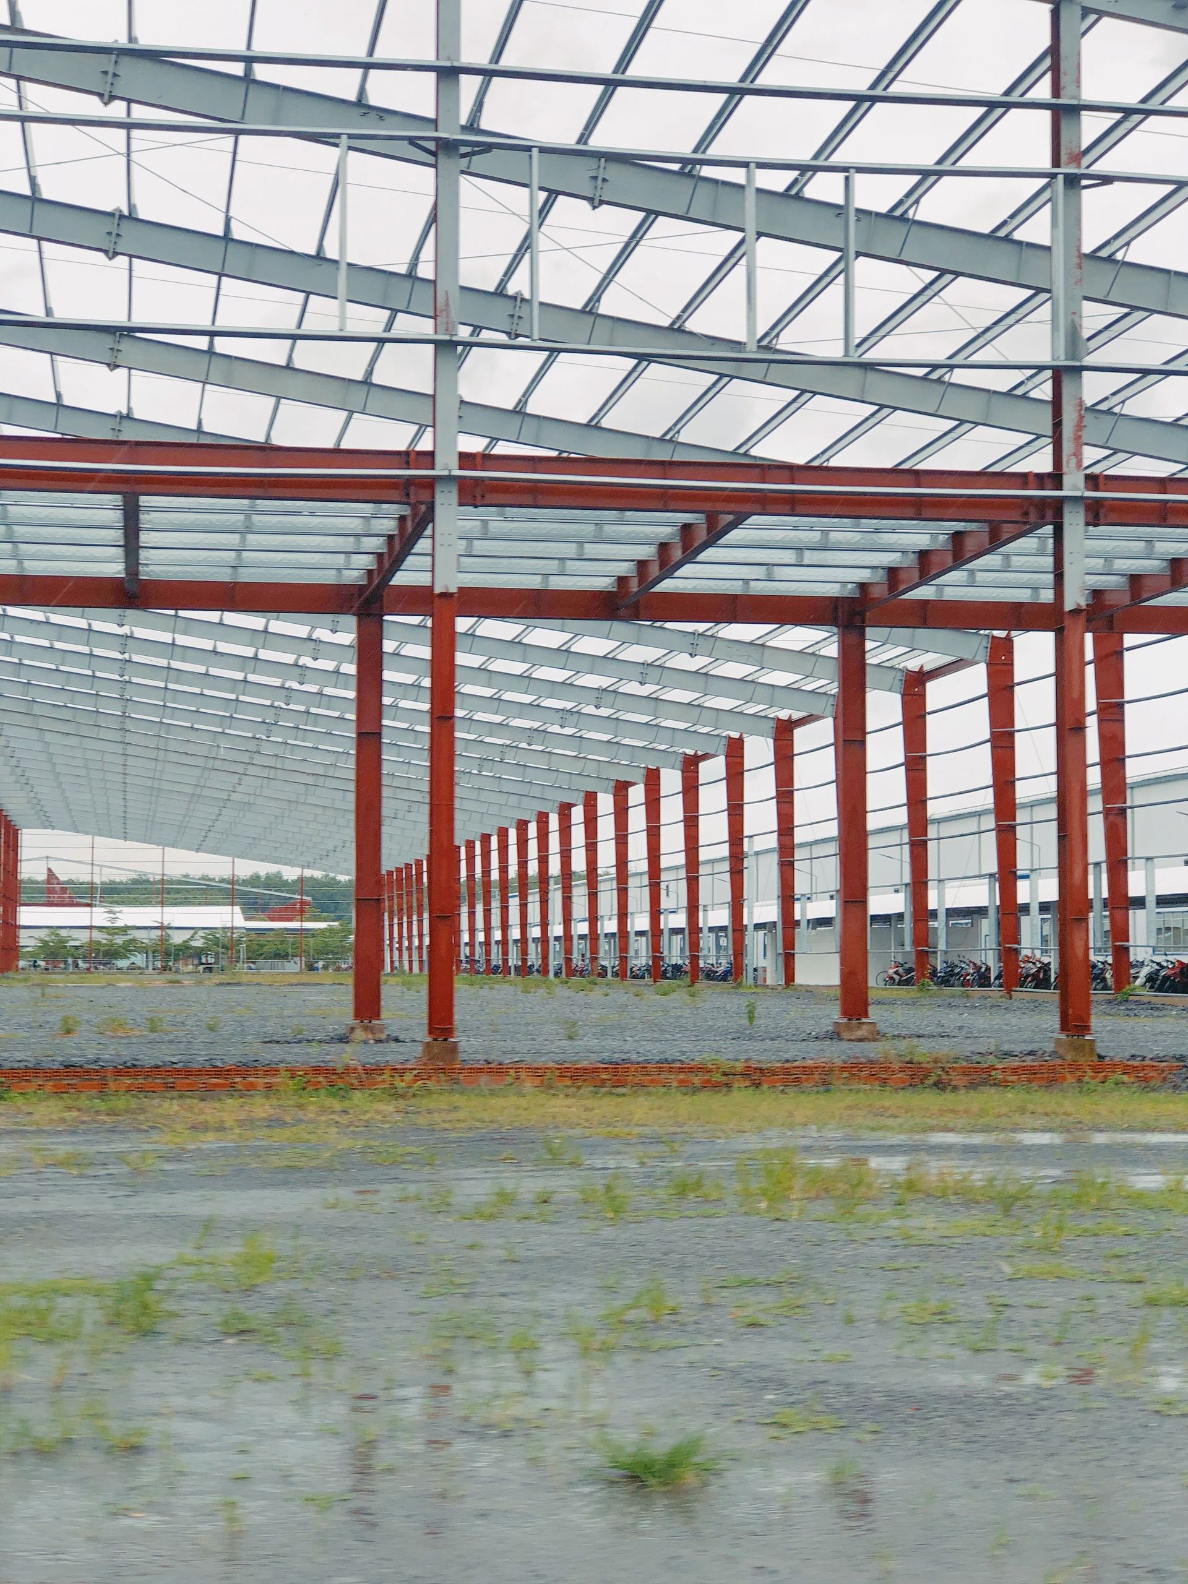
If you are serious about saving time and slashing labor hours, looking into pre-engineered structures is your smartest move. Current prefab steel building prices reflect a highly efficient manufacturing process that happens completely off your job site. Every single beam, purlin, and girt gets cut, drilled, and welded in a controlled factory environment before it ever hits the back of a truck.
Because the components show up ready to assemble, your guys are basically bolting together a massive, heavy-duty erector set. They spend significantly less time fabricating pieces or doing dangerous hot work out in the elements. The initial material quote for a factory kit might look a little steep, but the savings you see on your labor tab will offset it.
Time is literally money on any active job site. The faster the main frame goes up, the faster your interior guys can pull wire, run plumbing, and hang drywall. For most business owners across the country, going with a pre-engineered package is the only way to balance raw durability with a timeline that actually makes sense.
Figuring Out Heavy Industrial Budgets
Industrial clients constantly corner us to ask, how much does it cost to build a steel warehouse for their distribution operations. A basic, uninsulated storage shell might start around fifteen to twenty dollars per square foot for the materials. However, the final figure depends entirely on your specific equipment and daily logistics needs. A simple shed for parking tractors will run significantly cheaper than a fully climate-controlled logistics hub.
Warehouses need heavy-duty engineering to keep annoying support columns out of your forklift lanes. Achieving that wide, clear-span design means your engineers must spec out massively thick roof trusses. All that extra heavy iron drives your raw material bill up by several dollars per square foot before assembly even starts.
You also have to factor in your eave height for those tall interior racking systems. Pushing a standard twelve-foot ceiling up to twenty or thirty feet completely changes the structural game. Taller walls require beefier support columns and more exterior panels, easily adding another fifteen to twenty percent to your total structural budget.
The Hidden Foundation And Dirt Work Trap
Dirt work is where we see guys blow their budget before a single delivery truck even rolls onto the property. You might look at your plot and think it sits perfectly flat, but site prep crews will almost always find issues. Clearing brush, digging out stumps, and hauling in tons of engineered fill dirt is brutal on the wallet.
Concrete is never cheap, and you absolutely cannot pour a thin slab for a commercial facility. The heavier the loads you plan to roll across that floor, the thicker your concrete needs to be, packed with heavy-duty rebar. An industrial shop holding heavy machinery needs a totally different foundation setup than a simple backyard garage.
Your concrete crew also has to be dead-on accurate with their anchor bolt placement. Those bolts have to match the engineered blueprints perfectly so the main structural columns slide right onto them. If your concrete guys mess up the bolt layout, you are looking at massive delays and serious back-charges to fix the mistakes.
Customizations That Spike Your Invoice
A basic metal box is cheap, but almost nobody actually builds a basic metal box. The second you start adding customizations to fit your brand or meet local codes, your budget starts to shift. These functional upgrades add serious value to your facility, but you have to account for them early.
Local zoning boards love dictating how your facility should look, especially if you are building in a high-traffic area. You might be forced to add heavy architectural facades just to get your permits approved.
Here are the most common exterior upgrades that will push your numbers up:
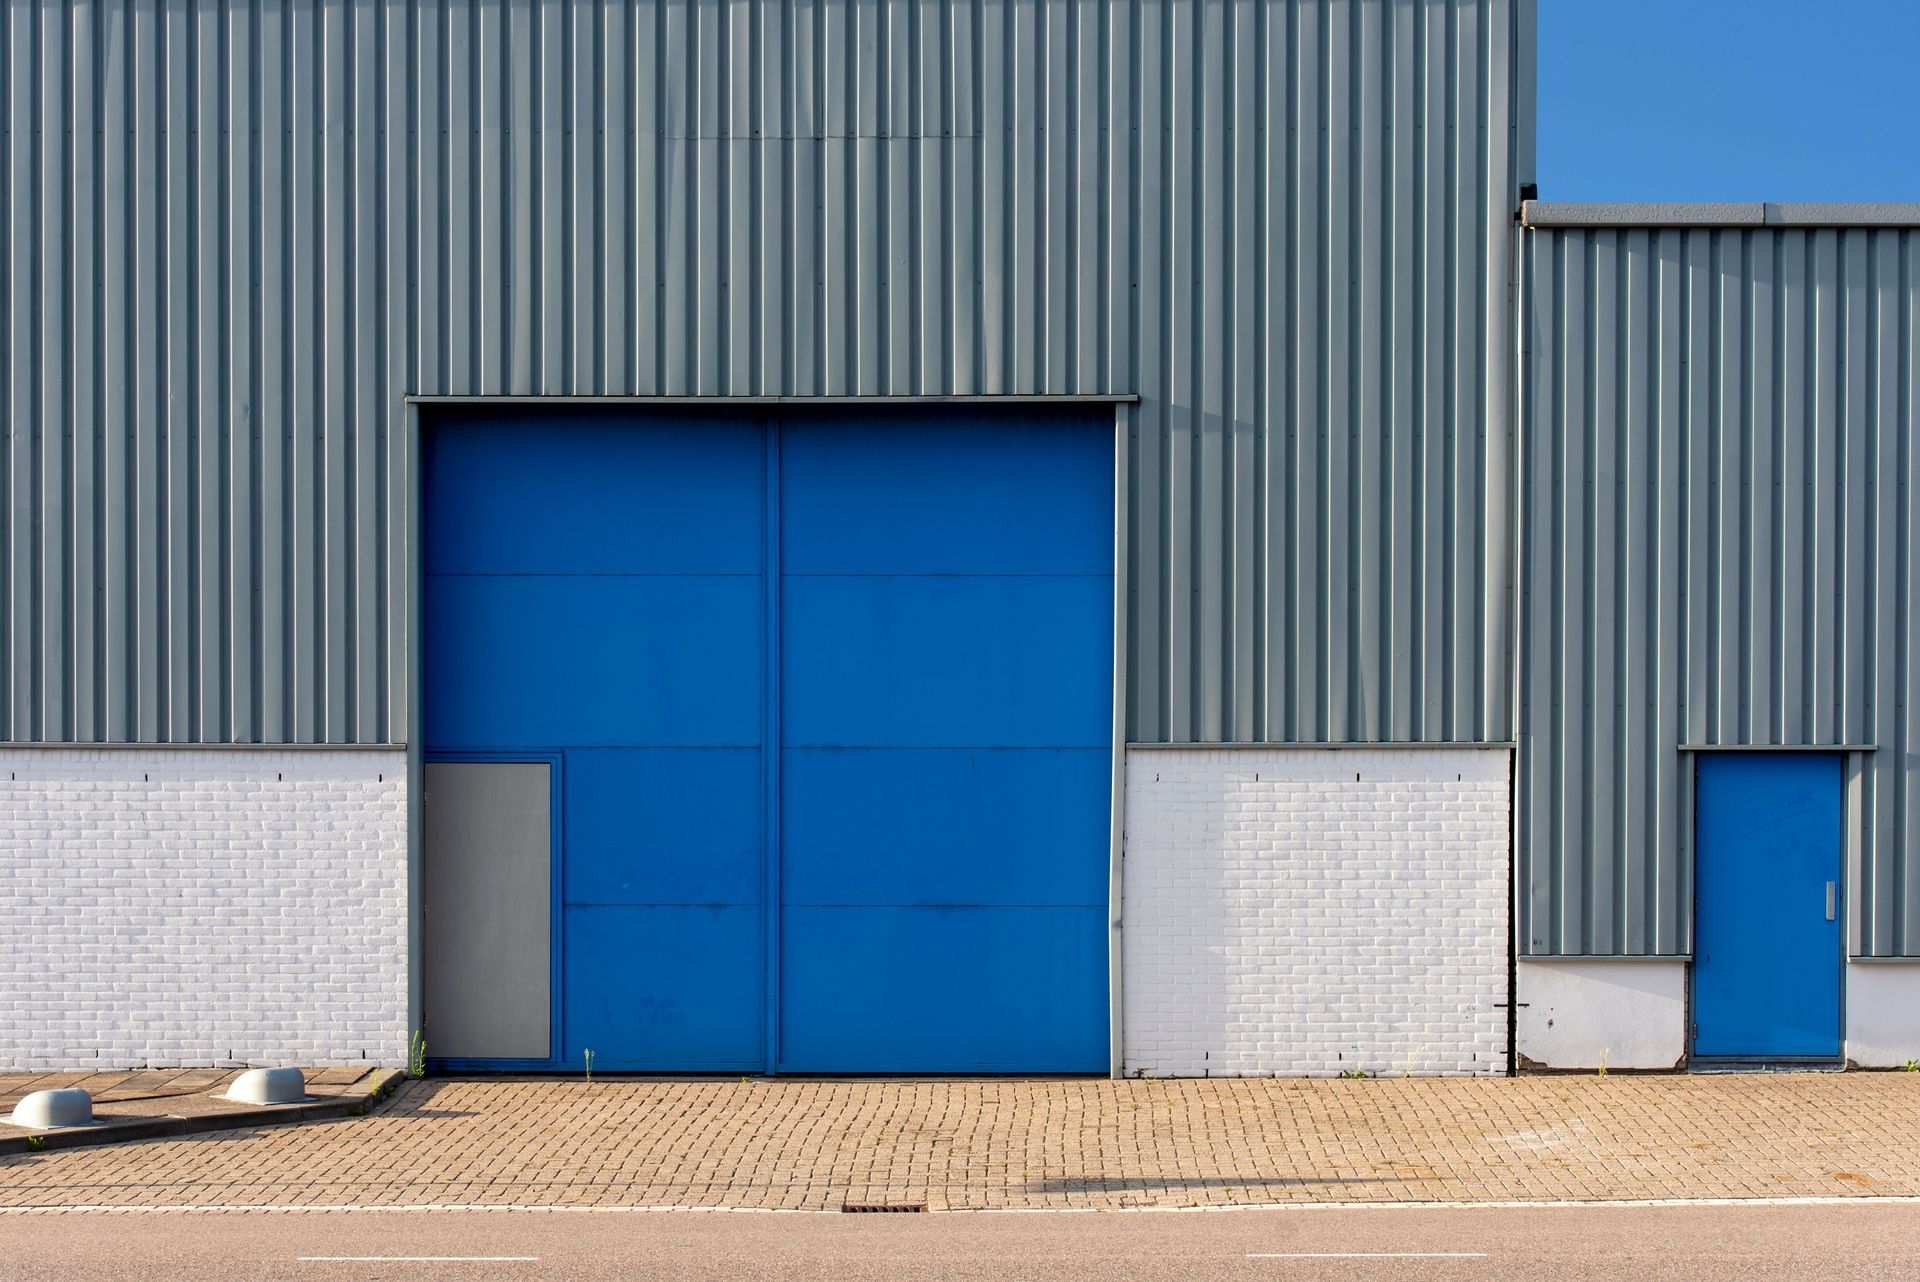
● Installing multiple oversized commercial roll-up doors for shipping lanes.
● Adding heavy-duty, commercial-grade steel walk doors with panic hardware.
● Upgrading your exterior with decorative masonry, brick facades, or stucco panels.
● Selecting a premium, multi-layered Kynar paint finish to stop sun fading.
● Beefing up your roof pitch to handle heavy seasonal snow loads.
● Adding custom overhangs or wrap-around canopies to protect your entryways.
● Installing high-efficiency thermal windows to cut down your lighting bills.
Climate Control And Interior Insulation
Leaving a metal frame uninsulated turns it into a roasting oven in July and a freezer box in January. If you have employees working inside, or if you are storing sensitive inventory, skipping the insulation is just not an option. Your choice of thermal barrier plays a huge role in your upfront costs.
You have a few different routes you can take, and each one hits your wallet differently. Basic fiberglass rolls are cheap, but they don't offer the same rigid sealing power as the higher-end options.
Check out these standard insulation choices:
● Standard fiberglass blanket insulation with a reinforced white vinyl facing.
● Rigid board insulation panels that fit tightly between your wall girts.
● Closed-cell spray foam, which is expensive but offers an absolute moisture barrier.
● Insulated metal panels (IMPs) that combine the exterior wall and insulation in one piece.
● Reflective foil bubble wrap barriers, mostly used to stop radiant heat transfer.
● High-R-value roof specific systems designed to stop massive heat loss in winter.
The Realities Of Hiring Erection Crews
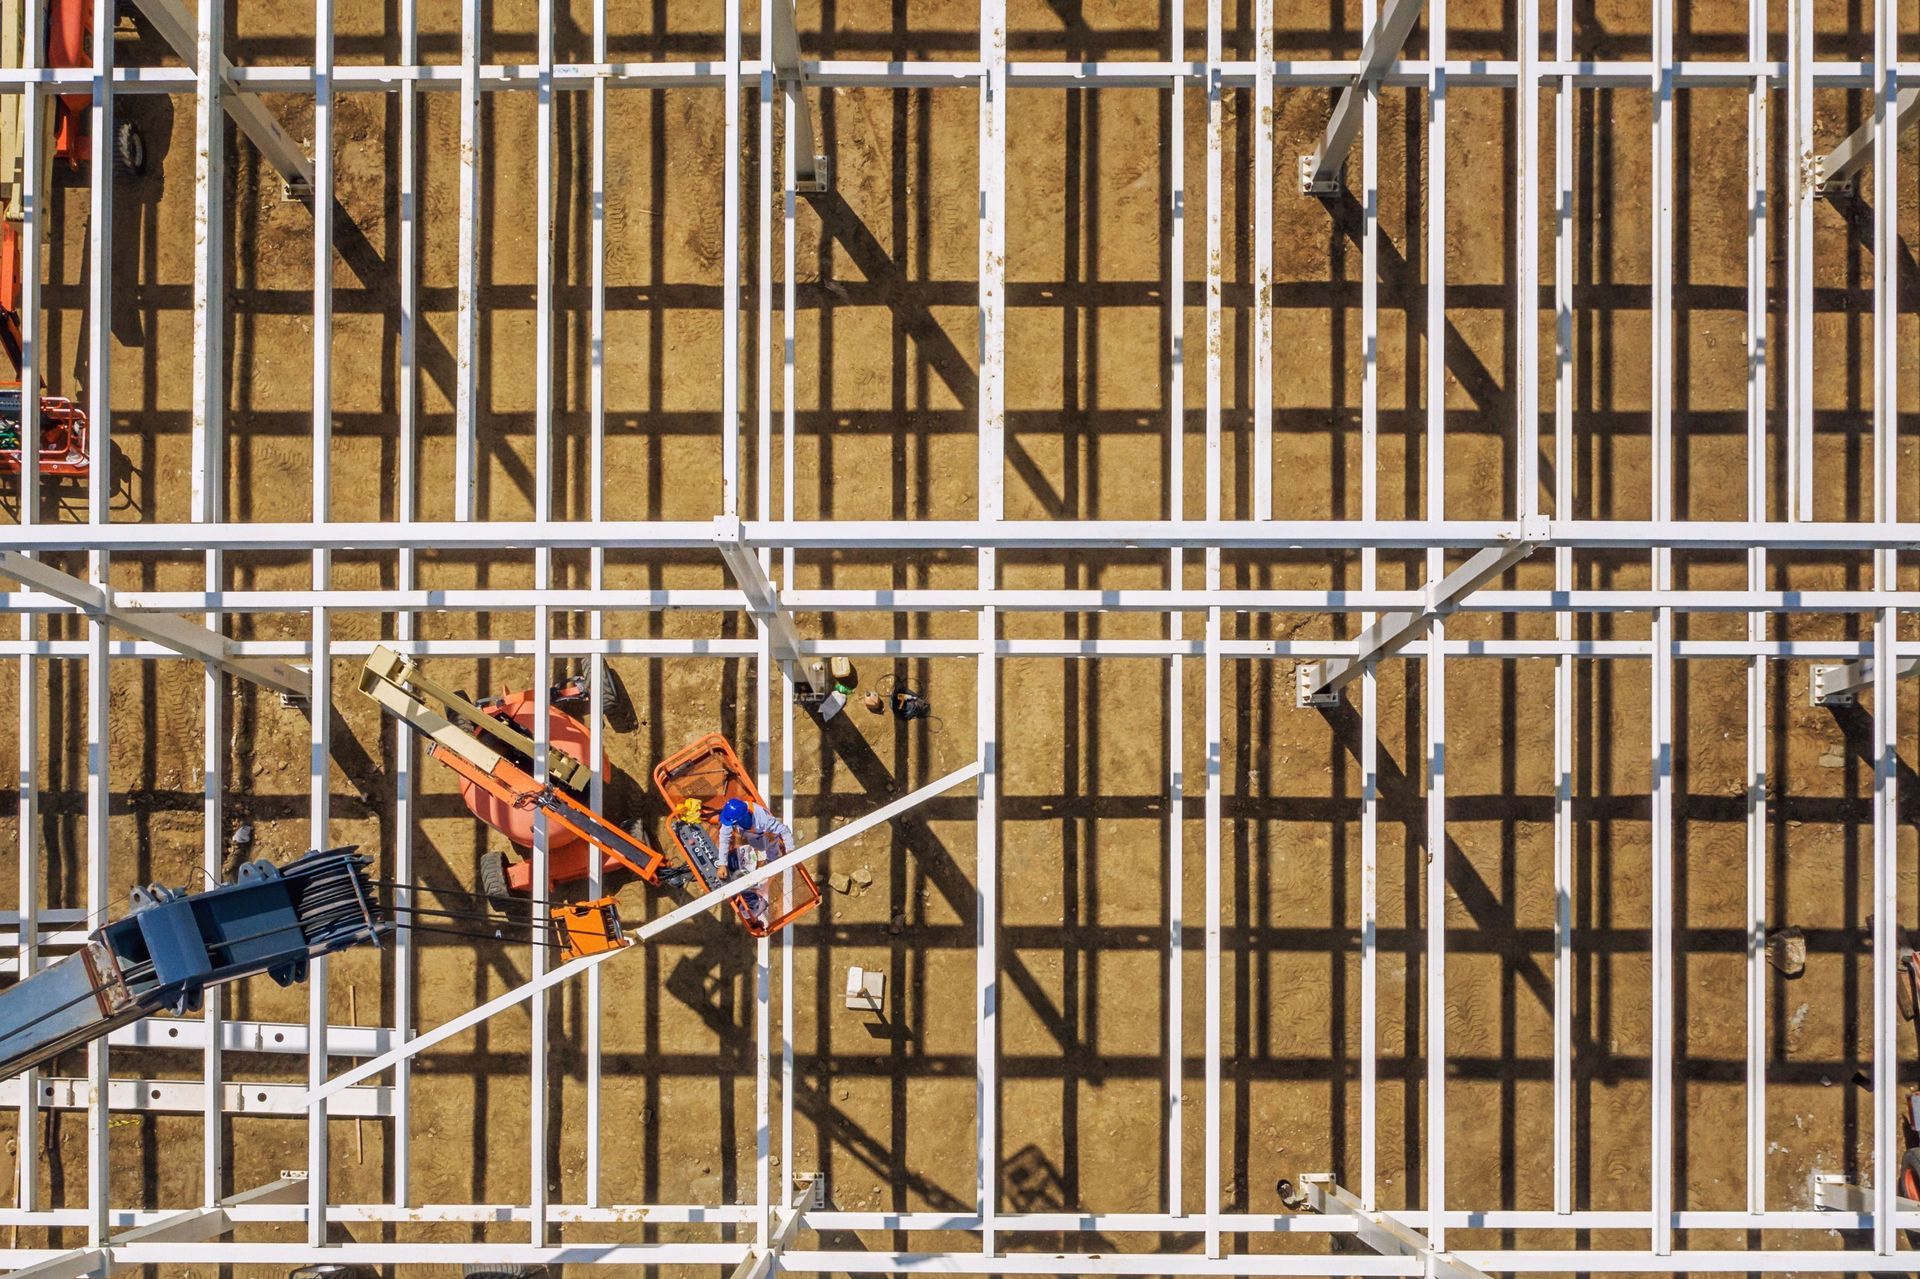
Paying for the freight to get the materials to your site is one thing, paying guys to stand it up is another beast entirely. Erecting a pre-engineered structure is dangerous, heavy-duty work that takes cranes, boom lifts, and serious safety gear. You need a crew that actually knows how to read structural blueprints and rig heavy iron safely.
We have seen people try to save a buck by hiring cheap, inexperienced crews off the street, and it always ends in disaster. An amateur crew will leave you with leaky roof seams, misaligned wall panels, and doors that refuse to close right. Paying for an experienced, fully insured assembly team saves you from massive headaches and repair bills later.
Do Not Trust Automated Pricing Tools
When business owners start their planning phase, they usually look for a quick metal building price calculator online to get a rough idea. We’re telling you right now, using those automated software widgets is a terribly dangerous way to plan your business finances. They spit out generalized numbers based on perfect conditions that do not actually exist in the real world.
Those algorithms do not know what kind of soil you are sitting on, what your local wind load codes require, or how far you are from a manufacturing plant. They are fine for a passing curiosity, but taking those numbers to the bank will leave you severely underfunded. You have to get real bids from real contractors who understand your zip code.
Step By Step Instructions For Planning Your Build
You cannot just wing a commercial construction project and hope the numbers work out in the end. Failing to plan your budget methodically is the fastest way to run out of cash halfway through the build. Follow these exact steps to lock in a realistic financial plan.
Step 1: Lock Down Your Dimensions
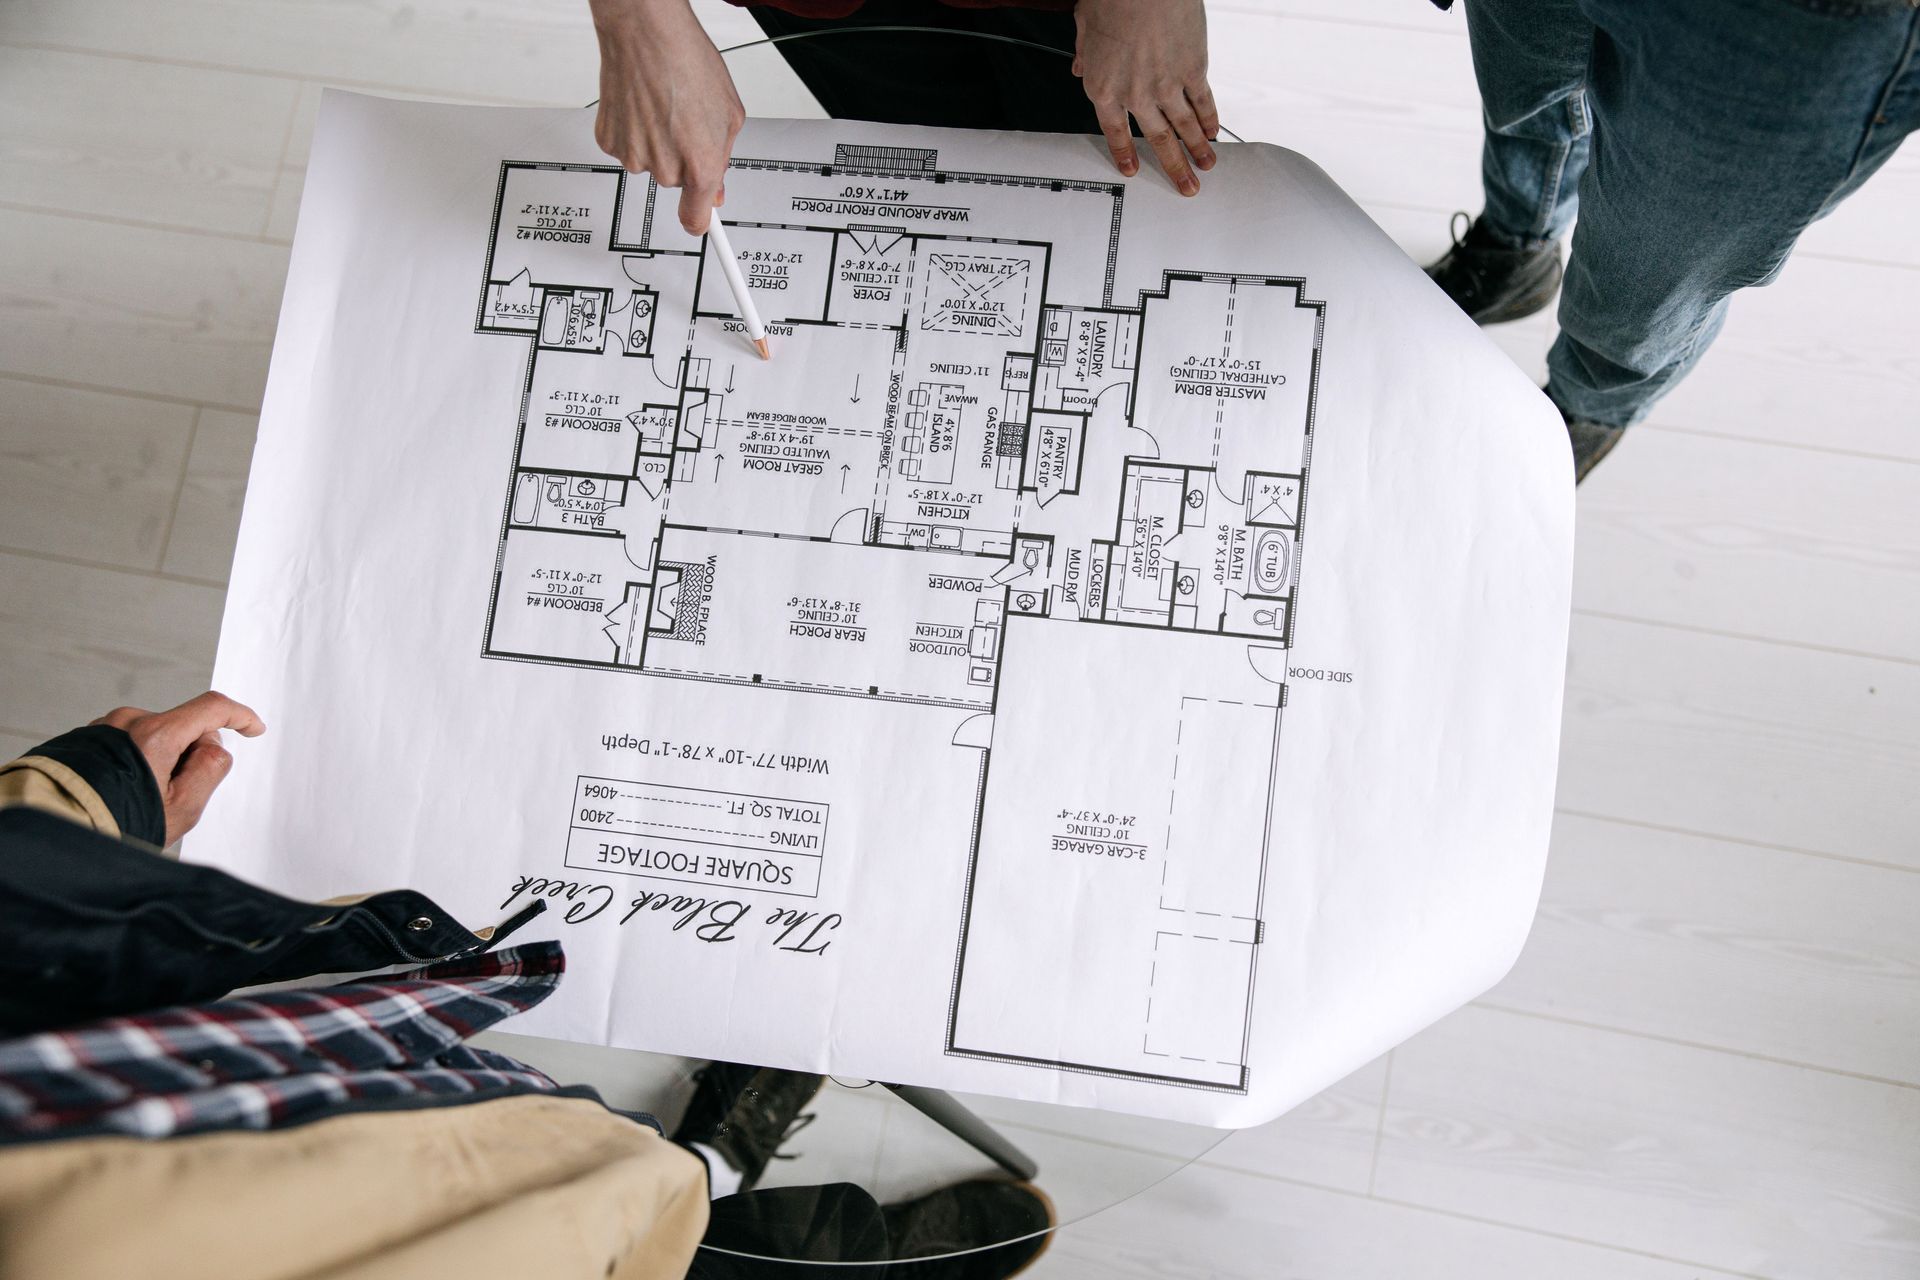
Figure out exactly how much square footage you need to operate comfortably, and add twenty percent for future growth. Determine your minimum clear height for equipment and decide where your main access points need to be.
Step 2: Test Your Dirt
Hire a geotechnical crew to come out and do deep soil borings on your property. Knowing the exact bearing capacity of your dirt lets your engineers design the right foundation, preventing nasty surprises during excavation.
Step 3: Deal With The City Early
Walk into your local building department and get a hard copy of the zoning rules and required wind/snow load engineering for your specific parcel. You need to know exactly what the city demands before you ever order the steel.
Step 4: Get Hard Contractor Bids
Stop relying on verbal estimates and demand fully written, itemized proposals from specialized erection crews. Make sure their bid clearly outlines who is paying for the crane rentals and heavy equipment during the assembly phase.
Step 5: Separate Your Interior Build-Out
Keep your shell construction budget totally separated from your interior finishing costs. Solicit independent bids from licensed plumbers, commercial electricians, and HVAC guys to finish out your offices and bathrooms.
Pro Tip: Think About The Next Ten Years
If we can give you one piece of serious advice, it is to design your current facility with your future expansion already baked into the blueprints. Ask your manufacturer to design expandable end-walls that allow you to easily unbolt the siding and add another fifty feet later on. Paying a tiny bit more for expandable framing today is drastically cheaper than trying to completely retrofit a permanent, closed-off structure five years down the road.
Frequently Asked Questions
Q. Will these structures rust out after a few bad winters?
A. Not if you buy quality materials. Modern components are heavily galvanized and coated with premium baked-on paint systems that fight off oxidation and rust for decades, even in rough weather.
Q. Can I just pour the concrete slab myself to save money?
A. Absolutely not, unless you happen to be a licensed commercial concrete contractor. These slabs require massive continuous pours, heavy rebar engineering, and exact anchor bolt placement that amateurs will inevitably mess up.
Q. How long does it take for the factory to deliver the kit?
A. Depending on how busy the manufacturing plants are, you can usually expect your materials to arrive anywhere from eight to sixteen weeks after you sign off on the final engineered drawings.
Q. Do I really need commercial building permits for an agricultural shop?
A. Yes, nearly every municipality in the country requires stamped, engineered plans and official permits before you can break ground, regardless of whether you are storing tractors or retail inventory.
Q. Can I attach a new steel addition to my existing brick office?
A. Yes, experienced engineers can easily design a transitional tie-in that physically connects your new metal frame directly to an existing masonry or wood-framed structure without compromising either building.
Conclusion
Figuring out the finances behind a heavy-duty commercial facility does not need to be an overwhelming nightmare if you approach it systematically. By looking closely at your dirt work, planning for the right insulation, and securing experienced assembly crews, you put yourself in the driver's seat of your project. Relying on pre-engineered iron remains the absolute toughest, most reliable, and highly efficient way to expand your business footprint in today's demanding market.
Careful planning and bringing in honest, seasoned professionals will guarantee your new shop perfectly handles your daily grind without burying you in unexpected debt. We believe in cutting through the industry noise to bring you superior craftsmanship and total transparency from day one. Stop relying on automated guesswork and reach out to the seasoned experts at B.T. Steel Contractors, LLC today at btsteel to lock in a hard, honest quote for your next build.