How Much Does It Cost to Build a Barn House?
Staring at a muddy property while your expensive farming equipment sits out in the rain is frustrating for any landowner. When you finally decide to upgrade your property, the very first question is usually how much does it cost to build a barn to protect your gear. Finding a straight, honest answer online is nearly impossible because most construction companies refuse to share their baseline numbers publicly.
For a standard steel building in the United States today, most people spend anywhere from $20,000 to $120,000 total. A basic, open-sided equipment shelter lands on the lower end, while a fully finished, climate-controlled facility pushes toward the top. This financial window covers everything from the initial dirt excavation to the final metal roof panels.
At B.T. STEEL CONTRACTORS, LLC, we know every dollar matters during a property upgrade. We deliver highly durable steel solutions that maximize your investment. Here is a clear breakdown of where your money goes, allowing you to plan your project with total confidence today.
Factors Affecting The Total Cost To Build A Barn
Every single construction project starts with a baseline budget covering the core framing materials and the professional labor required for assembly. As you review your options, remember that your geographic location and local hourly wages heavily influence the cost to build a barn. Rural projects might have lower daily labor rates but significantly higher delivery fees for heavy materials.
You also have to consider the current market price for raw materials before you set a firm budget in stone. The price of structural steel, poured concrete, and heavy lumber changes constantly based on national supply chains and seasonal demand. Locking in your material order early with a reputable contractor helps avoid sudden price spikes that completely ruin your financial plans.
The complexity of your land also dictates a large portion of the final invoice you will receive from a builder. A flat, clear lot is much cheaper to work on than a wooded hillside that requires days of heavy clearing and grading. Always have a professional look at your soil and slope before you assume the ground is ready for a heavy steel structure.
Analyzing The Pole Barn Cost Per Square Foot
One of the most effective ways to estimate your starting budget is to look at the average price for every foot of enclosed floor space. Right now, the pole barn cost per square foot generally falls between $15 and $45 for a completely unfinished structural shell. This rough calculation directly includes the primary steel columns, the exterior metal skin, and the basic weather-tight roofing system.
If you choose to add a thick, heavily reinforced concrete slab, the price naturally moves toward the highest end of that estimate. A solid concrete foundation is completely necessary if you plan on parking heavy diesel tractors or fully loaded trailers inside the building. Without a poured floor, you are strictly limited to storing durable items that can sit directly on crushed gravel or packed dirt.
You should also think about the vertical space in your building when calculating these specific area-based prices. Taller side walls require more metal siding and larger structural columns to remain stable during high wind events. If you need a lot of height for a hay loft or a car lift, expect your price per foot to sit on the higher end of the national average.
Standard Features Included In Structural Estimates
● Primary heavy-duty structural columns and engineered steel roof trusses.
● Galvanized or professionally painted metal wall and roof cladding panels.
● Basic exterior trim packages for the corners and the main roof ridges.
● Standard heavy-duty walk doors for easy and secure daily entry.
● All required commercial hardware and specialized fasteners for assembly.
● Standard engineered wind bracing to ensure long-term structural stability.
● Detailed anchor bolt plans for your concrete foundation contractors.
Calculating Your Overall Barn Construction Cost
It is a huge mistake to look only at the base price of the materials when planning your long-term finances. Your total barn construction cost must include the physical preparation of the land and any required heavy utility connections. Skipping these completely unglamorous steps in your spreadsheet will cause you serious financial stress once the heavy excavators finally arrive.
Heavy soil work is often the biggest wild card in any rural construction budget across the United States. If your site sits on a steep hill or contains massive underground boulders, getting the ground totally level gets expensive fast. A professional excavation crew ensures the building pad is perfectly stable and drains properly after a heavy spring rainstorm.
Beyond the heavy soil work, you must actively plan for the specific utility upgrades that make the new building highly functional. Running main water lines and underground power requires deep trenching before the massive concrete foundation is even poured. Missing these major steps means you will have to cut through solid concrete later, which costs a fortune in labor.
Essential Utility Installation And Interior Finishes
● Deep trenching for underground electrical lines to power your heavy shop tools.
● Plumbing rough-ins for dedicated wash bays or interior office bathrooms.
● High-efficiency spray foam insulation to prevent interior roof condensation.
● Interior steel liner panels to protect the wall insulation from accidental damage.
● Bright overhead LED lighting fixtures for safe and easy nighttime operation.
● Commercial heating and cooling split systems for year-round climate comfort.
● Heavy-duty built-in shelving units for organizing your smaller farm equipment.
Determining How Much a Pole Barn Costs By Design
The physical height of your exterior side walls and the steepness of your roof pitch play a huge role in the final materials bill. When landowners ask how much a pole barn costs, they often totally forget that taller walls require significantly more structural metal. If you need sixteen-foot ceilings to clear a large agricultural combine, you will pay a steep premium over a standard garage.
The roof style you select has a major impact on the ultimate expenditure for materials. The typical gable roof is the least expensive and provides good natural drainage for heavy snow. Upgrading to a sophisticated monitor or gambrel design will take additional effort and materials; your total will be greater.
But you can easily go overboard on outside doors and windows and break your budget. Insulated motorized overhead doors provide easy access for transferring heavy machines on a daily basis. However, they are far more expensive than your traditional manual roll-up door, so be sure to focus on what your day-to-day operation really needs.
Managing The Horse Barn Construction Cost
Housing live animals takes way more planning and interior finishing than simply parking a tractor. When calculating your final horse barn construction cost, expect to spend an extra $15,000 to $30,000 just on the specialized interior upgrades. You need reinforced kick walls, thick rubber mats, and smooth edges so a spooked horse never gets hurt.
Good plumbing is non-negotiable for a safe, modern equestrian setup. You have to plan for dedicated wash racks with hot water and automatic heated waterers in every single stall. Hiring a professional to slope the concrete and run deep drainage lines properly prevents your center aisle from flooding during daily chores.
Moving fresh air through the building keeps your animals healthy and breathing easy. Stagnant, dusty air causes major respiratory problems, so you must install heavy-duty exhaust fans, cupolas, and large sliding windows. Budgeting around $3,000 to $5,000 for a proper mechanical ventilation system keeps the space breezy all summer and dry all winter.
The Structural Advantage Of Steel Over Timber
Wooden barns look great, but they eventually rot, warp, and attract hungry termites. Steel buildings eliminate those massive headaches from day one. Your frame will never sag over the years, meaning those heavy sliding doors will always open smoothly without getting stuck.
Nobody wants to spend their weekends scraping peeling paint or replacing rotten exterior boards. Steel construction wipes out almost all of that frustrating long-term upkeep. Just give the metal panels a quick pass with a pressure washer once a year, and your building stays looking brand new.
Living out in the country often means the nearest fire truck is miles away. Steel gives you serious peace of mind because the material simply does not burn. Plus, that non-combustible safety rating usually scores you much lower property insurance rates, keeping extra cash in your pocket every year.
Step-by-Step Instructions For A Successful Build
Planning a massive new structural project from scratch can feel incredibly overwhelming for any busy residential property owner. Breaking the entire construction job down into manageable phases helps keep your stress levels low and your overall budget on track.
Follow this exact sequence to ensure your new steel facility goes up safely and legally.
1. Identify the primary use for the new building and determine the minimum footprint required for your gear.
2. Research your local county zoning laws and verify that your property actually allows for a massive heavy outbuilding.
3. Obtain at least three highly detailed quotes from reputable, fully insured steel building contractors operating in your specific area.
4. Secure your long-term financing and get formally pre-approved for an agricultural construction loan before ordering expensive materials.
5. Hire an experienced excavation crew to clear the site and create a perfectly level, heavily compacted dirt foundation pad.
6. Apply for all necessary structural building and utility permits directly from your local municipal zoning and planning office.
7. Schedule the delivery of your heavy steel package and tightly coordinate the installation dates with your chosen professional assembly crew.
8. Perform a meticulous final walkthrough to ensure all exterior trim, overhead doors, and weather seals are installed perfectly.
Dealing With Supply Chain Issues And Delays
The construction industry still faces material delays, so ordering your steel package early is highly recommended. Adding custom features like insulated overhead doors will also stretch out your factory delivery dates. Talk to your builder about realistic lead times so you are not stuck waiting on an empty dirt lot.
Mother Nature is the one thing nobody can control on a rural job site. Heavy storms can turn a perfectly graded pad into a giant mud pit, forcing construction crews to pack up for the week. Staying flexible with your overall timeline ensures the heavy lifting gets done safely instead of being rushed.
Financing Options For Your Massive Property Upgrade
Most people do not write a single cash check to cover a major building project. You have plenty of financing options, from standard home equity lines to specialized agricultural loans. Talk with a few local lenders to lock in the best interest rate for your situation.
Getting your financing approved before calling a contractor speeds up the entire planning process. It lets you order early and lock in steel prices before the market shifts and costs jump. Knowing your exact budget also prevents you from designing a huge building you cannot actually afford to finish.
Many steel building manufacturers even offer direct financing programs so you can break ground immediately. These in-house loans often have great rates and much faster approval times than a standard bank. Just make sure you carefully read the terms and understand the monthly payments before signing anything.
Pro Tip For Planning Your Building Size
If you are torn between two different building sizes, always go with the bigger option. In twenty years of doing this, we have never heard a single customer complain about having too much room. Instead, we constantly hear from people who regret not adding an extra ten feet to their original floor plan.
Farm equipment keeps getting larger, and your tool collection will naturally grow over the years. Adding an extension later costs twice as much as simply building a larger shell today. Spending a little extra upfront on square footage saves you a massive financial headache down the road.
Finalizing Your Interior Layout Plans
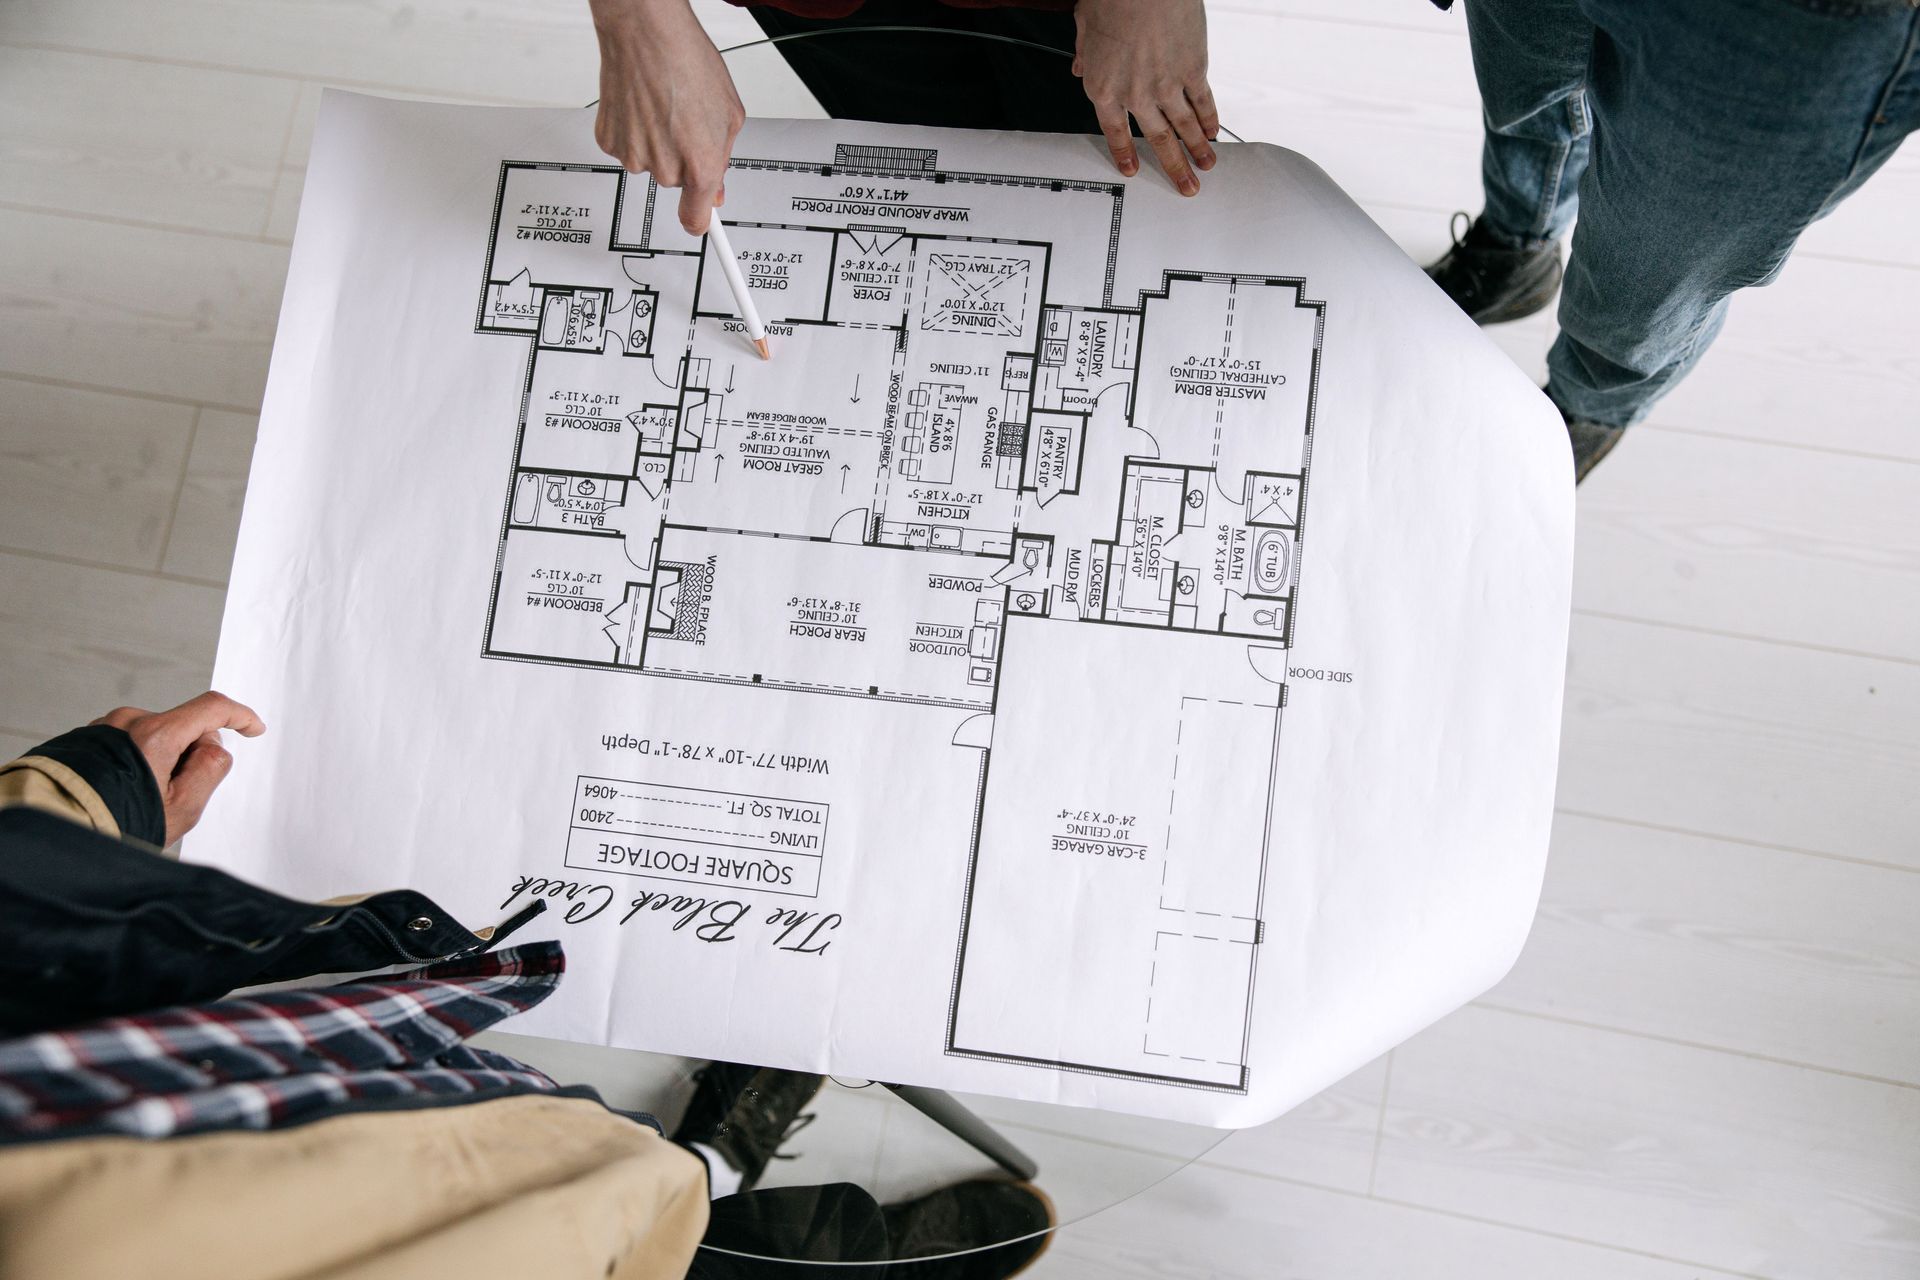
Before the concrete trucks roll in, you need to firmly map out your electrical outlets. Laying PVC pipes in the soil is way cheaper than cutting through solid concrete later. Figure out exactly where your biggest machines will sit and set up your workbenches right around them.
If you are ordering a tall building, think about adding a sturdy upper loft. It gives you tons of overhead storage for seasonal gear without wasting your valuable ground-floor workspace. Taking full advantage of that vertical height simply gives you way more bang for your buck.
Finally, do not treat your interior lighting as an afterthought. Hanging a few cheap bulbs will make your new shop feel like a dark cave during the winter. Spend the extra cash on commercial LED high-bay lights so you can safely wrench on your equipment long after the sun sets.
Frequently Asked Questions
Q. How long does it typically take to complete a new steel building?
A. Most projects take four to eight weeks once the dirt pad is completely prepped. This timeline covers the concrete curing process and the heavy framing assembly.
Q. Can I construct the building myself to save on contractor labor costs?
A. While you can tackle small backyard kits, large steel structures require heavy lifting equipment. Hiring a professional crew ensures everything is perfectly square and safely anchored for the long haul.
Q. Is a poured concrete floor necessary for my new structure?
A. A concrete floor is highly recommended for a clean mechanical workshop or heavy equipment storage. However, packed gravel or clay floors work perfectly well for livestock shelters and basic hay barns.
Q. Will adding a permanent steel structure increase my yearly property taxes?
A. Adding a permanent structure usually increases the assessed value of your property. While this might slightly raise your yearly taxes, it directly boosts the final resale value of your land.
Q. How do I permanently stop condensation from forming inside my metal walls?
A. Closed-cell spray foam insulation is the best way to stop interior moisture from dripping on your gear. Combining good insulation with roof ridge vents keeps the inside air totally dry all year.
Conclusion
Planning for a new building is a serious financial step that requires a completely clear understanding of the heavy commitment involved. By focusing heavily on the specific daily needs of your property and choosing premium materials, you guarantee your financial investment pays off. Professional steel construction provides the extreme reliability and low maintenance that every busy American landowner desperately needs right now.
You deserve an experienced structural team that treats your land with respect and builds exactly what was promised on the blueprint. When you are completely ready to get accurate numbers and stop guessing, visit the experts at btsteel to start your project. Let us talk about exactly what you need and put together a solid plan for a heavy-duty building you can finally be proud of.