50 Best Barndominium Floor Plans & Layout Ideas
Summary:
A well-designed barndominium floor plan should match the strength and flexibility of steel framing while supporting the homeowner’s lifestyle, space needs, and future goals. From compact layouts and family-friendly designs to large shop-house combinations, clear-span steel construction allows for open spaces, custom rooms, and versatile living arrangements. Choosing the right layout, considering land requirements, and planning utilities early helps create a durable, efficient, and functional custom barndominium.
Steel homes are everywhere lately. People love the wide-open spaces and heavy-duty framing. But here is the hard truth we see every week: people get stuck on the layout. You scroll through hundreds of barndominium floor plans online, and they all blend together.
Worse, half of those stock blueprints you buy are drawn for standard stick-built houses. Hand a wood-frame blueprint to a steel crew, and you are asking for expensive engineering headaches. Getting the layout right before the backhoes show up saves you thousands. Building a house is the biggest check you will ever write. We want to make sure you get it right the first time.
If you want a smooth custom steel barndominium construction project, the floor plan must match the red iron framing from day one. Let us look at how to organize your space, avoid rookie mistakes, and build a house that works for your daily life.
What Makes a Great Barndominium Floor Plan?
A solid floor plan makes your morning routine easier.
Quick Answer: The best layout depends entirely on your daily routine. Most families go with an open great room, a split-bedroom setup to give parents quiet time, and a clear-span shop attached to the side.
The Power of Clear-Span Steel Design
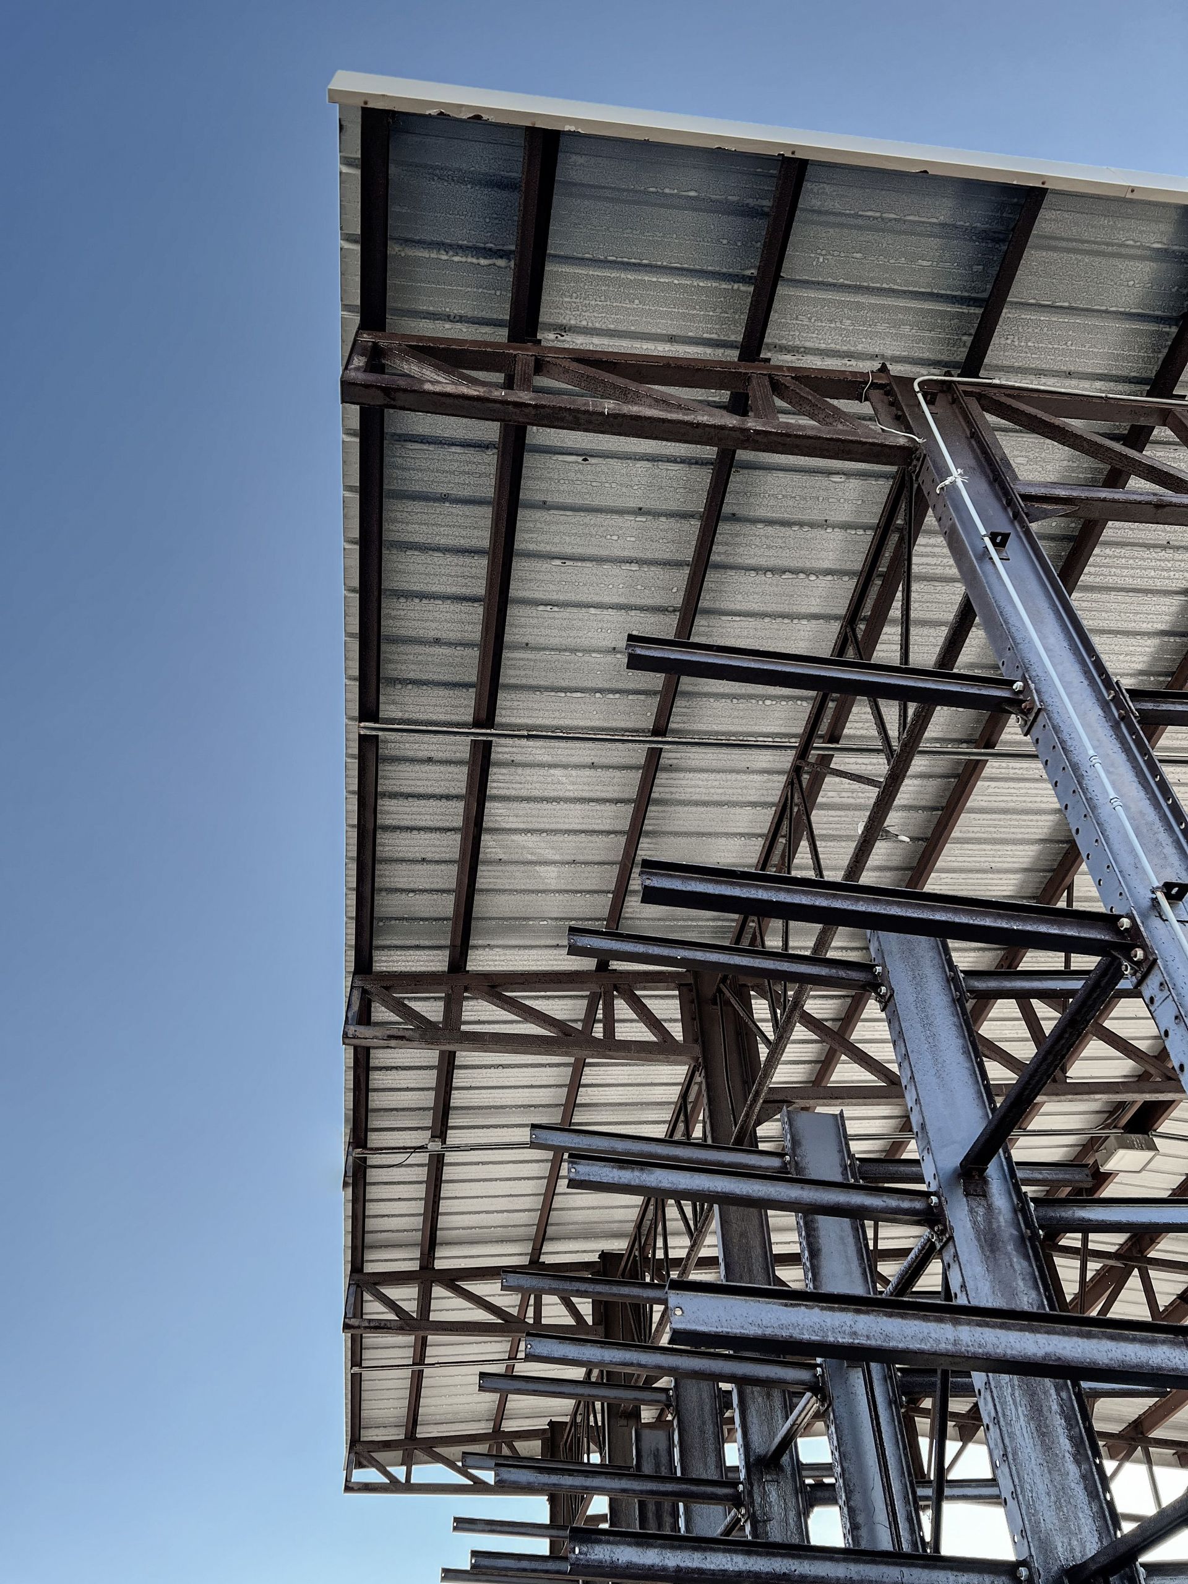
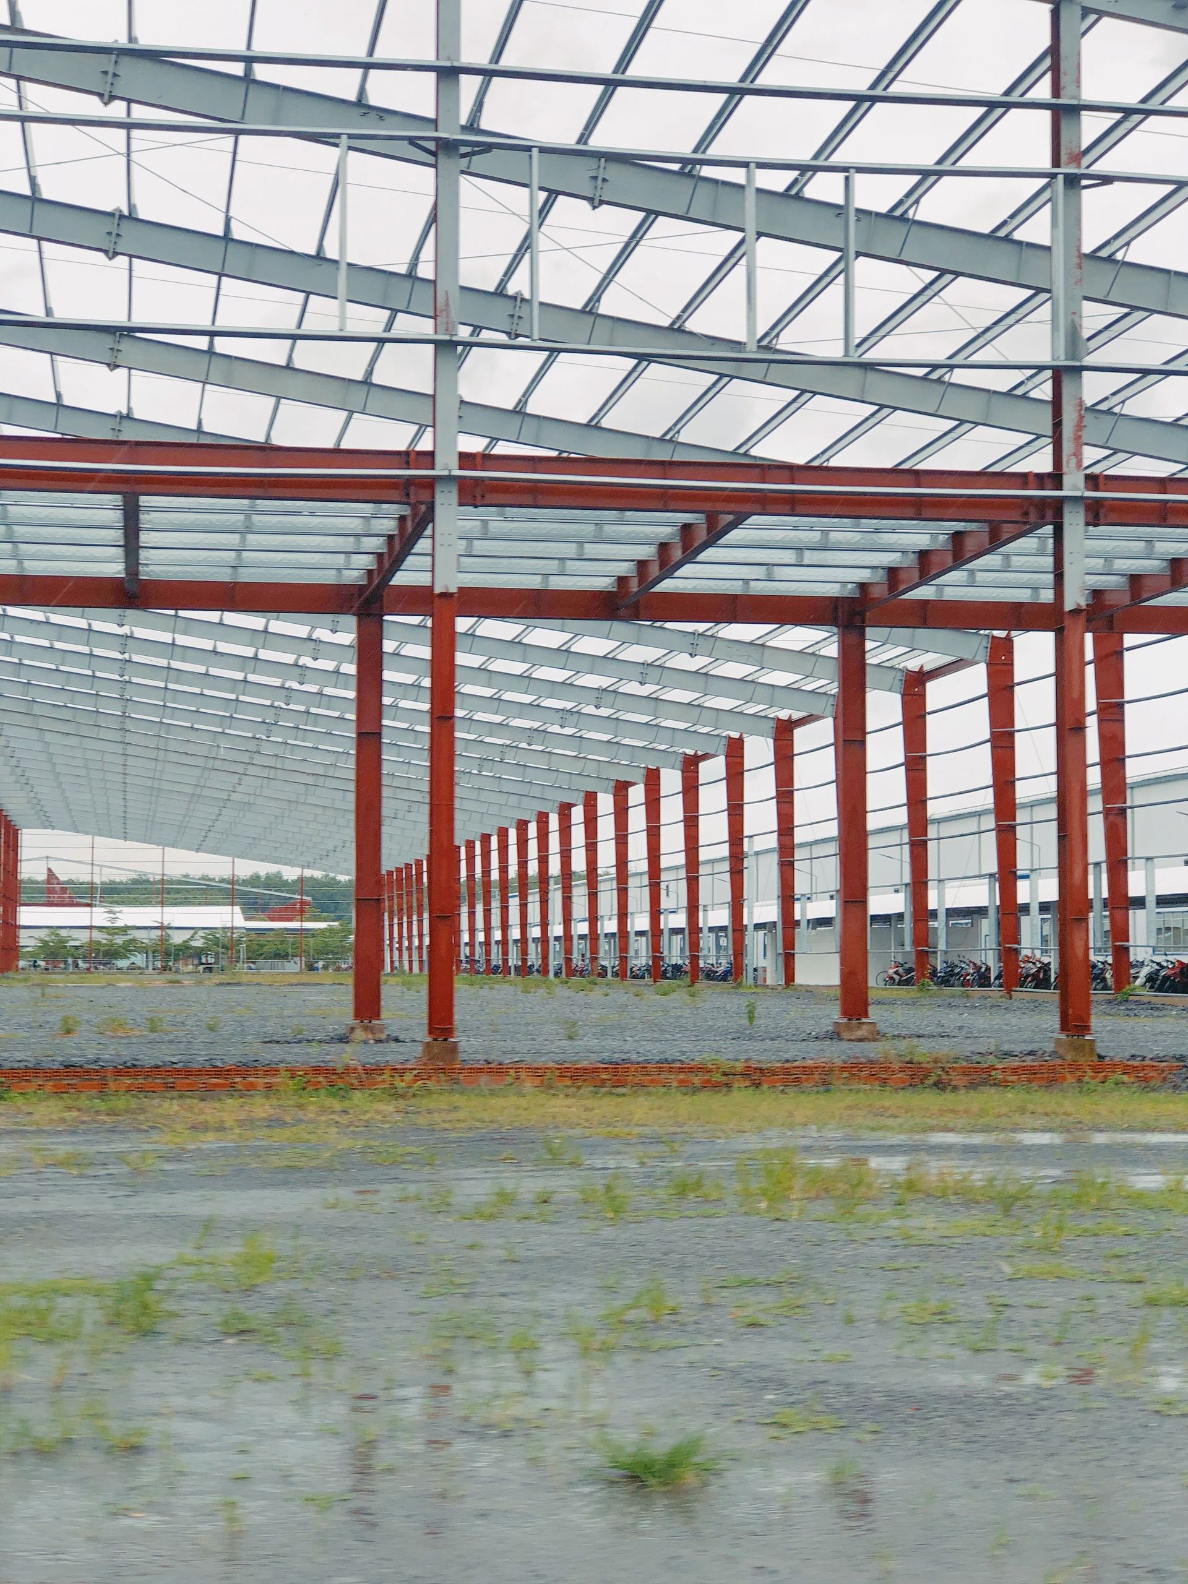
Standard houses need interior walls to hold up the roof. Metal buildings do not. The heavy exterior steel columns carry the whole load. We call this a clear-span frame. This means you get wide-open rooms without awkward support posts. You can put your interior walls wherever you want.
Balancing Living Space vs. Workshop Space
Most buyers want a shop-house combo. The hard part is dividing the square footage. If you have a large footprint, do you split it down the middle? Figure out your living space first. You can park a tractor under an outside lean-to, but you cannot easily expand a kitchen once the slab cures.
50 Best Barndominium Floor Plans & Layout Ideas
Looking at fifty drawings gives anyone a headache. To keep things simple, we break the best barndominium plans into five main groups.
Small & Efficient Barndominium Layouts (Plans 1-10)
These run from 800 to 1,200 square feet. They are perfect for hunting cabins, guest houses, or empty nesters. The focus is zero wasted space. You won't find long hallways here. The kitchen, dining, and living room share one open footprint. We recommend a single master suite with a large walk-in closet that doubles as a laundry room. A lot of single guys build these as a starter home. They park their trucks outside and keep the inside dirt-free.
Builder's Note: Build up, not out. Use 14-foot sidewalls to add a storage loft over the bathroom and make a small place feel huge.
Plan 1: A simple 30x30 square footprint. You get one bedroom, one bath, and an open corner kitchen.
Plan 2: This 30x40 layout gives you an oversized utility mudroom right off the main entrance.
Plan 3: A compact two-bedroom setup sharing a central bathroom. This is great for weekend guests.
Plan 4: An open studio loft design. You will find zero interior walls here except for the bathroom.
Plan 5: A cozy 32x36 footprint that adds a dedicated home office nook just off the kitchen.
Plan 6: Two bedrooms pushed flat against the back wall to leave the front wide open for big windows.
Plan 7: A tiny interior footprint surrounded entirely by ten-foot wraparound covered porches.
Plan 8: A narrow 20x40 build. All the plumbing runs down one single wall to save on concrete work.
Plan 9: A square layout placing the bedroom, office, and kitchen in separate corners of the room.
Plan 10: A tight 26x48 footprint designed specifically to fit on narrow city lots.
2-Bedroom & 3-Bedroom Family Designs (Plans 11-20)
This is our most common request. These floor plan ideas hit the sweet spot between 1,500 and 2,400 square feet. The split layout is king. We put the master bedroom on one side of the house and the kids' rooms on the other. It gives parents total privacy and keeps the noisy TV area away from sleeping babies.
Plan 11: The classic split. The master bedroom sits on the left wing, and two kids' rooms sit on the right.
Plan 12: A vaulted great room sits right in the middle, pushing all three bedrooms to the outside walls.
Plan 13: Three bedrooms built around a large central kitchen island where the whole family eats.
Plan 14: Features a huge secondary side entry designed just for dropping muddy boots and dirty coats.
Plan 15: A long galley-style layout. The entertaining space runs the full length of the front wall.
Plan 16: Dual master suites. This is perfect if you have a roommate or want to rent out half the house.
Plan 17: Three rear-facing bedrooms that all open up into a full-length covered front porch.
Plan 18: An open kitchen concept hiding a massive walk-in pantry directly behind the main stove wall.
Plan 19: Two standard bedrooms plus a small windowless flex room for a home theater or nursery.
Plan 20: A square three-bedroom footprint pushing a large central pantry right against the garage door.
4-Bedroom & Multi-Generational Layouts (Plans 21-30)
When you have three kids or older parents moving in, you need 2,500 square feet or more. These layouts often use an L-shape footprint. One wing holds the primary family rooms. The other acts as an attached apartment with its own door. Some people build a steel mezzanine to put bedrooms upstairs, saving yard space. Make sure you include a dedicated mechanical room. Four bedrooms mean a big water heater and electrical panel. Don't shove those in a hallway closet.
Plan 21: Two full master suites on opposite ends, plus two smaller rooms sharing a jack-and-jill bath.
Plan 22: An attached mother-in-law apartment complete with its own small kitchen and outside door.
Plan 23: A bedroom shoved into each of the four corners of the house to maximize privacy for everyone.
Plan 24: Three standard rooms plus an open bunkhouse area to handle huge family holiday gatherings.
Plan 25: Two bedrooms downstairs and two full suites built onto an engineered second-story loft.
Plan 26: Four bedrooms, two full baths, and a heavy-insulated media room to keep the noise down.
Plan 27: A big U-shape blueprint that wraps the living quarters around a private backyard patio.
Plan 28: Four huge bedrooms that each get their own walk-in closet, plus a shared kids' playroom.
Plan 29: A long ranch layout pushing all four bedrooms down a single wide hallway.
Plan 30: A giant compound setup. A full four-bedroom house attached to a separate two-bedroom guest suite.
Open-Concept Layouts for Entertaining (Plans 31-40)
If you host Thanksgiving or watch the big game with twenty friends, you want these specific designs. We create great rooms with vaulted ceilings. We install commercial glass garage doors that roll up and connect the living room to the patio. The traffic flows in a big circle so nobody gets trapped.
Plan 31: A huge glass front wall. Commercial garage doors roll up to connect the living room to the yard.
Plan 32: A fully vaulted ceiling showing off the exposed red iron roof trusses over the living room.
Plan 33: A chef's dream. Two giant kitchen islands face a huge open fireplace lounge.
Plan 34: A living room big enough for a pool table, full bar, and a dozen oversized recliners.
Plan 35: The living area sits squarely between a covered front porch and a screened-in back porch.
Plan 36: A giant central arena. All the bedrooms hide behind sliding pocket doors on the outer edges.
Plan 37: Two completely separate living zones joined together by a glass-enclosed breezeway.
Plan 38: An indoor-outdoor kitchen setup. A roll-up window lets you serve drinks right to the patio.
Plan 39: A modern lodge feel. Big open spaces but we bolt heavy timber accents to the steel frame.
Plan 40: A single-story party floor with a floating steel deck overlooking the main kitchen.
The Ultimate Shop & Living Combos (Plans 41-50)
We call these shouses. These custom layouts dedicate half the concrete slab to a working garage. You might see a 2,000-square-foot house attached to a big shop with 14-foot overhead doors for an RV.
Builder's Note: Never share ductwork between the shop and the house. Keep the air systems completely separate so fumes stay out of your bedrooms.
Plan 41: The fifty-fifty split. A 1,600-square-foot home bolted directly to a 1,600-square-foot shop.
Plan 42: A heavy-duty layout. A three-bedroom house attached to a massive shop with drive-through bays.
Plan 43: An 1,800-square-foot living area parked right next to a 45-foot conditioned RV garage.
Plan 44: An L-shape design. The house wraps around a private courtyard while the shop sits in the back.
Plan 45: A long linear setup. House in the front, mudroom in the middle, and a tall fabrication shop out back.
Plan 46: The loft house. Two thousand square feet of living space built completely above an open work floor.
Plan 47: A standard two-bedroom layout attached to a dust-proof, sound-dampened woodworking shop.
Plan 48: A residential wing attached to an open garage featuring roll-up doors on the front and back walls.
Plan 49: A commercial combo. Office and living quarters up front, with heavy machine maintenance bays behind.
Plan 50: The master compound. A luxury four-bedroom home alongside a large multi-car showroom.
How to Choose the Right Barndominium Layout
Finding a blueprint you like is easy. Making it fit your land is the hard part.
Assessing Your Land and Zoning Requirements
Check your property lines first. County zoning tells you exactly how close you can build to the road. Look at the ground next. A flat field is cheap to build on. Building on a steep hill means extra dirt work and retaining walls that eat up your budget fast.
Traffic Flow, Storage, and Future Expansion
Walk through the blueprint in your head. Where do you take off muddy boots? You need a mudroom right off the garage. How far is the walk from the car to the pantry? Keep it short. Metal homes lack standard attics, so draw oversized closets into the plans.
Custom vs. Pre-Designed Floor Plans: Which is Better?
| Feature | Pre-Packaged Plans | Custom Steel Layouts |
|---|---|---|
| Cost Upfront | Cheap | Moderate |
| Flexibility | Stuck with what is drawn | Total freedom |
| Structural Reality | Usually drawn for wood | Made for red iron |
If you buy a stock plan, you will probably pay an engineer to redraw it for steel anyway. Getting a custom layout drawn for your exact lot saves major headaches later.
Common Barndominium Floor Plan Mistakes to Avoid
We see people make the same expensive mistakes every year. Here is how to avoid them:
● Thermal Bridging: Steel gets hot in the summer and freezing in the winter. Use continuous insulation so your frame does not sweat and drip water inside the walls.
● Plumbing Lock-in: Pipes get buried in the concrete slab. If you move a toilet three feet after the pour, we have to fire up a concrete saw. Lock in your bathroom layouts early.
● HVAC Sizing: High ceilings look great, but they mean more cubic feet of air to heat and cool. Size your units correctly.
Why Trust B.T. STEEL CONTRACTORS, LLC?
We have spent years swinging hammers and running heavy equipment. We know what works because we actually build these structures every single day. We handle everything from residential metal homes to large commercial and agricultural buildings.
A lot of companies just drop off a pile of steel and wish you luck. We don't operate like that. We manage the entire job, including the heavy concrete pouring and site prep required to support big steel columns. We know local codes, we know the soil, and we know how to keep a project moving. When you read our advice, you are getting straight talk from guys who wear work boots, not salespeople sitting in a cubicle.
Frequently Asked Questions (FAQs)
Q. What is the most efficient floor plan for a barndominium?
A. A basic rectangular shape is the cheapest and fastest to build. A simple 40x60 box requires fewer structural corners, makes the concrete work easier, and costs less to heat and cool than a house with a complex footprint.
Q. How much does a 2,000 sq. ft. steel barndominium cost to build?
A. Prices change based on finishes, but a full turnkey build usually runs between $110 and $160 per square foot. For a 2,000-square-foot home, you should budget somewhere between $220,000 and $320,000.
Q. Can I customize a barndominium floor plan before building?
A. Yes. The red iron frame on the outside holds up the entire roof. Interior walls do not carry any weight. You can move rooms around, delete walls, or make closets bigger without worrying about the roof collapsing.
Q. What is the best barndominium layout for a large family?
A. Go with a four-bedroom split layout. Put the primary bedroom on one end and the kids' rooms on the other. Adding a second-story loft above the kitchen gives teenagers their own living room and keeps the main floor quieter.
Q. How do you design a barndominium with an attached shop or garage?
A. Always put the shop on the side of the house closest to the driveway. You must install a fire-rated wall between the living space and the workspace. Never use the same heating and air unit for both sides.
Q. Are open floor plans better for steel barndominiums?
A. Yes. Steel barndominium floor plans naturally support open concepts. Because you don't need thick interior walls holding up the ceiling, you can leave the kitchen, dining, and living rooms completely open to each other without spending extra money.
Q. What are the benefits of a clear-span steel design?
A. It gives you total freedom. You get 100% usable floor space with no support columns in the middle of your living room. You can also knock down interior walls ten years later if you want to remodel.
Q. Can a barndominium easily accommodate a second floor or mezzanine?
A. Yes, but you must tell your builder early. It must be engineered into the steel column schedule and foundation footings from the beginning to safely carry the added second-story weight.
Q. Do I need a special foundation for a custom steel barndominium?
A. Yes. A standard house slab will crack under heavy steel. You need an engineered concrete slab with thickened edges and deep concrete piers underneath every steel column to carry the concentrated weight of the metal frame.
Q. What should I prioritize when planning my barndominium's layout?
A. Prioritize slab plumbing locations, HVAC duct routes, insulation thickness, and logical traffic flow between the garage, kitchen, and living areas. Get the hard utilities right first, then worry about paint colors.
Ready to Build? Design Your Custom Steel Barndominium Today
Picking out a layout is fun, but turning that paper drawing into a real steel structure takes serious work. You need a crew that understands heavy iron, dirt work, and local building codes. If you are ready to stop looking at pictures and start moving dirt, it is time to talk to a builder who does this for a living. To get an honest price and practical advice on your layout, contact BT Steel Contractors today. We are ready to help you build it right.