Pre-Engineered Metal Building vs. Conventional Steel: Cost, Timeline & Best Uses
Summary: “Pre-engineered metal buildings (PEBs) and conventional steel buildings each offer different advantages, with PEBs providing faster construction, lower costs, lighter foundations, and efficient solutions for single-story commercial and industrial projects. Conventional steel remains the better choice for complex architectural designs, multi-story structures, and heavy-load applications that require maximum customization and strength. Choosing the right system depends on project requirements such as budget, timeline, building design, load capacity, and future expansion needs.”
Every commercial construction project begins with a high-stakes fork in the road: do you go with a sleek, factory-built PEB or a heavily welded, custom conventional steel frame?
Spiraling budgets, endless construction delays, and unexpected engineering roadblocks can sink a project before the doors even open. While conventional steel has an undisputed reputation for rugged durability, modern pre-engineered metal buildings (PEBs) are quietly changing the game on speed and cost without sacrificing structural integrity.
When you are signing off on seven-figure material draws, guessing is not an option. You need a practical, job-site comparison showing how these structural approaches actually perform when iron meets the dirt. With trade labor harder to secure than ever and structural steel pricing shifting from quarter to quarter, picking the wrong frame cuts your operating margins before ground has even broken.
Understanding the Core Contenders
Before weighing bids, you need to understand how these systems differ at the drafting table and out in the mud.
What is a Pre-Engineered Metal Building (PEB)?
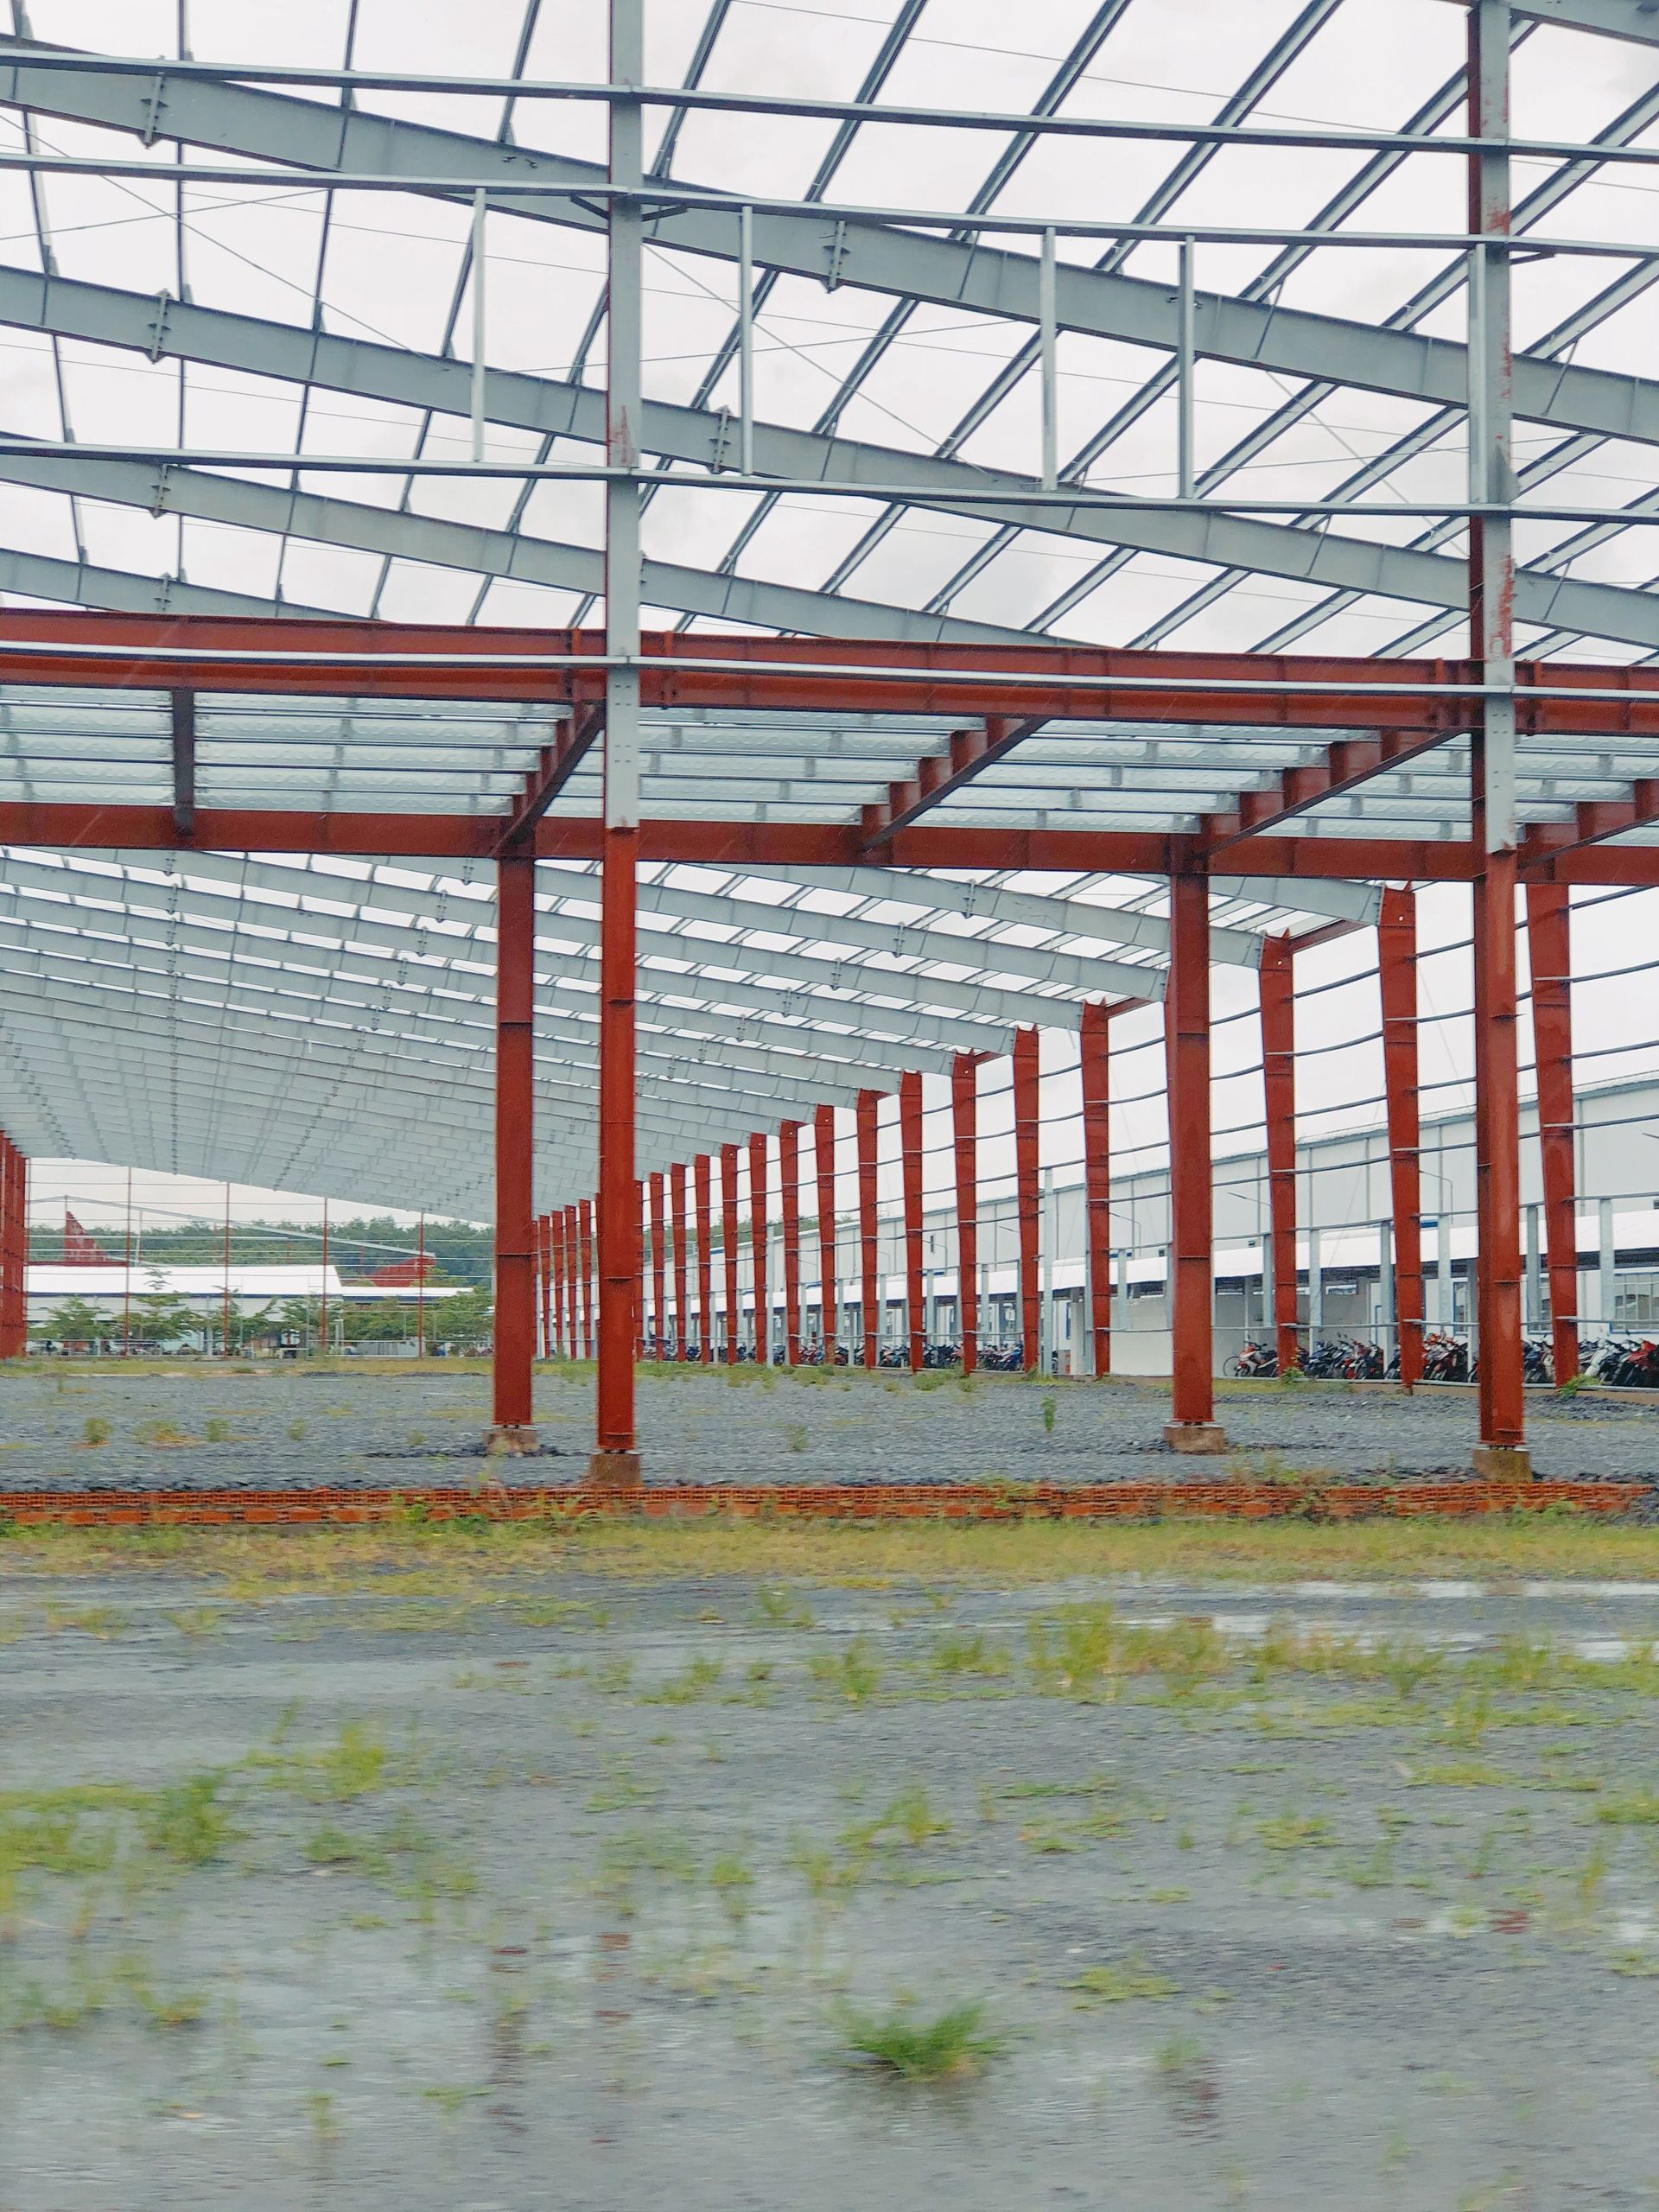
A pre-engineered building (PEB) is a steel framing system engineered and manufactured off-site in an automated factory environment, designed specifically to meet local structural codes. Once engineered, every column, rafter, purlin, and girt gets cut, punched, and finished before rolling out on flatbeds straight to your job site for direct bolt-together erection.
What is a Conventional Steel Building?
Conventional steel construction relies on hot-rolled structural steel shapes like traditional wide-flange I-beams, heavy channels, and structural angles. Fabricators purchase standard mill lengths, cut them to architectural specs, and ship them to the field where certified ironworkers weld, burn, and bolt the frame together piece by custom piece.
Key Differences at a Glance
| Structural Metric | Pre-Engineered Metal Building (PEB) | Conventional Structural Steel |
|---|---|---|
| Primary Material | Custom tapered, plate-welded members | Standard hot-rolled mill profiles (W-shapes) |
| Site Assembly | High-strength bolt-together erection | Extensive on-site field cutting and welding |
| Average Delivery | 6 to 10 weeks from approved drawings | 16 to 24+ weeks for custom mill procurement |
| Foundation Dead Load | Significantly lighter overall weight | Heavy mass demanding deeper footings |
| Design Specialty | Wide open, single-story clear spans | High-rise, heavy industrial, and irregular massing |
Cost Comparison: Which System Saves You More?
Upfront material quotes rarely show the true balance sheet. You have to look at the total installed cost once the cranes pack up.
Upfront Material and Fabrication Costs
PEBs use a custom tapered design to gain an immediate cost edge. Instead of carrying a heavy, uniform thickness across the entire span like standard mill beams, factory engineers put thick steel only where stress is highest (like the knee joints). They thin it out everywhere else. This precision cuts out 20% to 30% of wasted steel weight right out of the gate.
Labor Expenses and On-Site Erection Savings
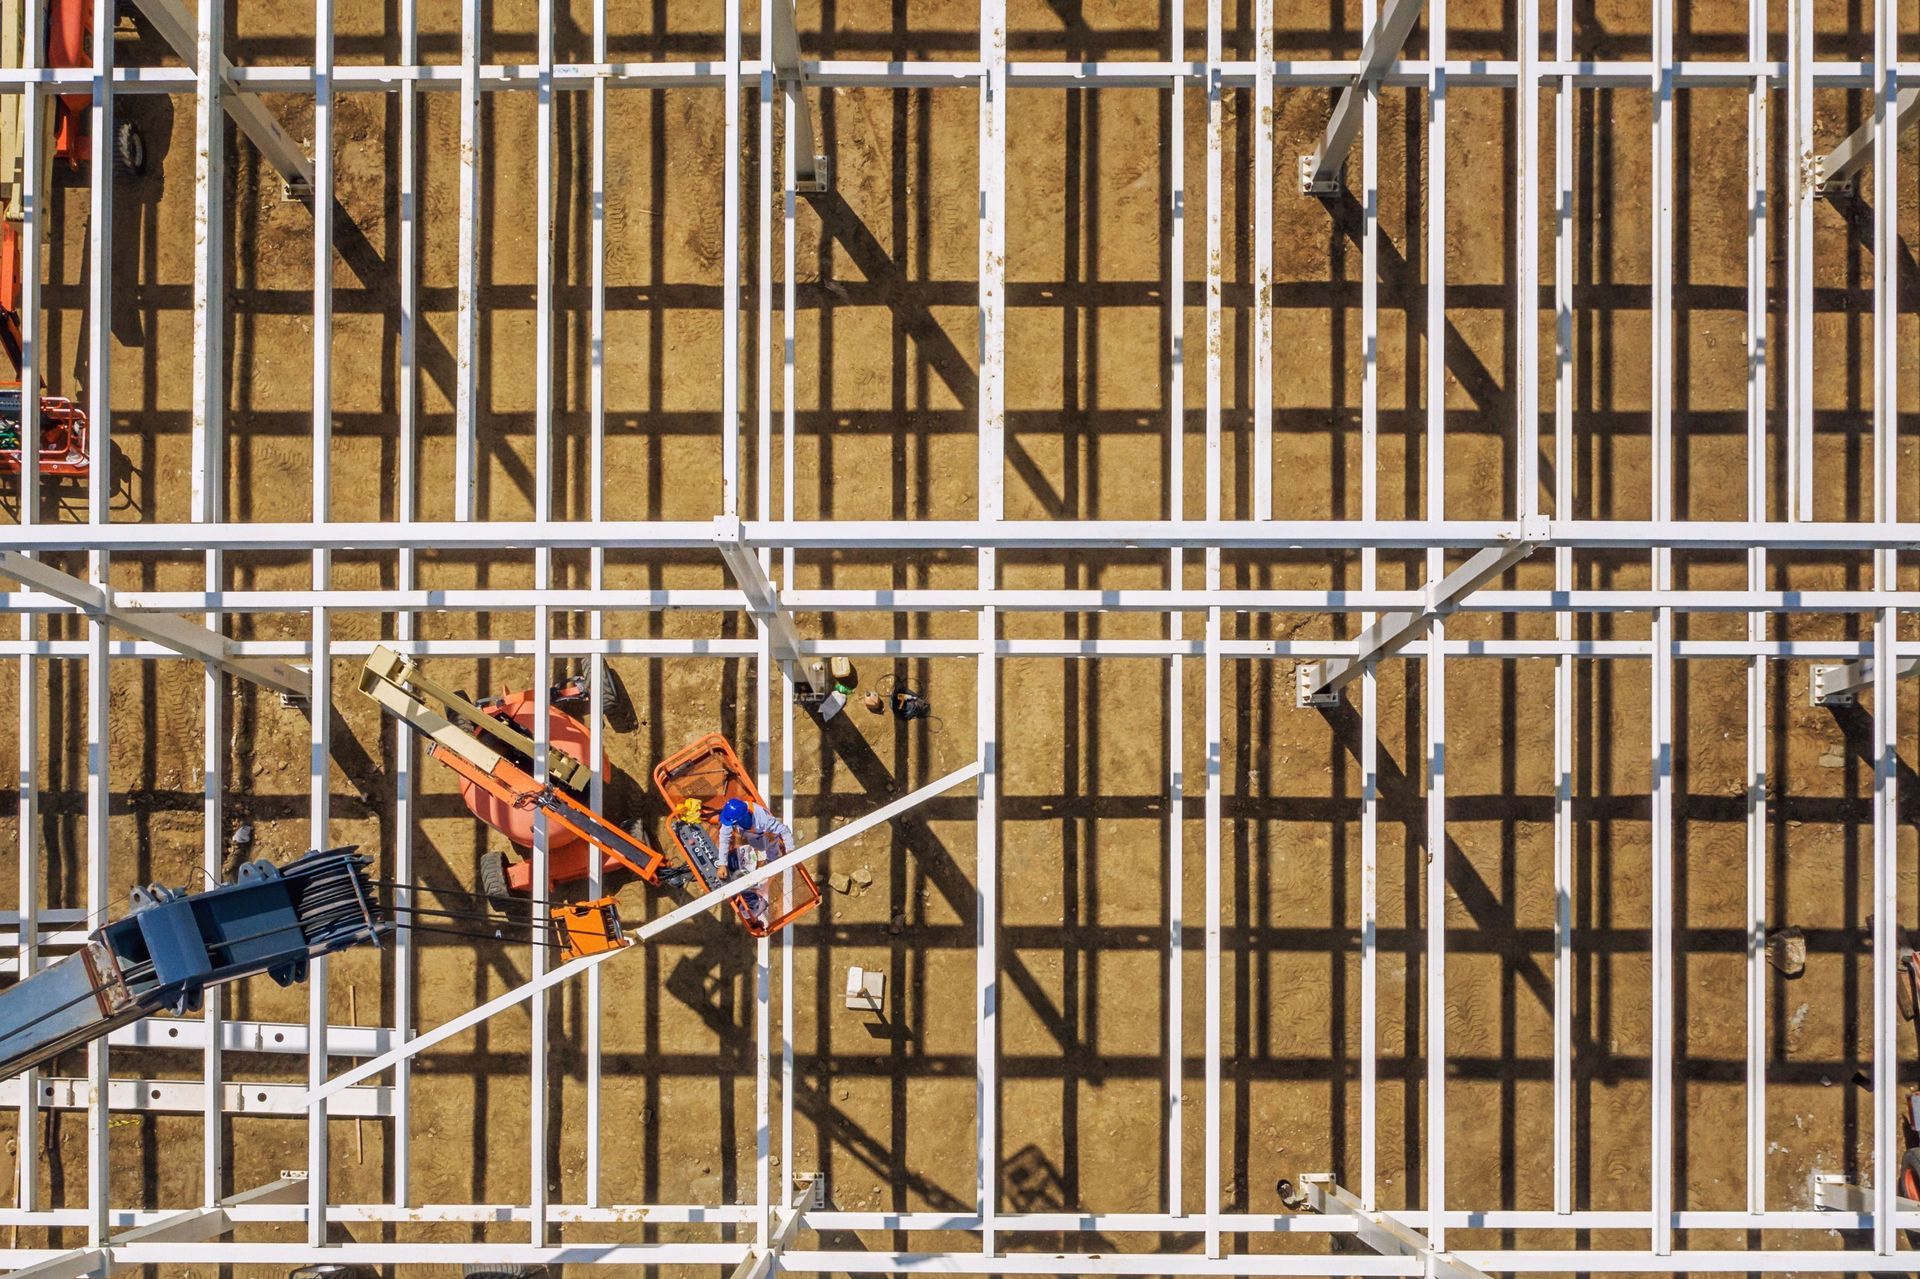
Field labor is where conventional jobs hemorrhage money. Certified welders command premium rates, and a stiff breeze can shut down hot work for days. Because a PEB arrives shop-drilled, crews simply bolt the primary frames together with impact guns in a fraction of the time.
Long-Term Maintenance and Energy Efficiency Costs
Modern PEBs utilize insulated metal panels (IMPs) with tight interlocking joints. This creates a sealed thermal envelope that slashes high-bay heating and cooling bills. Conventional frames often rely on stick-built infill or fiberglass blankets, which leave micro-gaps that force your rooftop HVAC units to run constantly.
Is a pre-engineered metal building cheaper than conventional steel?
Yes. For single-story commercial and light industrial projects, a pre-engineered metal building is roughly 15% to 30% cheaper overall. You save drastically on raw steel tonnage upfront, and you completely eliminate weeks of expensive field welding from the erection bid.
Construction Timeline Face-Off
Every month spent waiting on steel delivery is another month of interest payments on your construction loan.
Engineering, Permitting, and Design Phase
PEB manufacturers use specialized design programs linked straight to their factory CNC machines. Once you plug in your building dimensions and local wind, snow, and seismic values, stamped submittals and anchor-bolt layouts generate within two to three weeks. Conventional steel requires an outside engineering firm to calculate every connection gusset, shear plate, and weld detail manually, which can tie up the review phase for months.
Manufacturing Facility vs. On-Site Fabrication
With pre-engineered builds, factory production and job-site preparation run in parallel. While your earthwork contractor strips topsoil, cuts the pad, and pours concrete footings, the plant runs plates through automated plasma cutters. By the time your slab cures, delivery trucks pull onto site with marked pieces ready to pick.
Foundation Requirements and Erection Speed
Because tapered PEB frames carry less dead weight than standard rolled I-beams, the load transferred to the ground is substantially smaller. Your concrete subcontractor can pour shallower grade beams and smaller spread footings, cutting concrete volume and cure times.
Which is faster to construct, PEB or conventional steel?
PEBs go up 30% to 50% faster. Overlapping factory manufacturing with site foundation work lets an experienced crew erect and dry-in a standard 30,000-square-foot warehouse shell in three to five weeks after concrete pours.
Structural Integrity, Design Flexibility, and Customization
Speed and price mean nothing if the finished building cannot support your industrial equipment or match your corporate image.
Load-Bearing Capacity and Clear Spans
If your operation needs uninterrupted floor space, PEBs dominate. They regularly clear 150 to 300 feet without a single interior support column blocking forklift aisles or inventory racks. However, if your production floor needs heavy 25-ton top-running bridge cranes or heavy vibratory equipment, understanding structural steel framing fundamentals shows why heavy, uniform wide-flange beams remain the safer choice for massive concentrated loads.
Architectural Flexibility and Aesthetic Options
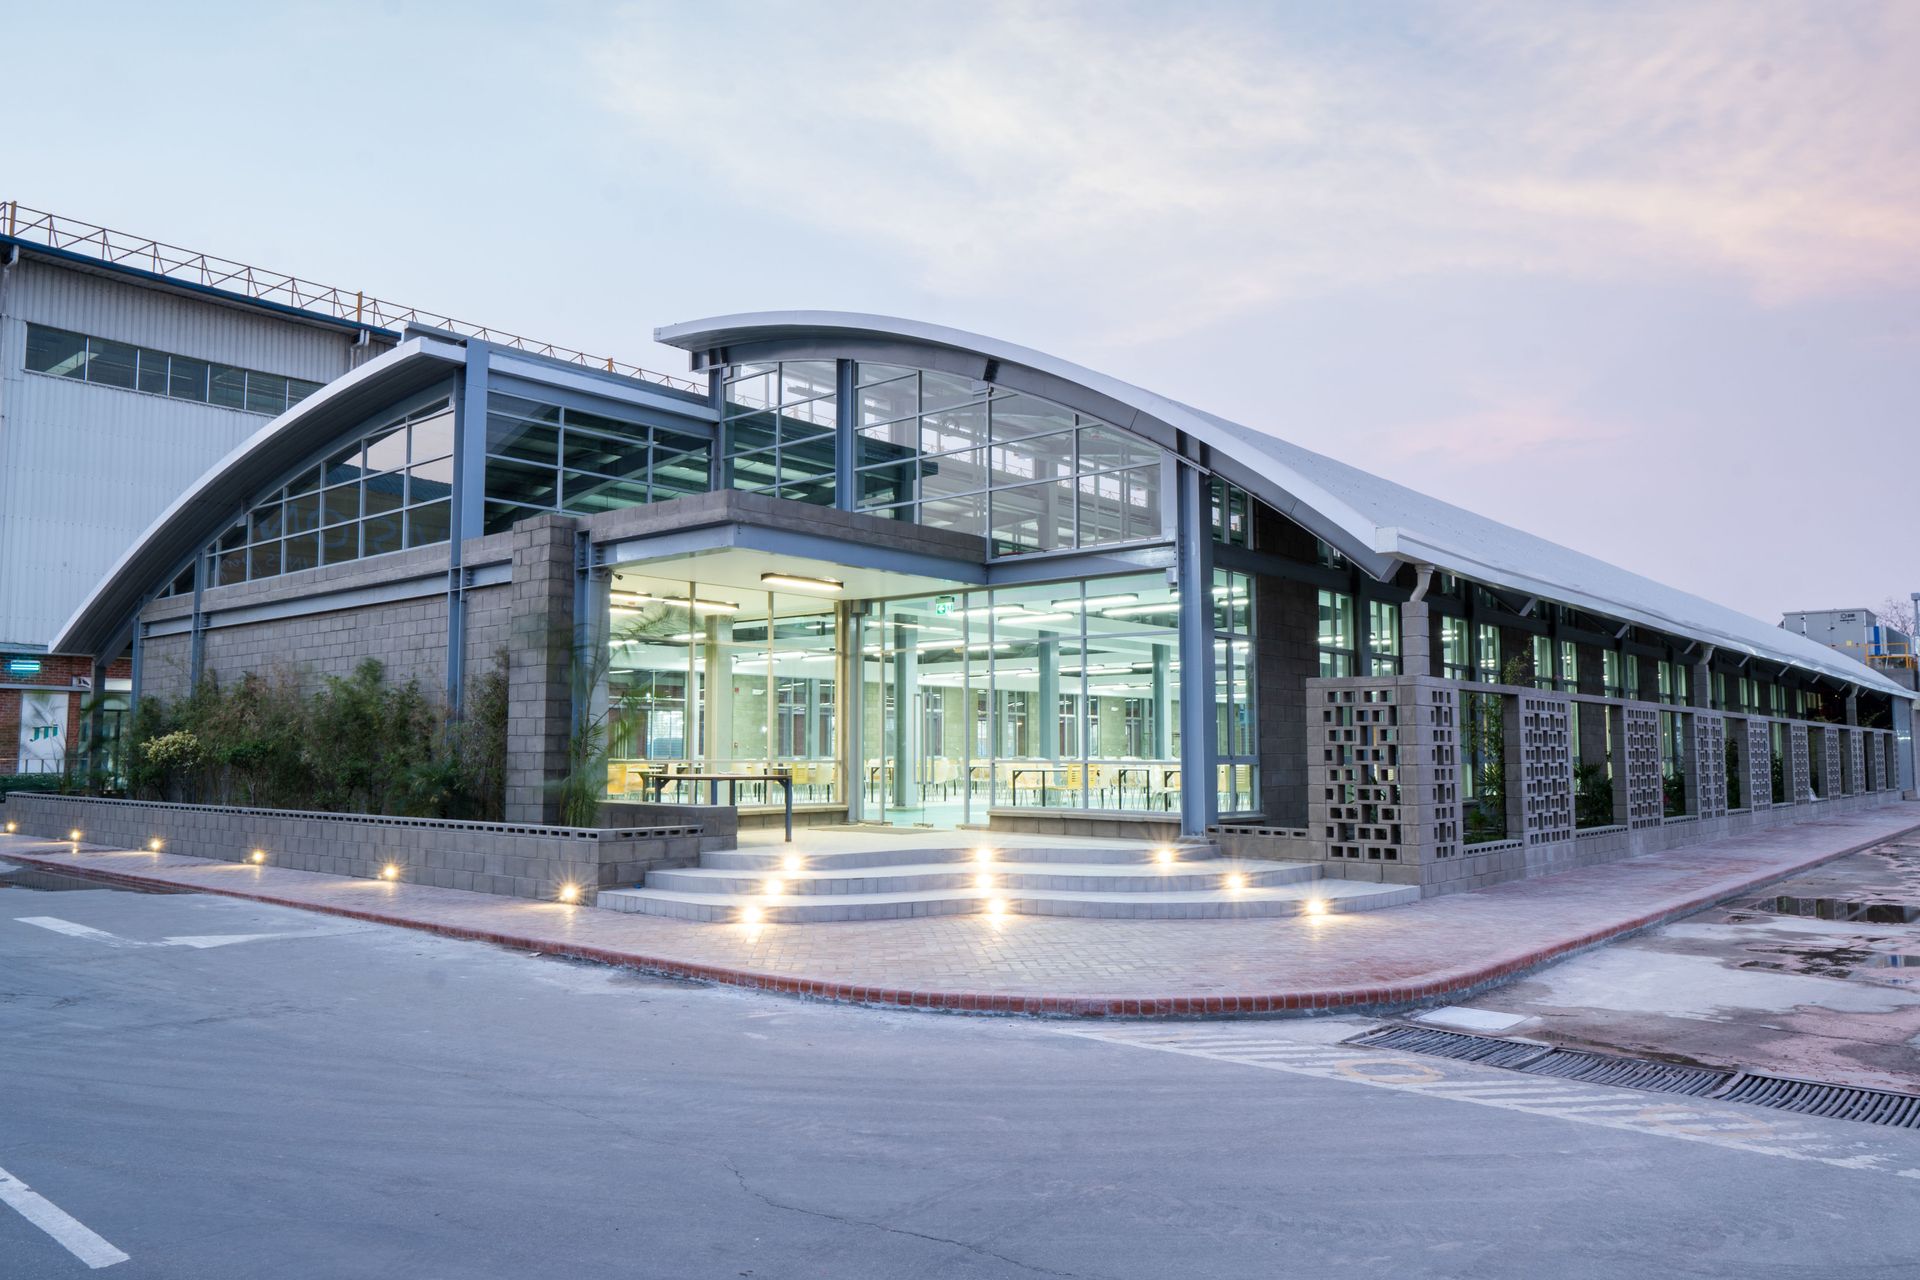
Conventional steel is the undisputed king of custom architectural work. If an architect draws curved curtain walls, cantilevered entries, or multiple mezzanine steps, standard red iron gives them a blank canvas. PEBs favor simple rectangular footprints. Even so, you do not have to settle for a dull metal box; you can easily fasten stone veneers, split-face concrete blocks, or commercial glass storefronts right onto PEB exterior girts.
Future Expansion and Modification Potential
Expanding a PEB lengthwise is about as simple as it gets. You unbolt the original end-wall sheeting, set new footings, and bolt on matching modular bays while your facility keeps operating inside. Tearing into a conventional frame requires shoring up loads, grinding away paint, burning off old welds, and splicing new steel in place with hot work permits.
Pros and Cons: PEB vs. Conventional Steel
Let's skip the polished brochure talk. If you want to weigh the real PEB vs conventional steel building pros and cons, you have to look at what actually happens when the delivery trucks hit the dirt.
Advantages and Limitations of PEBs
Where they win:
● The speed factor: Because every single hole is pre-drilled at the shop, your framing crew is essentially putting together a massive erector set. You skip the slow field welding entirely.
● Upfront savings: Factories use tapered steel to cut out unnecessary dead weight. Buying less raw steel directly shrinks your initial bill.
● Wide-open floors: If you need 200 feet of open space without a single support column getting in the way of your forklifts, this is how you do it.
Where they struggle:
● Stubborn to change: Did someone suddenly decide to add a heavier rooftop AC unit? Tough luck. Once the factory cuts that steel, making mid-job structural changes is a massive headache.
● Not for fancy architecture: If the blueprints call for sweeping curved walls, odd angles, or a five-story office tower, a PEB just isn't built to handle it.
Advantages and Limitations of Conventional Steel Buildings
Where they win:
● Zero design limits: You can build as high or as weirdly shaped as you want. Traditional red iron handles complex, multi-story layouts without breaking a sweat.
● Brute strength: Do you need to support a 50-ton overhead crane or pour heavy concrete mezzanines? This is your go-to frame.
● On-the-fly fixes: If a measurement is slightly off in the field, an experienced ironworker can just fire up a torch and weld a custom fix right there on the spot.
Where they struggle:
● Labor eats your budget: Paying certified field welders by the hour is brutally expensive, especially if the schedule drags on.
● Weather delays: A rainy week or high winds will completely shut down your hot work. The crane just sits there idle, but you still pay the rental fee.
● Heavier footprint: Thicker, heavier standard beams mean your concrete crew has to dig deeper and pour pricier footings before the steel even arrives.
Best Uses: When to Choose PEB vs. Conventional Steel
Industrial Warehouses, Manufacturing Plants, and Distribution Centers (PEB Sweet Spots)
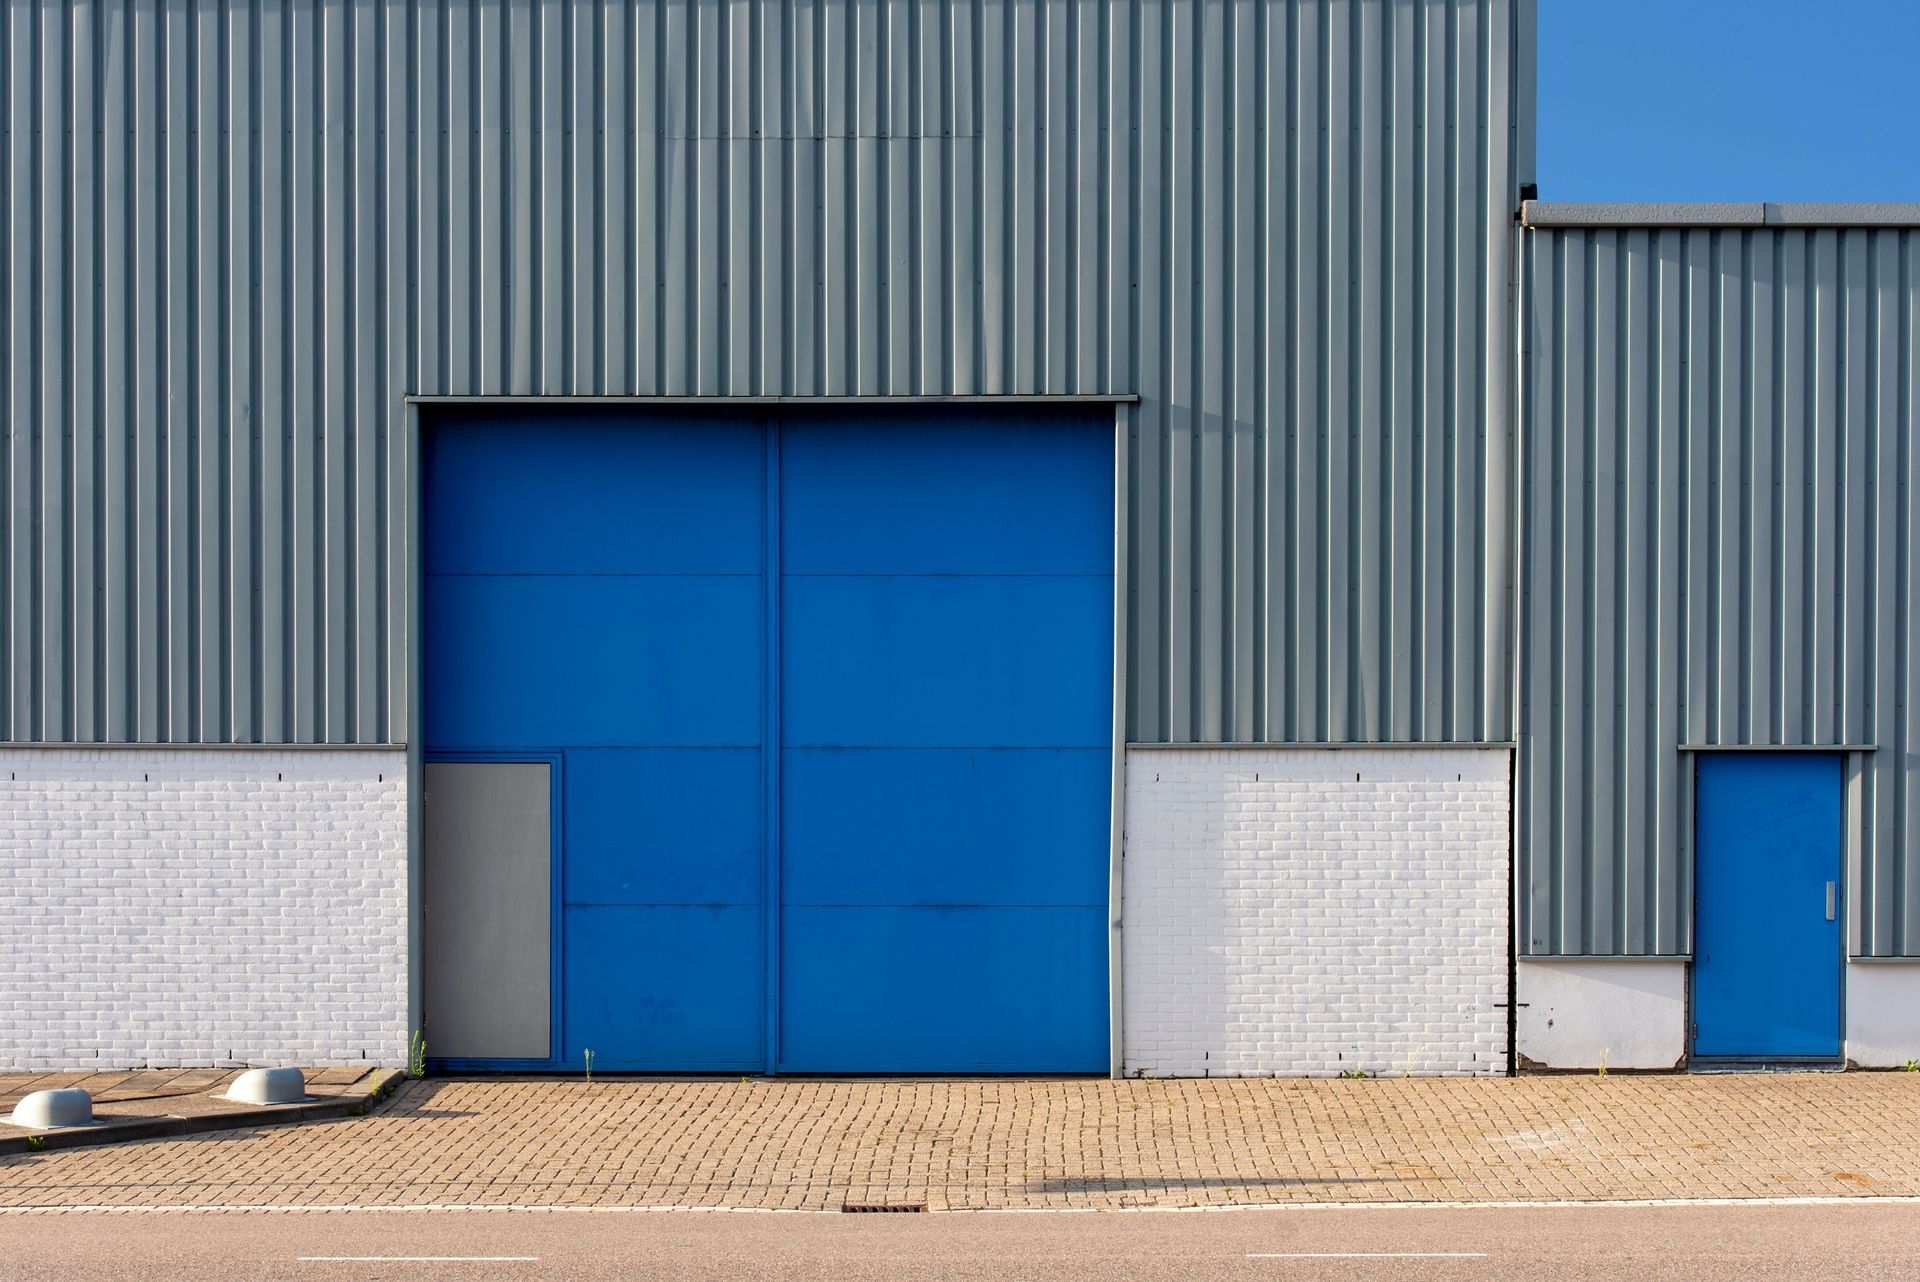
For logistics terminals, light manufacturing shops, aircraft hangars, commercial riding arenas, and cold-storage facilities, PEB is the clear default. When the project priority is getting dry-in space at the lowest cost per square foot, conventional steel cannot match the math.
Multi-Story Commercial Complexes, Heavy Industrial Plants, and Complex Architecture (Conventional Steel Powerhouse)
When plans call for three or more floors, heavy chemical processing plants, urban commercial infill, or civic buildings with complex rooflines, conventional structural steel is non-negotiable. Tapered plate systems simply do not have the lateral stiffness or moment-frame density required to stack multiple concrete floors safely.
Checklist: Which System Fits Your Project?
● Need massive clear spans? Go with a PEB.
● Building over two stories? Stick to conventional.
● Fighting a tight schedule? PEB is your best bet.
Why Trust BT Steel Contractors, LLC?
With over a decade navigating commercial construction, our crews have erected millions of square feet of red iron and PEBs alike. We aren't just pushing manufacturer brochures, our field managers work directly with fabricators every single day. We bring raw job-site reality to the table so you can protect your bottom line. Check out our steel erection services when you are ready to break ground.
Conclusion
Choosing between a PEB and conventional steel comes down to your project timeline and architectural needs. Lock in your priorities early, leverage the right materials for the job, and you'll keep your build on budget.
Frequently Asked Questions
Q. What is the difference between a pre-engineered building and a conventional steel building?
A. A PEB shows up pre-cut with pre-punched holes so crews can bolt it together like an Erector set. Conventional builds ship out raw beams that ironworkers have to measure, torch, and weld right on the dirt.
Q. Are pre-engineered buildings as strong as conventional steel buildings?
A. They hold up just as well under wind, snow, and seismic stress. Both systems have to pass the exact same IBC engineering codes before any city inspector stamps the plans.
Q. What are the disadvantages of pre-engineered buildings?
A. You run into walls if the architect wants curved glass walls, odd angles, or five stories. They thrive on boxy, open layouts, not fancy mixed-use footprints.
Q. Can you customize a PEB?
A. You can hang brick veneers, storefront glass, or split-face block right on the exterior girts. From the parking lot, nobody can tell it's a metal building underneath.
Q. Is foundation work cheaper for a PEB?
A. Almost always. Because the tapered frames weigh significantly less, your concrete sub doesn't have to dig as deep or pour massive spread footings.
Q. How long does a PEB last?
A. Treat them right and they will outlive you. With galvalume roofs and factory paint coatings, getting 50 to 60 years out of the shell is standard.
q. Are conventional buildings better for multi-story projects?
A. Once you go past two or three floors, standard I-beams take over. High-rises need heavy, uniform columns that can carry stacked floor slabs and heavy elevators.
Q. Do PEBs save energy?
A. They seal up tighter than older stick-welded frames. Throw in 4-inch insulated metal panels (IMPs) and you cut conditioning costs on a big shop floor down to size.
Q. Is modifying conventional steel difficult?
A. It takes a lot of dirty work. You have to hire certified welders to grind paint, shore up loads, and burn in new gusset plates, which stalls daily operations.
Q. Which is cheaper, PEB or conventional steel building?
A. PEBs take the prize on price every single time for single-story spaces. Cutting out weeks of field welding drops your overall check by 15% to 30%.