Metal Building Cost Per Square Foot Explained: A Complete 2026 Breakdown
This is a subtitle for your new post
Quick Answer: The average metal building cost per square foot in 2026 varies heavily based on your finish level, soil work, and local labor rates. A bare steel shell typically runs $15 to $30 per square foot. A finished, move-in ready commercial shop costs significantly more, usually falling between $40 and $100 per square foot.
Putting up a new commercial facility is a big financial commitment. Before you even look at blueprints, you need hard numbers.
When property owners and developers sit down with us, the conversation always starts the same way. Everyone wants to know the true metal building cost per square foot.
Finding an honest, straight answer online is frustrating. Most websites throw out random lowball numbers to get your attention.
They leave out the heavy expenses. Things like deep concrete footings, extensive dirt grading, plumbing hookups, and city permits get completely ignored.
Understanding Today’s Steel Construction Market
The Current Landscape of Building Materials
The commercial building market has finally settled down. The wild price swings we saw a few years ago are mostly behind us.
Right now, mill output is steady. Getting your hands on primary rigid frames and wall panels is predictable again.
But a stable steel supply does not mean your final project quote stays flat. Your local labor market changes everything.
If you build in a city with a huge construction boom, framing crews cost more. Your physical property location also changes the freight bill to get the steel delivered.
Local engineering codes play a big part too. Wind ratings and heavy snow loads dictate how much raw steel we actually have to use. Engineering for live load vs. dead load in storm-prone areas means we have to order much thicker, heavier beams.
We identify these exact engineering demands before ordering any materials. That step alone stops budget blowouts before they happen.
Average Metal Building Cost Per Square Foot
Base Building vs. Turnkey Construction
Let’s clear up a common trap right away. You have to separate a base structural package from a finished turnkey facility.
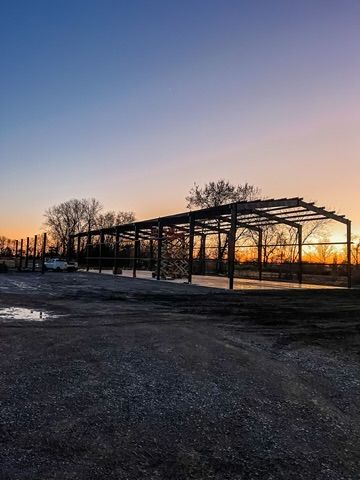
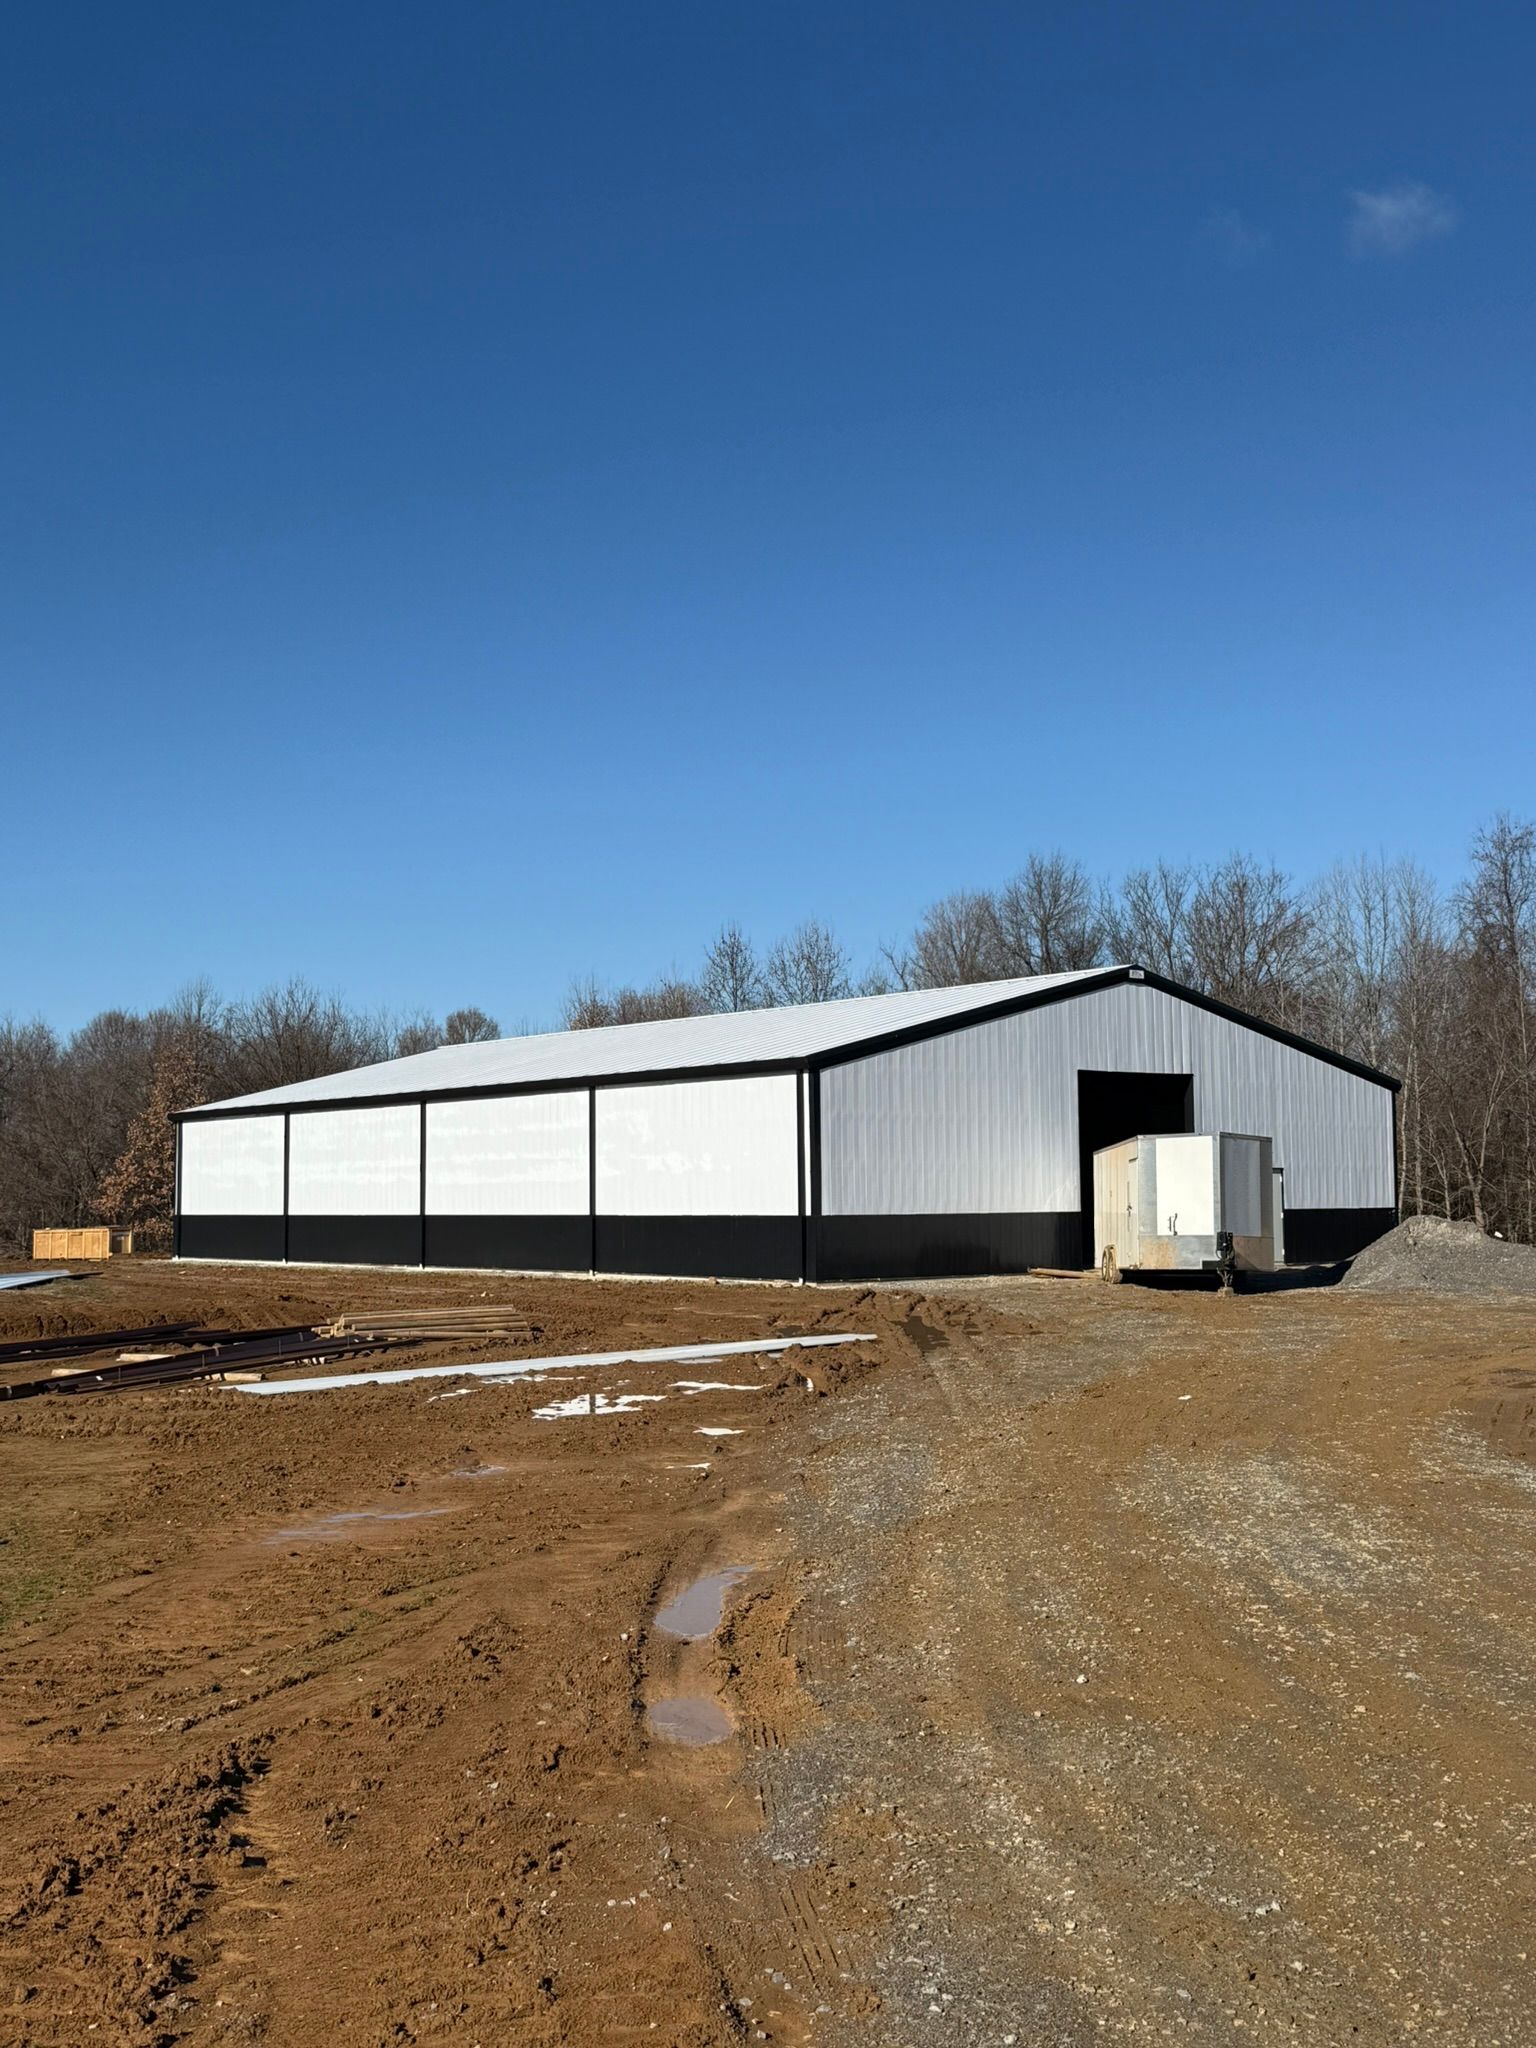
A standard base package covers the skeleton. You get the primary steel rigid frames, roof panels, and exterior metal siding.
That gives you a dry, enclosed shell. But it has no interior walls, no electrical panels, no plumbing, and no concrete slab.
A shell carries a very low price tag. However, it is just your starting line.
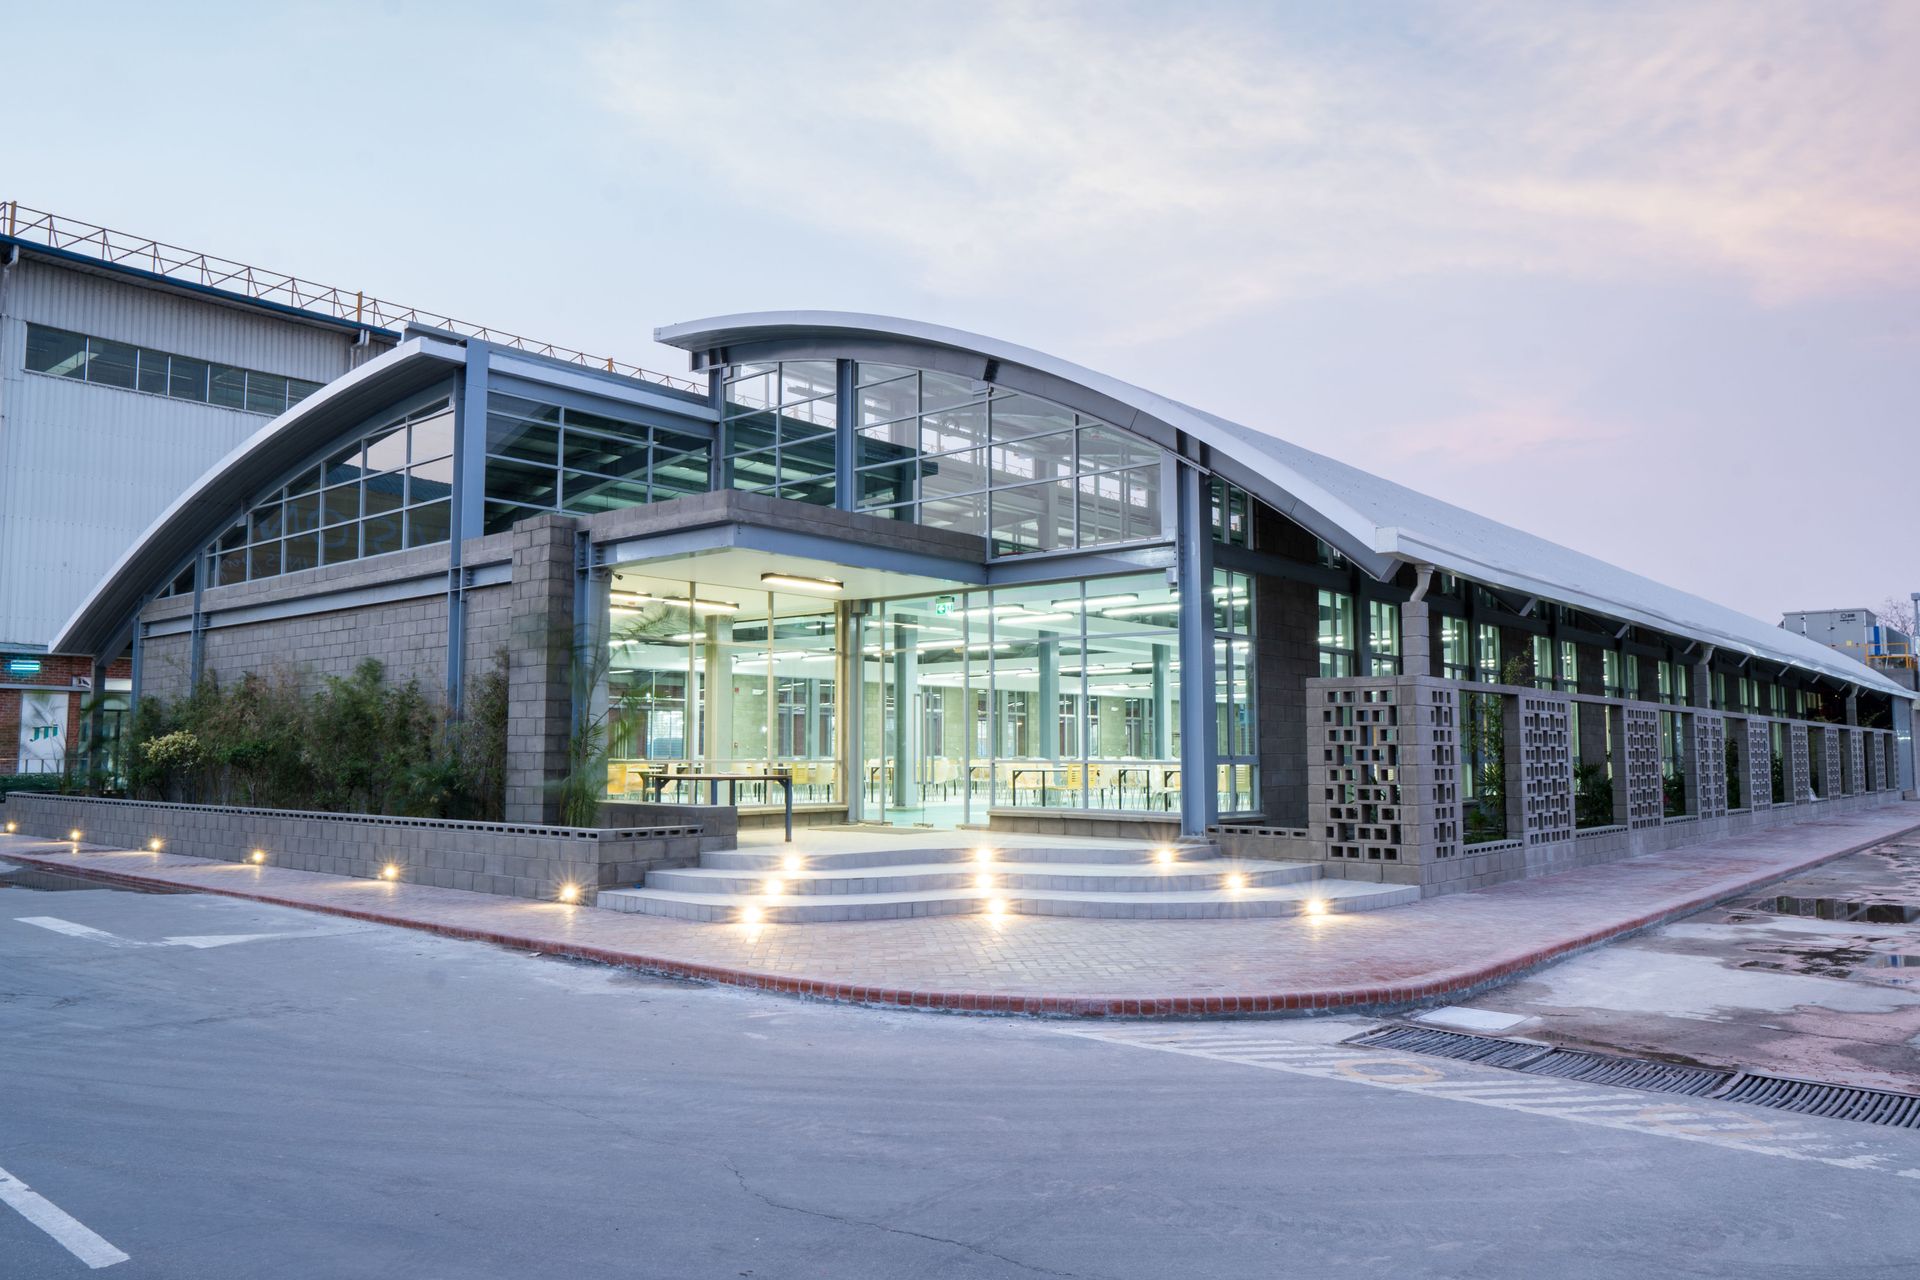
Turnkey construction is completely different. This gets you an operational property that is
ready for business immediately.
This route brings in all the subcontractors. We coordinate the site excavators, concrete crews, electricians, and HVAC techs.
Adding all those specialized trades naturally raises the price. When you review estimates, always check if you are looking at raw steel or a fully finished building.
Key Factors That Impact Your Pricing
Dimensions, Scale, and Structural Steel Requirements
Building size completely changes how far your money stretches. As a strict rule, larger commercial structures cost less per square foot than smaller builds.
This comes down to fixed expenses. The architectural engineering, factory setups, and heavy crane rentals cost roughly the same for a small garage as they do for a massive warehouse.
When we spread those heavy setup fees across 50,000 square feet, the rate per square foot drops fast.
Clear-span framing also shifts your material bill. Getting rid of interior columns gives you a wide-open floor. But to support that wide roof, the steel rafters have to be much thicker.
Last month, we sat down with a client who wanted an ultra-wide clear-span layout. We tweaked their interior column layout by just a few feet. That tiny design shift reduced their total structural steel weight and saved them thousands.
Foundation and Concrete Slab Expenses
The soil under your site can wreck your budget if you aren’t careful. The ground has to be leveled and packed rock-solid before concrete trucks show up.
If you skip proper site preparation , you will get cracked walls and a sinking foundation later. Digging through wet clay, rock, or steep slopes raises your early excavation bills fast.
Once the soil work is done, the concrete crew steps in. Your slab thickness depends entirely on what you plan to do inside.
Light storage buildings might need a basic four-inch pour. But if you plan on running heavy manufacturing machinery or loaded forklifts, everything changes. You will need six to eight inches of reinforced concrete with heavy rebar grids, which drives up the footing costs.
Customization and Insulated Metal Panels
A plain metal box is cheap, but businesses rarely operate in a plain box. You need walk-in doors, large overhead bays, and maybe some glass storefront windows. Every single cutout requires extra steel framing and custom trim.
Heating and cooling upgrades are the big-ticket items. Using high-performance insulated metal panels costs more upfront. But they will slash your monthly utility bills for decades.
These panels also save you money on field labor. The exterior siding and the thick insulation go up in one single pass.
If you build near the coast, high wind codes require extra structural fasteners. You will also need thicker gauge wall sheets to pass local city inspections.
Commercial vs. Industrial Facility Costs
Warehouses and Storage
Open storage warehouses are the most budget-friendly option in steel construction. These layouts give you open floor plans with very simple utility hookups.
We don’t have to build complex interior walls or run heavy plumbing lines. Because of that, our framing crews can work fast.
Fast erection times keep the field labor bills low. This protects your capital and gets your doors open sooner.
Manufacturing Plants
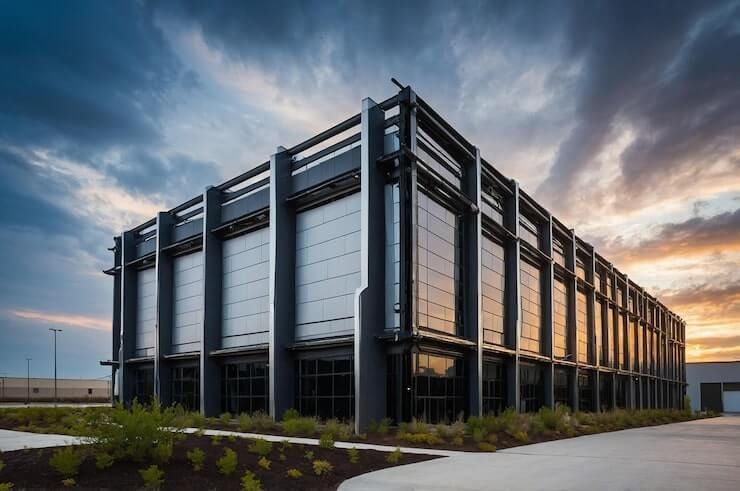
Heavy manufacturing plants are a completely different animal. These buildings deal with heavy mechanical stress every single day.
If you need overhead bridge cranes or large roof-mounted exhaust units, the steel frame has to be beefed up. These heavy-duty reinforcements push up the commercial metal building cost compared to a basic storage shed.
We engineer every inch of these industrial plants to handle dynamic vibrations safely.
Why Trust BT Steel Contractors?
At BT Steel Contractors, we know that planning a commercial facility is a financial risk. We bring years of hands-on experience in the Pre-Engineered Metal Building sector straight to your job site.
Our focus is entirely on durability and strict cost-efficiency. Our expertise isn’t just bolting steel together. We guide our clients through nightmare soil preparations, strict city codes, and smart structural layouts.
We refuse to push unnecessary upsells. We believe in transparent pricing and timelines that actually make sense. Our mission is to build lasting partnerships with business owners. When you work with us, you get a team that puts your structural integrity above everything else.
Key Cost Considerations (At a Glance)
● City Permits: Local wind, snow, and seismic rules dictate steel weight.
● Trade Labor Rates: The going wage for construction crews changes the erection bill.
● Freight Distances: How far your site sits from the plant impacts shipping.
● Roof Pitch Angles: Steeper roofs take more panels and trim pieces to finish.
Frequently Asked Questions
Q. How much is a shell package right now?
A. Depending on your exact specifications, a standard shell in 2026 usually runs between $25 and $30 per square foot. This covers the framing and exterior panels but ignores the concrete pad.
Q. What is the average turnkey price?
A. Fully installed turnkey spaces generally range between $24 and $43 per square foot. Custom industrial layouts with heavy plumbing will push those numbers higher.
Q. Do dirt conditions change the final price?
A. Absolutely. If your lot sits on a steep grade or holds heavy clay, excavation crews work longer. You pay for those extra hours in labor.
Q. Is clear-span framing more expensive?
A. Removing interior support columns means the roof rafters carry more weight. We use thicker steel to support that span safely.
Conclusion
Locking in your 2026 construction budget starts with knowing the facts. You have to look past the cheap shell prices advertised online.
The actual metal building cost per square foot always comes down to your foundation needs, local labor rates, and interior finishes. An accurate quote prevents your project from stalling halfway through the build.
We want you to feel confident before breaking ground. Our estimators run the numbers on dirt work and steel weight so you avoid surprises. Reach out to our team today. We will review your dimensions and build a rock-solid estimate.