How to Plan a Steel Farm Equipment Storage Building
Summary: “A well-designed steel farm equipment storage building protects expensive machinery from harsh weather, pests, moisture, and long-term structural damage while providing durable, clear-span storage space. Proper planning involves measuring current and future equipment, adding expansion space, selecting adequate building dimensions and door clearances, preparing proper drainage and reinforced foundations, and incorporating ventilation and condensation control. Careful budgeting, site preparation, and customized design help create a durable agricultural building that can accommodate growing equipment needs and protect the farm’s investment for decades.”
You just dropped serious cash on new iron. Leaving a half-million-dollar combine parked in the mud out behind the barn just doesn't make sense anymore. The weather wreaks havoc on modern paint jobs, and field mice love chewing through expensive cab wiring over the winter months.
We talk to guys all the time who finally decide to pull the trigger on a shop, only to mess up the dimensions and regret it a year later. They try to squeeze a huge planter through a door that is two feet too narrow. If you need to know exactly how to plan a steel farm equipment storage building, you have to nail the sizing, dirt work, and door placements right out of the gate. Getting it wrong early costs thousands to fix later.
Why Steel is the Ultimate Choice for Agricultural Machinery
Superior Durability and Weather Protection
Wood poles rot at the ground line. That is just a fact of life. Bugs eat timber, and heavy snow loads make wooden trusses bow over time. A solid steel agricultural building takes immense wind loads and handles a serious beating for decades without bowing, sagging, or shifting. When you are protecting high-dollar assets, engineered steel is the only material that guarantees structural integrity against severe weather year after year.
Clear Span Capabilities for Large Tractors and Combines
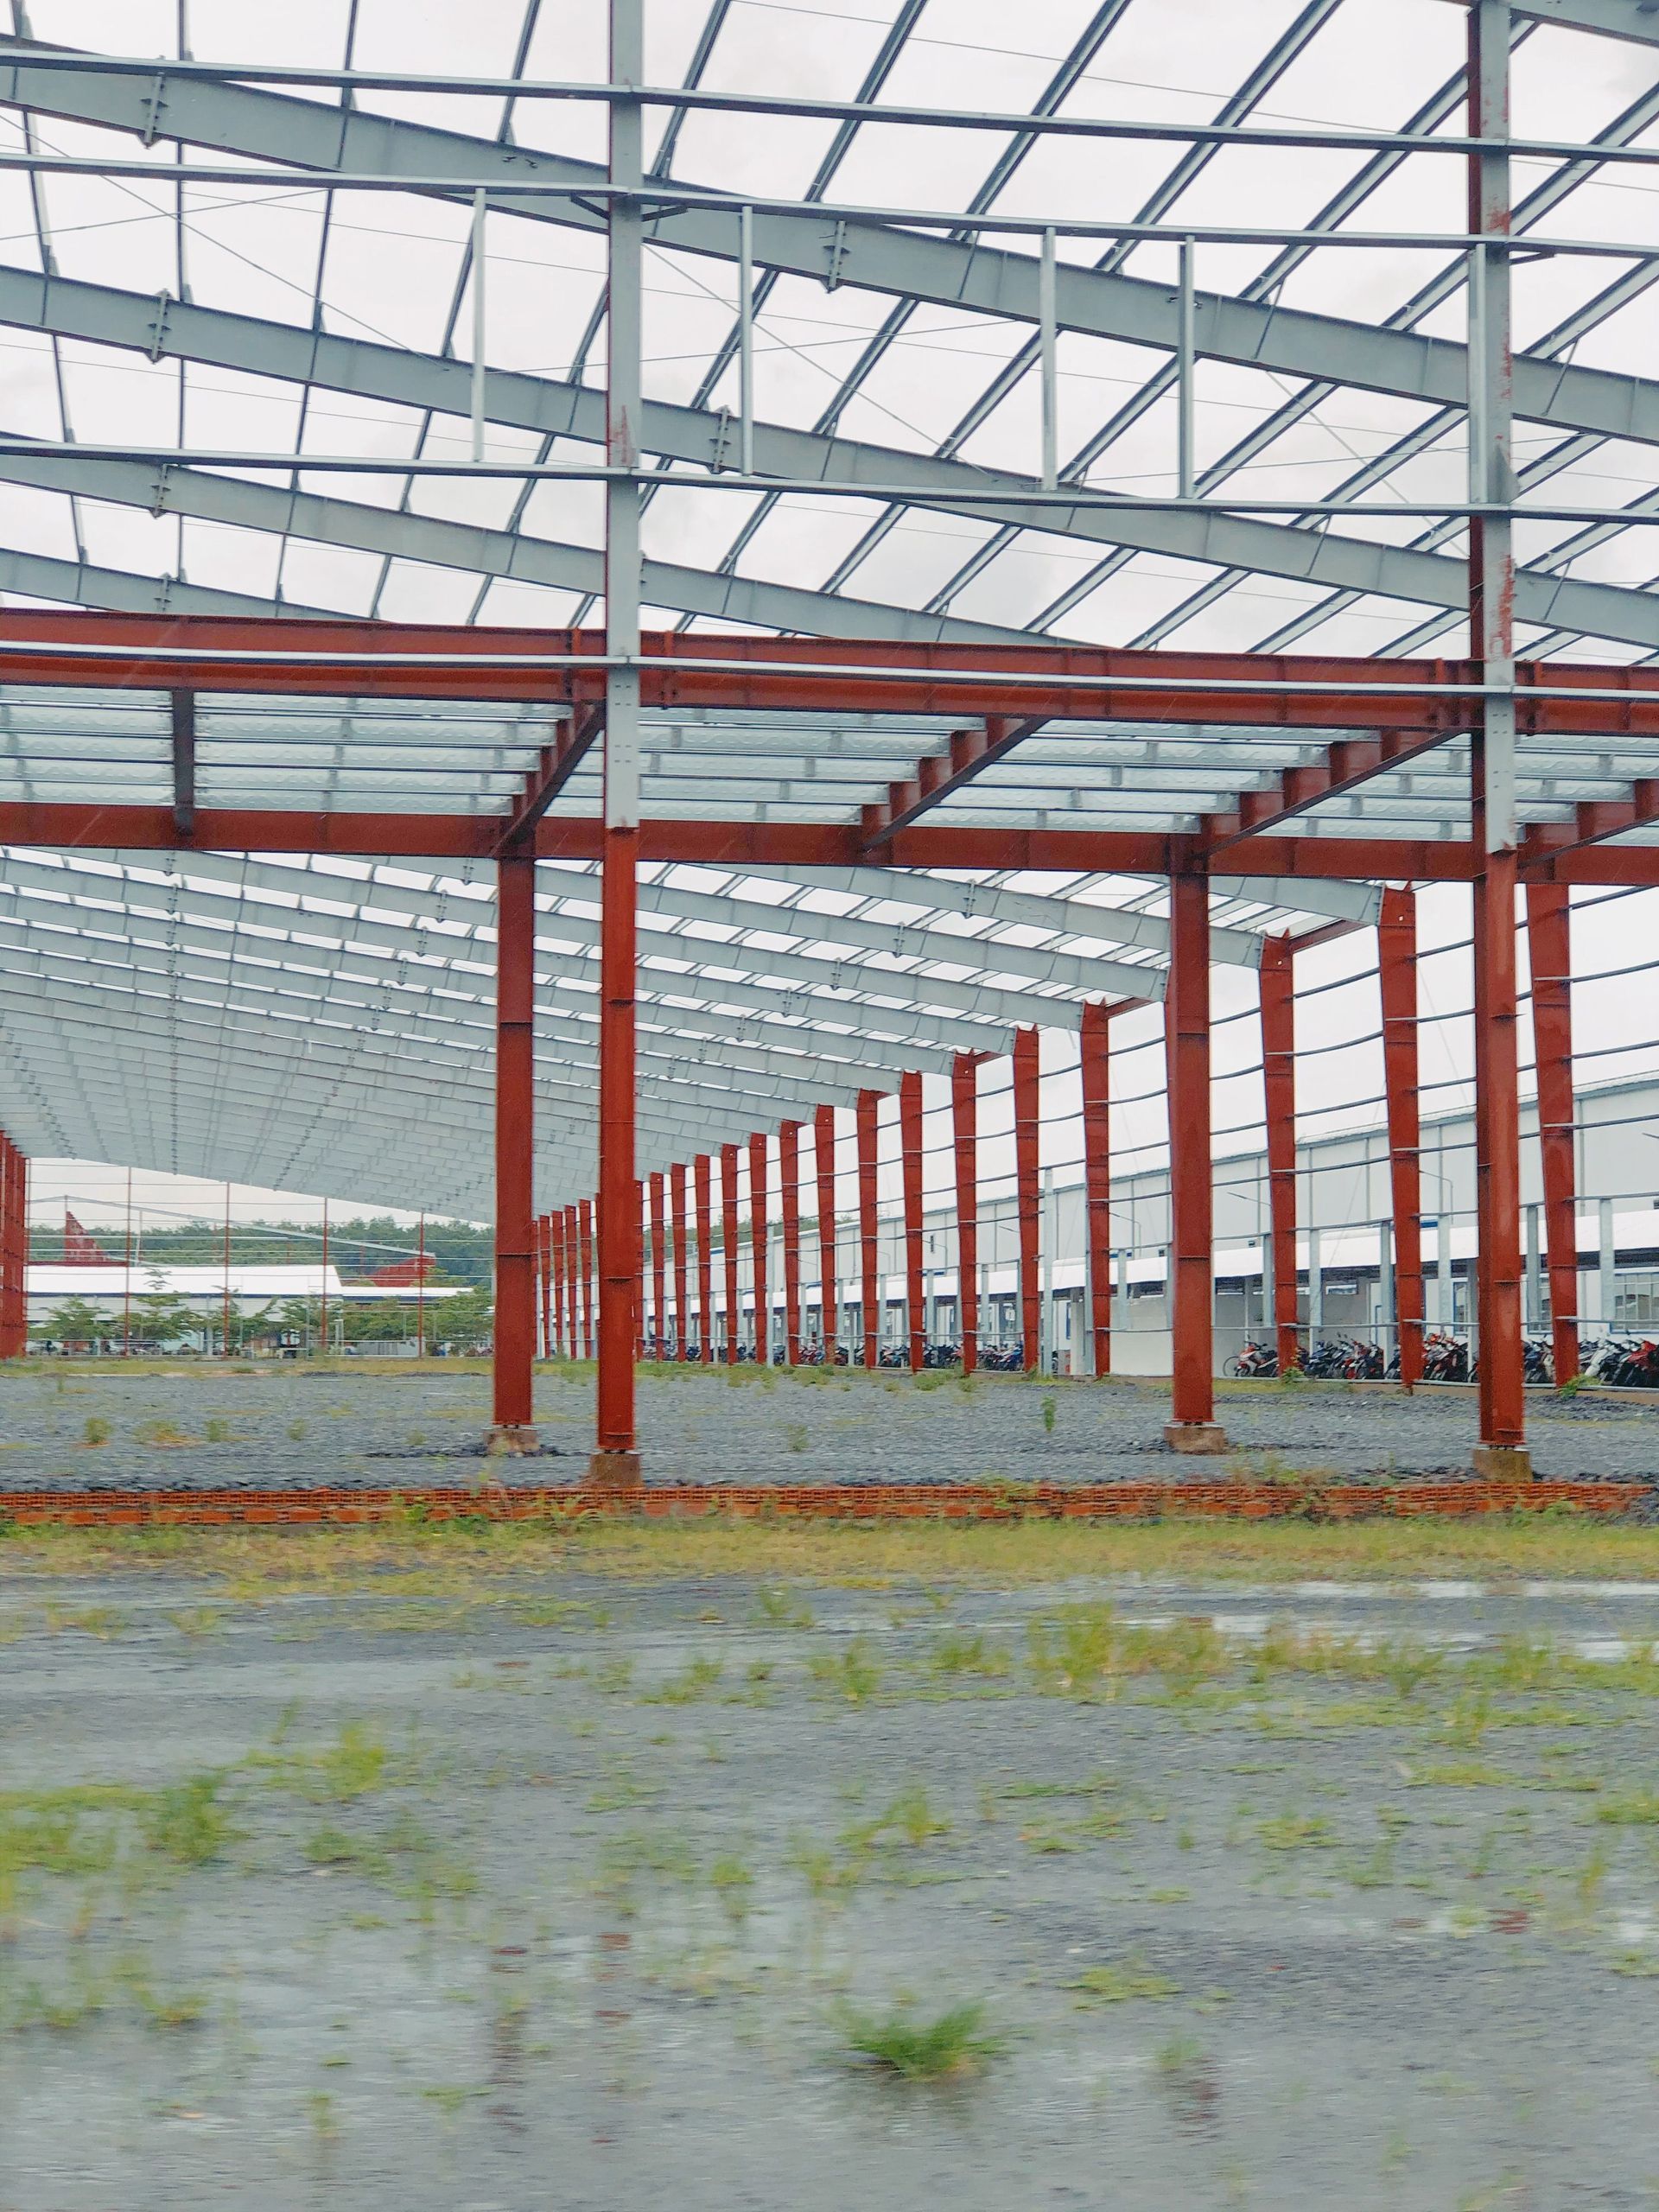
Have you ever tried backing a 40-foot folded planter around a wooden center post? It is an absolute nightmare. A proper farm machinery storage building needs to be a clear-span structure. Steel frame design completely removes the need for interior support columns. You get wide-open floor space to pull your rigs in, turn them around, and park them without constantly checking your mirrors for a wooden pole.
Step 1: Evaluate Your Farm Storage Needs
Taking an Inventory of Current Equipment
Stop guessing your dimensions based on the brochure. Grab a tape measure and head out to the yard. You need the exact length, width, and folded height of every single implement you plan to store. Measure the combine with the duals on. Measure the tractor to the top of the cab lights or exhaust stack. Real-world dimensions always differ from factory specs.
Factoring in Future Agricultural Operations
You are going to buy bigger gear eventually. Every operation does. A metal farm building has to hold what you plan to run ten years from today, not just what you own right now. If you build exactly for the footprint you have today, you will be leaving gear outside again by your second harvest.
Step 2: Sizing Your Steel Farm Equipment Shed
To determine the ideal size for a steel farm equipment building, calculate the total square footage of your current machinery and add a 30% buffer for future expansion. A standard minimum size for mid-to-large operations is 40x60 feet with a 16-foot clearance.
Determining the Ideal Width and Length
Go as wide as your budget allows first. The width of your structure locks in your roof trusses. You can easily bolt more length onto a steel farm equipment storage building down the road by adding bays to the end walls. But pushing the side walls out to make it wider? That is practically impossible without rebuilding the entire structure.
Calculating Height Clearance for Maximum Versatility
Standard Clearances for Headers and Combines
Make your bay openings at least two feet wider and taller than your biggest machine. A farm equipment storage building fails the moment you have to deflate tires just to squeeze a tractor inside. Modern combines demand serious height.
| Equipment Type | Recommended Minimum Door Width | Recommended Minimum Door Height |
|---|---|---|
| Combine (Large) | 16 feet | 16 feet |
| Tractor with Cab | 12 feet | 14 feet |
| Planter (Folded) | 14 feet | 14 feet |
Step 3: Site Selection and Preparation
Ensuring Proper Drainage and Grading
Last spring, we put up a 60x100 shop on a miserable slope. The dirt work took days to get right, but it was worth it. If you fail to grade the pad so water runs rapidly away from the exterior walls, heavy rain will wash out your base layer. Pooling water around the base track leads to rust and interior flooding. You want a high, dry crown for the slab.
Choosing the Right Concrete Foundation
Loaded grain carts and dual-wheel tractors carry heavy weight. Skimp on your concrete thickness or rebar grid, and the whole pad will crack and settle under those point loads. Nailing your steel building foundation preparation is the only way to ensure the heavy steel frame stays plumb and square over the next fifty years.
Step 4: Designing Doors and Access Points
Overhead Doors vs. Sliding Doors
Track sliders flap in the wind, freeze up with ice, and let the snow blow right into the shop. Paying the upfront premium for custom roll-up doors for farm sheds tightly seals out the weather. They also give you back maximum overhead room because they coil up tightly rather than running on massive interior ceiling tracks.
Placing Man Doors for Daily Access
Put a normal walk door right by the spot where you park your daily driver truck. Nobody wants to heave open a 16-foot bay door in January just to grab a grease gun or a socket set from the agricultural equipment storage area. Keep your daily foot traffic separate from your heavy machinery traffic.
Step 5: Ventilation, Insulation, and Moisture Control
Preventing Condensation on Metal Roofs
A bare steel equipment shed sweats profusely on cold mornings. When warm air hits cold steel roof panels, condensation forms rapidly. It literally rains right down onto your tractor dashboards and open engine bays. You must run a drip-stop condensation barrier or a thin fiberglass insulation blanket under the roof panels to stop this cold.
Passive vs. Active Ventilation Systems
Diesel exhaust and damp mud have to go somewhere. Slap continuous ridge vents on the roof peak and louvered vents down low on the walls. That creates a natural cross-breeze. It flushes out the toxic fumes and strips out the standing humidity that causes your expensive iron to rust in storage.
Budgeting for Your Steel Farm Building
Factors Impacting Overall Costs
Steel pricing jumps around constantly based on global markets. Local snow load codes and wind ratings in your county heavily dictate the required thickness of the structural steel. Getting a firm, realistic grasp on metal agricultural building costs before you start moving dirt means you won't suddenly run out of cash before pouring the concrete or ordering the doors. Always secure your financing with a 15% contingency for site surprises.
Why Trust BT Steel Contractors for Your Agricultural Build?
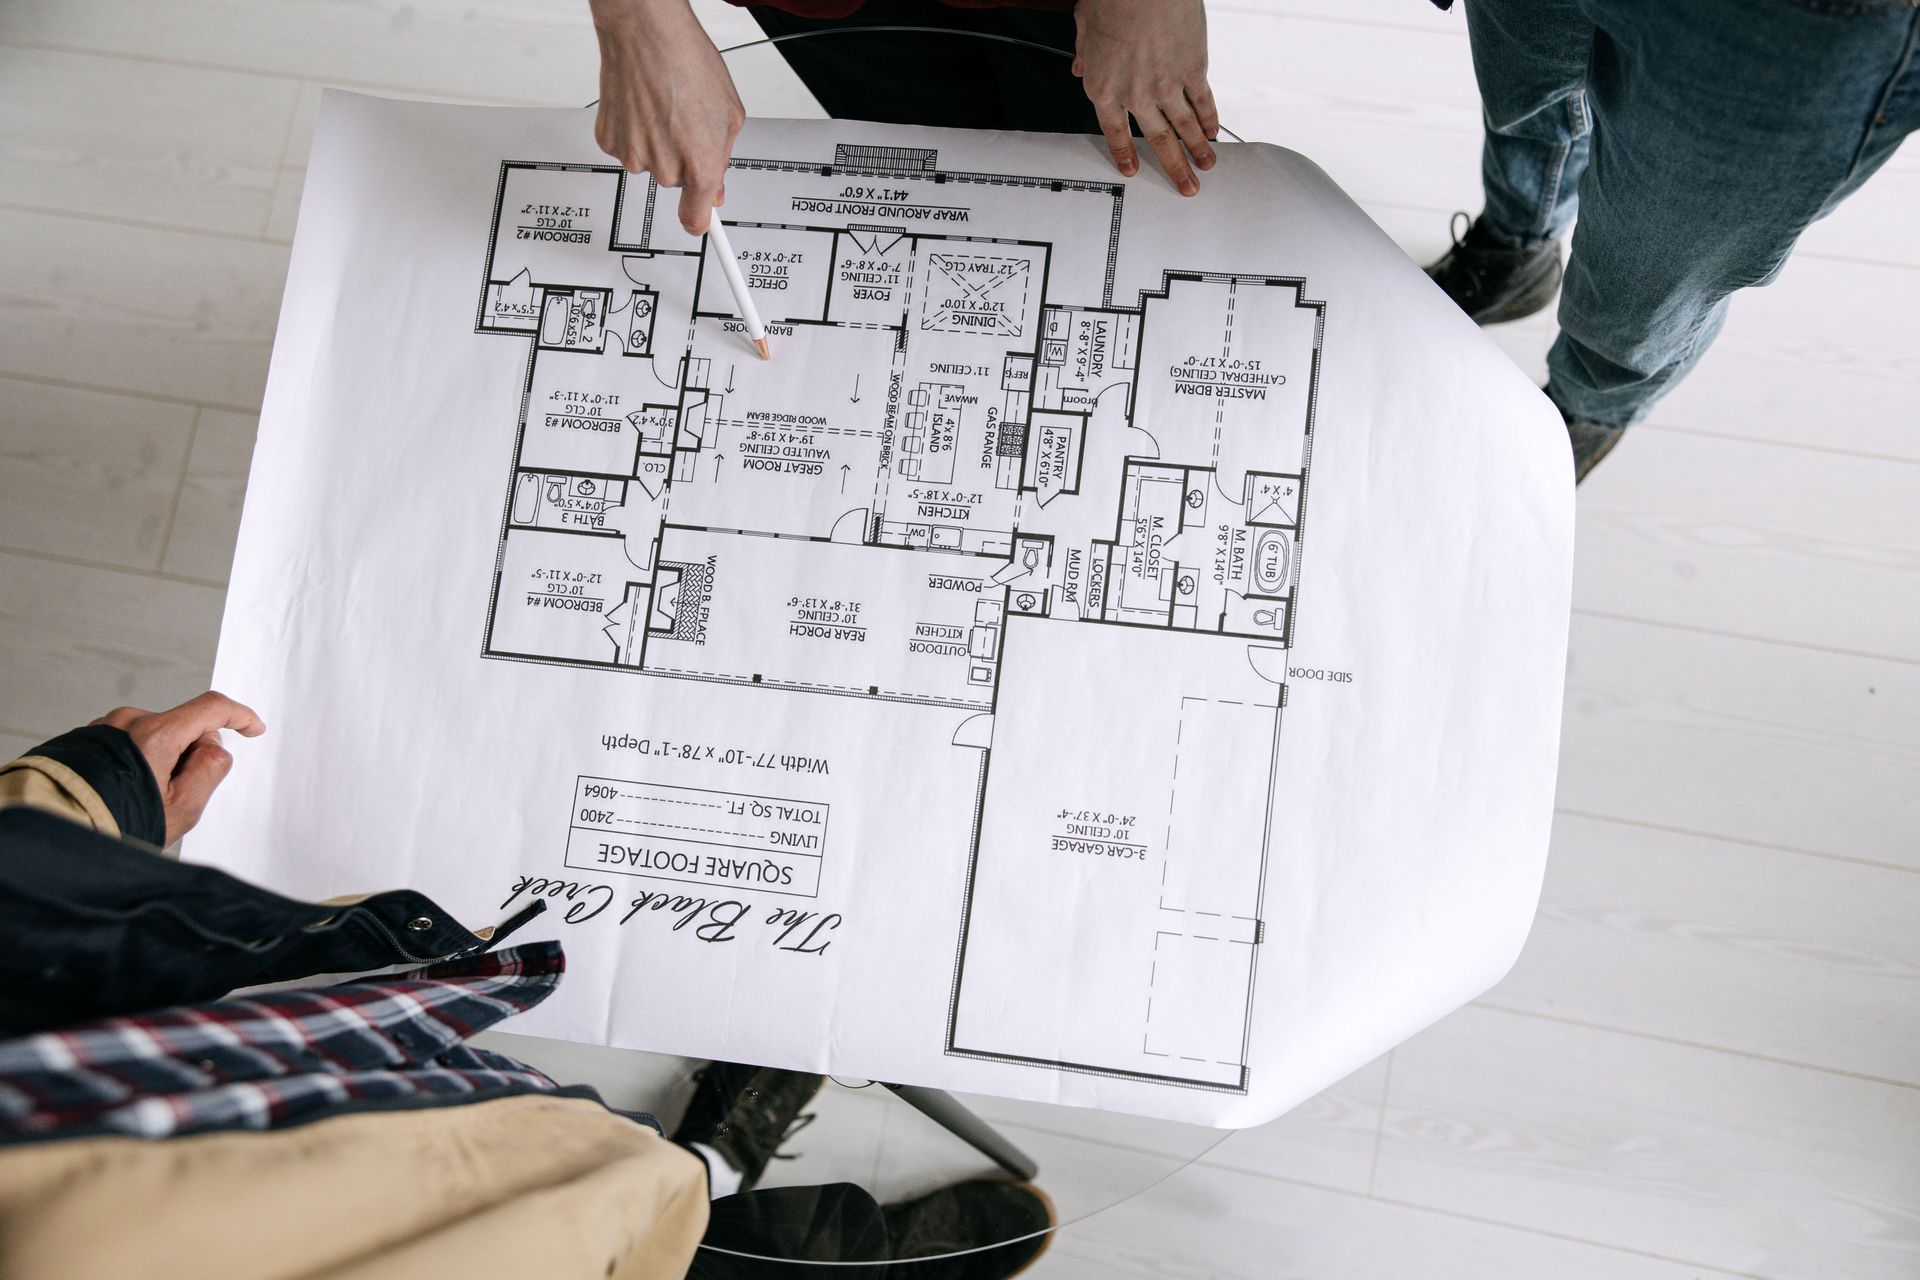
We do not just sell cheap metal kits over a phone line from three states away. We actually put up heavy-duty, custom steel structures for local farmers. We sit down at your kitchen table, review your specific machinery list, and engineer a customized layout that gives you zero wasted space.
Our crews know exactly what it takes to erect a weather-tight, durable shop because we build them in this exact climate all year round. We understand that your farm machinery represents a massive capital investment. By partnering with us, you get a highly functional, rugged workspace designed to protect your livelihood for generations.
Frequently Asked Questions
Q. How much space for a farm equipment storage building do I actually need?
A. Figure out the exact square footage of your current iron by measuring them in the yard, then aggressively tack on a 30 percent buffer. That guarantees you aren't crammed tight when you upgrade your tractor in five years.
Q. Is a steel farm building definitively better than wood?
A. Yes. Steel does not rot at the base, termites will never touch it, and it gives you completely wide-open floor space without those annoying center support posts getting in your way.
Q. How tall should my main roll-up doors be?
A. Push for 16 feet of vertical clearance. That gives you plenty of breathing room to clear the highest modern combine cabs, GPS antennas, and large folded planters without scraping the header.
Q. Does an agricultural equipment storage building really need insulation?
A. Yes. Even if you don't plan to heat the shop, a roof barrier prevents morning frost from melting inside the shed and dripping water all over your expensive electronics and seating.
Q. Can I expand a steel equipment shed later if my farm grows?
A. Yes, you easily can. Most guys just rip the end-wall sheeting off and bolt a few extra heavy-duty framing bays onto the length of the building to add more square footage.
Q. What is the absolute best foundation for a metal farm building?
A. A thick, heavily reinforced concrete slab. It is the only material that safely handles the heavy, highly concentrated point loads created by heavy tractor tires and loaded wagons.
Q. How do I stop rust on equipment parked inside the shed?
A. Put continuous ridge vents on the roof and louvers on the walls. That pulls out the damp, wet air brought in by rain-soaked tractors and keeps the inside climate totally dry.
Q. How wide can a clear-span steel agricultural building actually be?
A. Because of the engineered truss design, you can easily go 100 feet or wider without ever needing a single support pole in the middle of your shop floor.
Q. Are sliding doors or overhead doors a better investment?
A. Overhead doors lock down tight, keep the wind out, and last longer. Sliders are initially cheaper, but they tend to rattle violently in storms and leak cold air constantly.
Q. What is the standard construction time for a steel farm building?
A. Once the dirt work is done and the concrete pad fully cures out, a good contractor crew can bolt the entire heavy steel frame together and sheet it in a matter of a few weeks.