Steel Building Permits in Dyersburg: Your Complete Project Checklist
Summary: Getting a steel building permit in Dyersburg or Dyer County requires understanding the correct jurisdiction, securing prerequisites such as a 911 address and septic approval, and submitting detailed site plans with engineered structural drawings. The process also includes permit fees and multiple inspections covering the foundation, structural framing, and final code compliance before a Certificate of Occupancy is issued. Careful planning and complete documentation can help prevent costly delays, failed inspections, and construction interruptions.
We pull permits in West Tennessee constantly. If one thing derails a new construction job, it’s messing up the paperwork. Missing a single site plan document or skipping a soil test doesn't just stall your timeline, it costs you serious money.
Did you know Dyer County requires two specific pre-approvals before the building department even looks at your main application? Many property owners don't. They figure they can order a metal kit, hire a buddy to pour a slab, and deal with the county later.
That is a huge mistake. Local inspectors are incredibly strict around here. Build without permission, and they will force you to jackhammer unapproved concrete out of the ground at your own expense.
This breakdown tells exactly what it takes to get steel building permits in Dyersburg approved. We walk you through the real-world steps, hidden fees, and the exact sequence of inspections you need to pass.
Dyer County vs. City of Dyersburg: Understanding Jurisdiction
The first roadblock people hit is figuring out who is actually in charge. The city and the county run completely separate offices with entirely different rulebooks.
Building Inside Dyersburg City Limits
If your lot sits inside city limits, you answer to the City of Dyersburg Code Enforcement office. They enforce tight zoning laws. For residential lots, you deal with rigid setback rules. You must maintain specific distances from property lines and utility easements.
Things get way more complicated for commercial steel structures. The city requires a multi-step review process for commercial jobs. You face zoning audits, utility impact assessments, and fire code checks. You have to prove your new building won't cause storm drainage issues for your neighbors before you can even break ground.
Building in Rural Dyer County
Out in the county, the Dyer County Building & Zoning Office takes over. People mistakenly assume rural building is a free-for-all. It isn't.
While large farming operations sometimes get agricultural exemptions, your standard backyard shop or rural warehouse does not. The county enforces rules strictly, especially regarding utilities.
Pro Tip: Do not drive to the county office to apply for your permit without your septic approval in hand. If you are building on a rural plot without city sewer lines, the county will flat-out refuse your application until environmental health signs off.
The Dyersburg Steel Building Permit Checklist
To get a steel building permit in Dyer County, you typically need these documents:
● A completed building permit application
● Proof of a 911 address
● An approved sewage/septic permit
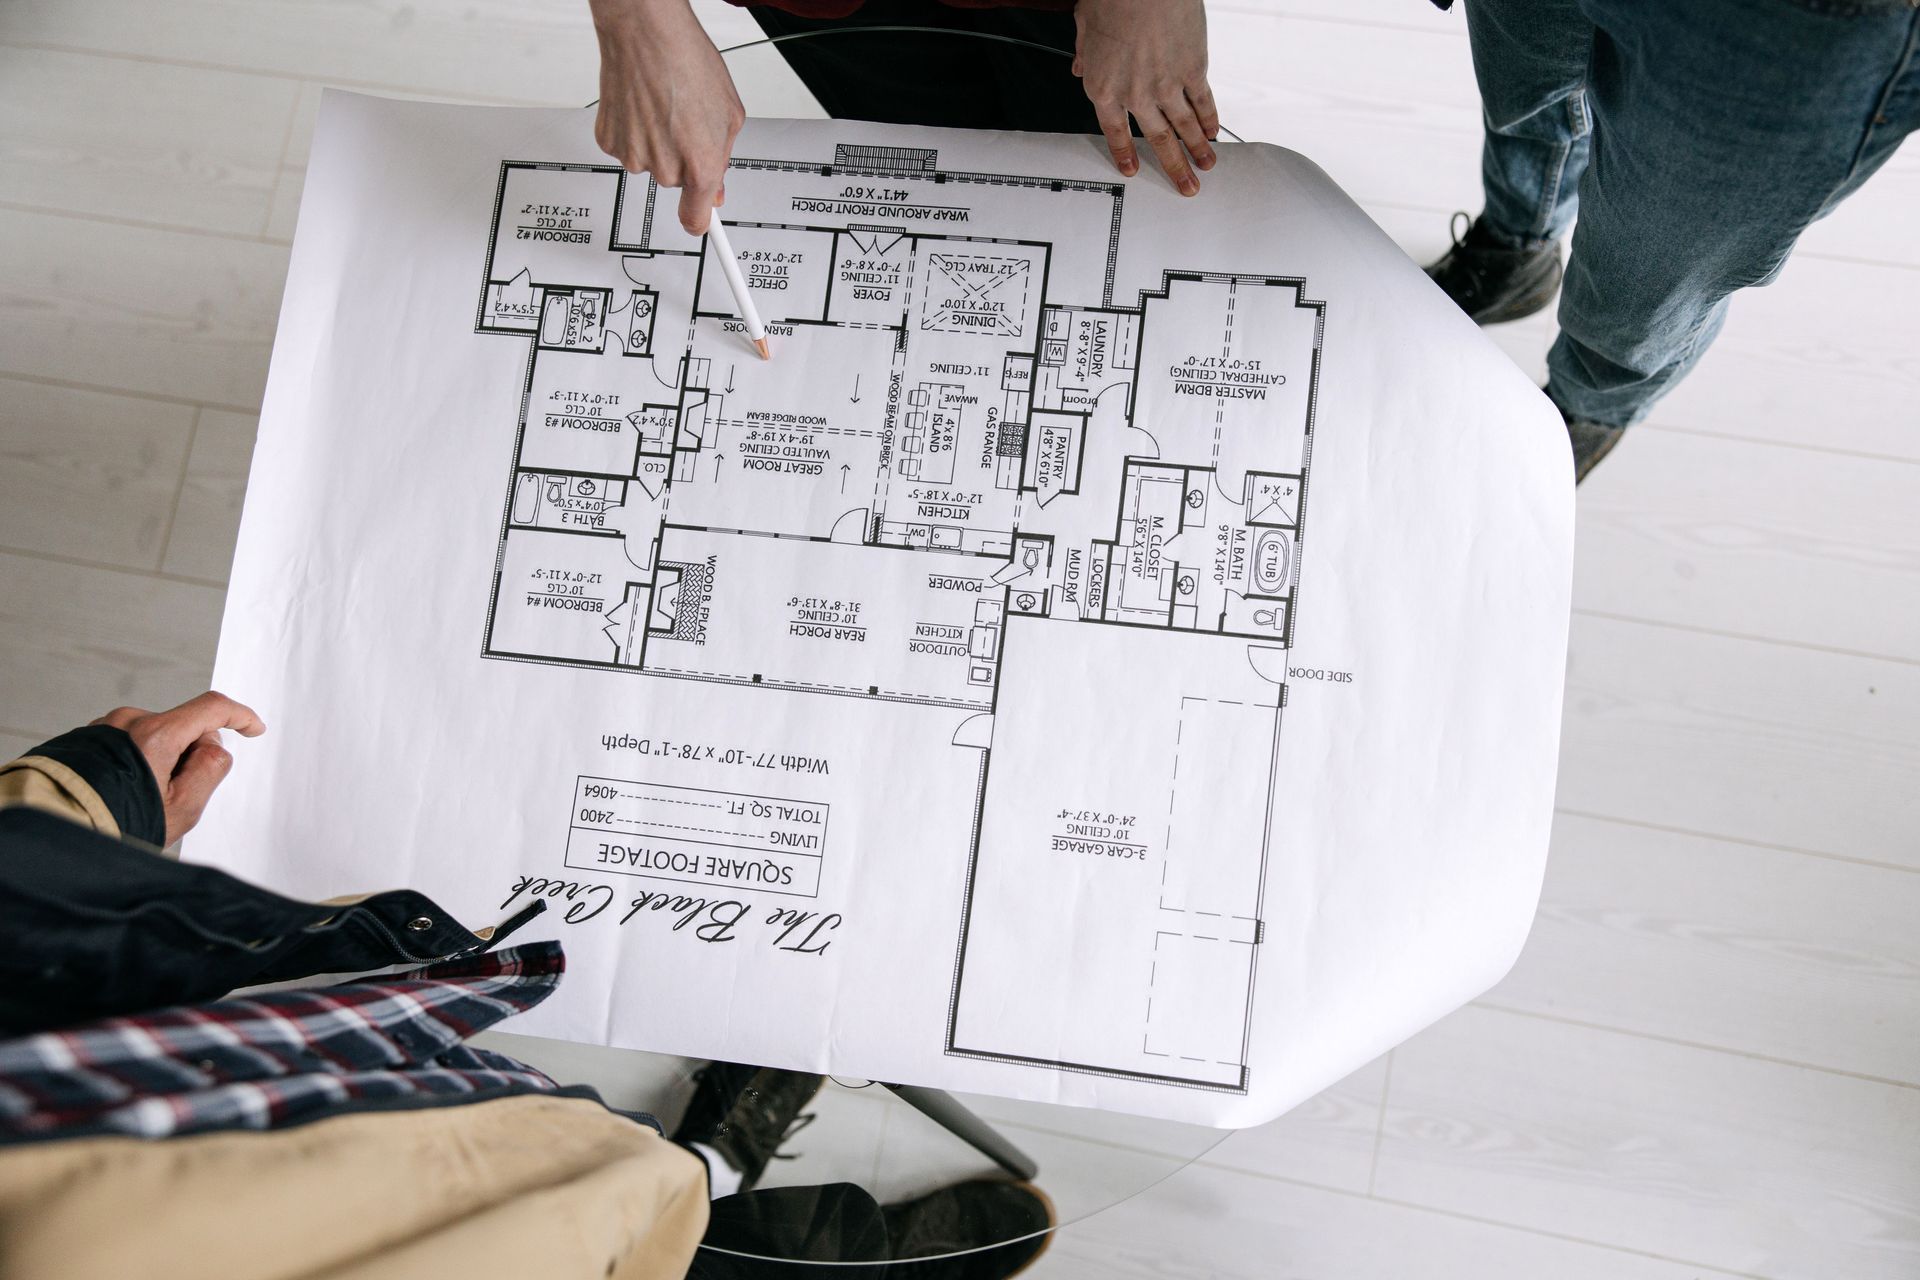
● A detailed site plan showing property lines and setbacks
● Engineered structural drawings and foundation plans
1. Pre-Application Prerequisites (The "Before You Apply" List)
Before handing over any fees, you have to establish the property legally and environmentally.
Securing a 911 Address
You cannot permit a building on land the county cannot find on a map. If you bought farmland or subdivided a lot, get a physical 911 address assigned through the local emergency communications district. They need to know exactly where you are so emergency vehicles can find you. This new address goes on every single piece of construction paperwork.
Environmental Health & Sewage Permits
If you are outside the Dyersburg city sewer grid, you deal with the Tennessee Department of Environment and Conservation (TDEC). Before the county approves your building permit, TDEC has to verify your soil can handle a septic system through percolation tests. Even if you are just building a hobby shop with a tiny half-bathroom, you need that septic permit approved first.
2. Site Plans and Zoning Approval
Your site plan is essentially the footprint of your property. The zoning board uses it to decide if your building physically fits within the legal boundaries.
You have to map out your exact property lines and show precisely where the steel building will sit. Setbacks are non-negotiable. You must know how far the structure needs to be from the road, side property lines, and the rear boundary. If you accidentally plan to build over a buried municipal water main, your plan gets rejected immediately.
3. Engineered Construction Plans
You cannot just hand a rough pencil sketch to the building inspector. Dyer County requires your construction documents to carry the official stamp of a licensed structural engineer.
We experience severe storm systems here, and we sit close to the New Madrid Seismic Zone. Because of this, your steel framing must meet strict wind load and seismic codes.
Your engineer has to outline your exact metal building foundation requirements. They detail the concrete slab thickness, required PSI, depth of the piers, and exact rebar layout. Local soil conditions shift. A generic foundation plan downloaded off the internet will never pass a county review.
How Much Do Steel Building Permits Cost in Dyer County?
Permit fees are not a simple flat rate. Local governments calculate what you owe based on total construction cost and the overall square footage of your project. A two-car residential garage costs a fraction of what a commercial warehouse costs to permit.
Make sure you budget for more than just the base permit fee. You will likely pay separate plan review fees and dedicated inspection fees. Commercial projects might face additional impact fees depending on the scope of work. Always call the City of Dyersburg or the Dyer County office directly to get the current fee schedule before finalizing your budget.
The Inspection Process: From Foundation to Finish
Having a permit printed on a piece of paper does not mean you are done. You have to prove you are actually following the approved plans. Failing an inspection stops your entire job site.
Pre-Pour Foundation Inspections: Before you order concrete trucks, the local inspector has to walk the site. They check your trench depth, measure rebar spacing, and verify that your anchor bolts match the stamped engineered drawings. If you pour concrete before the inspector signs off, they will make you tear it all out.
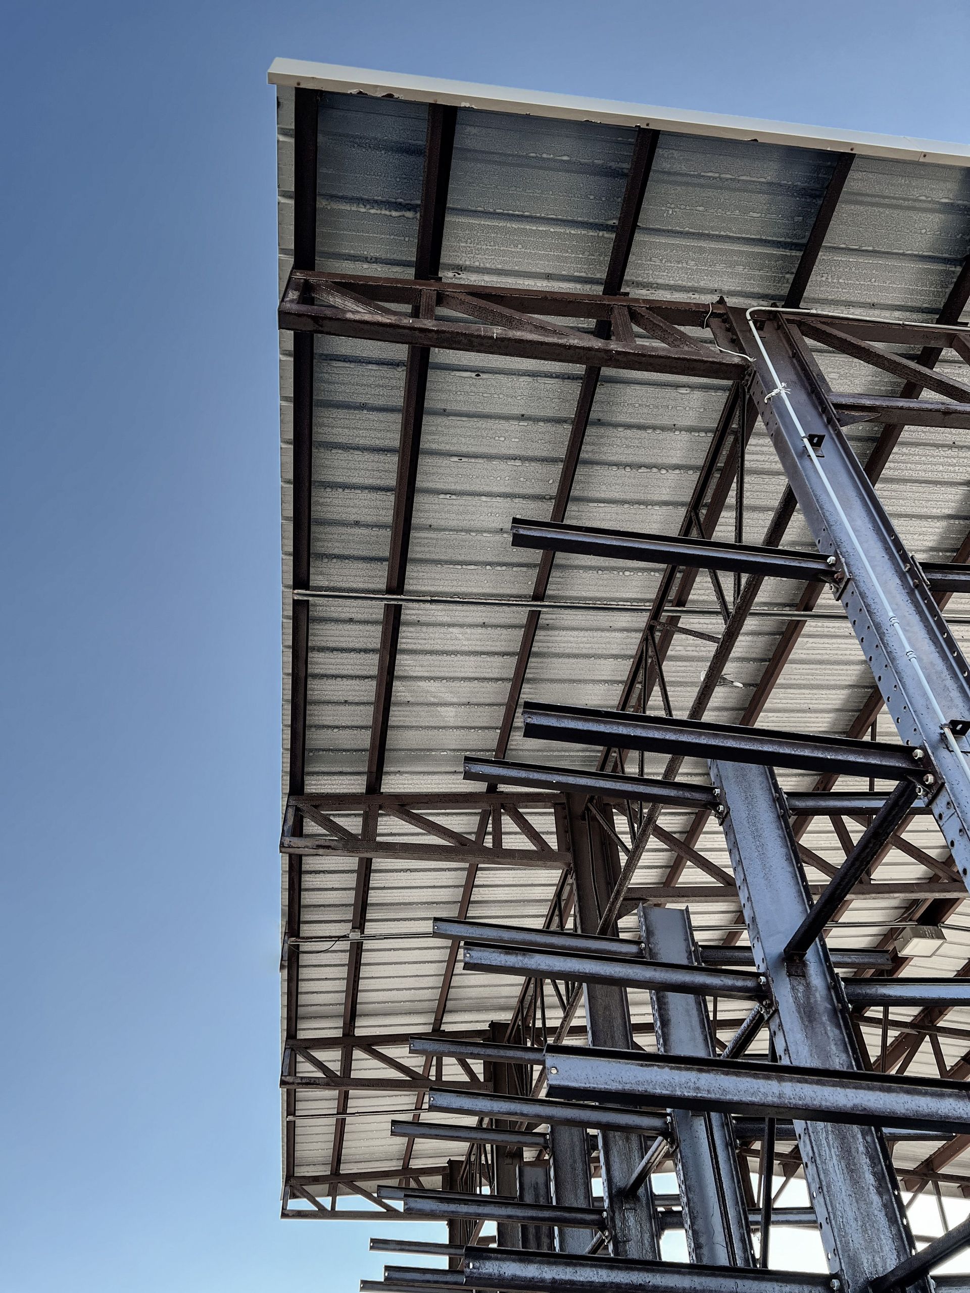
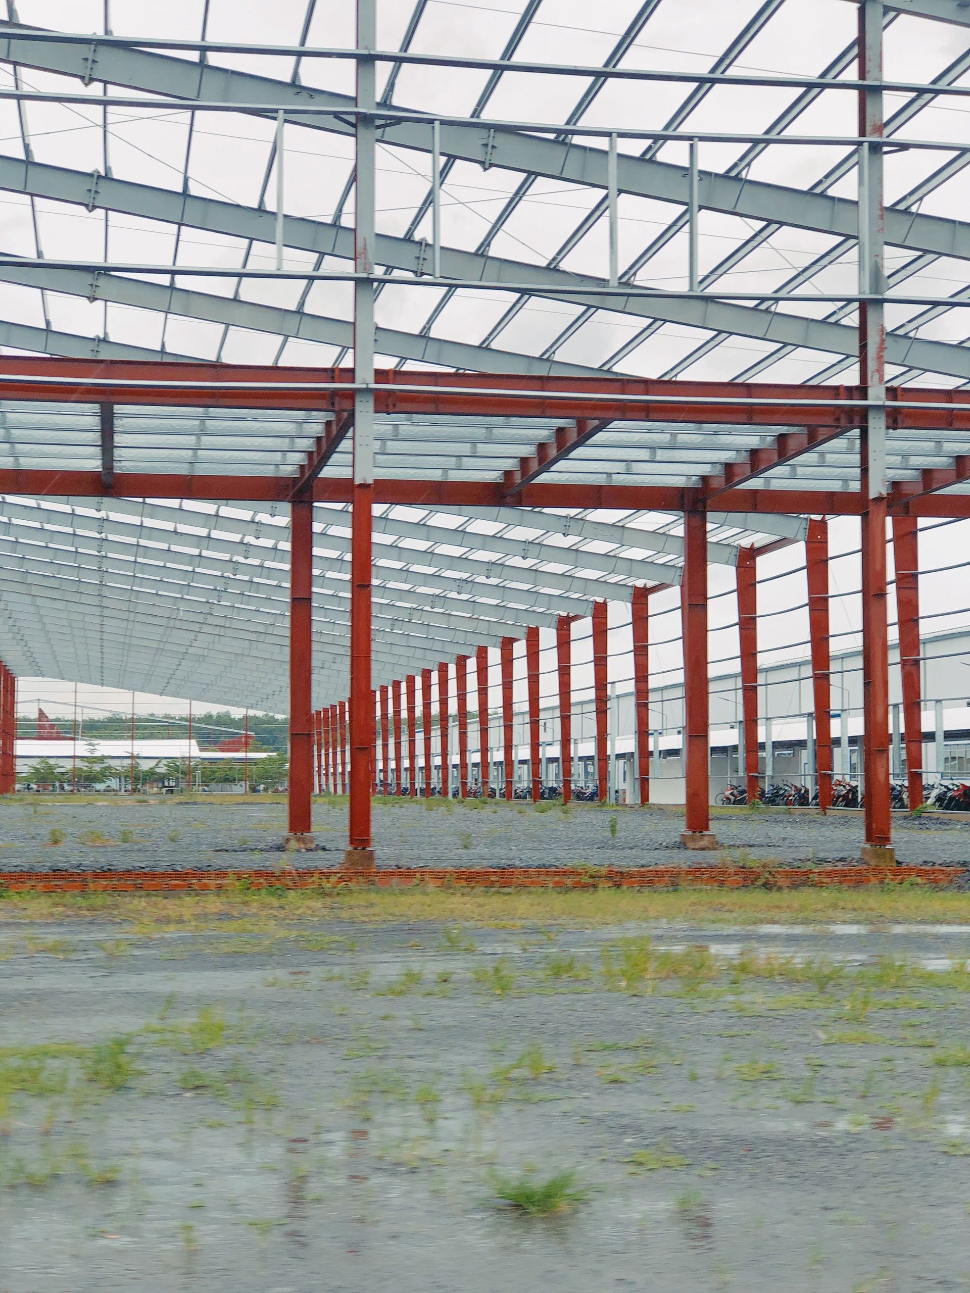
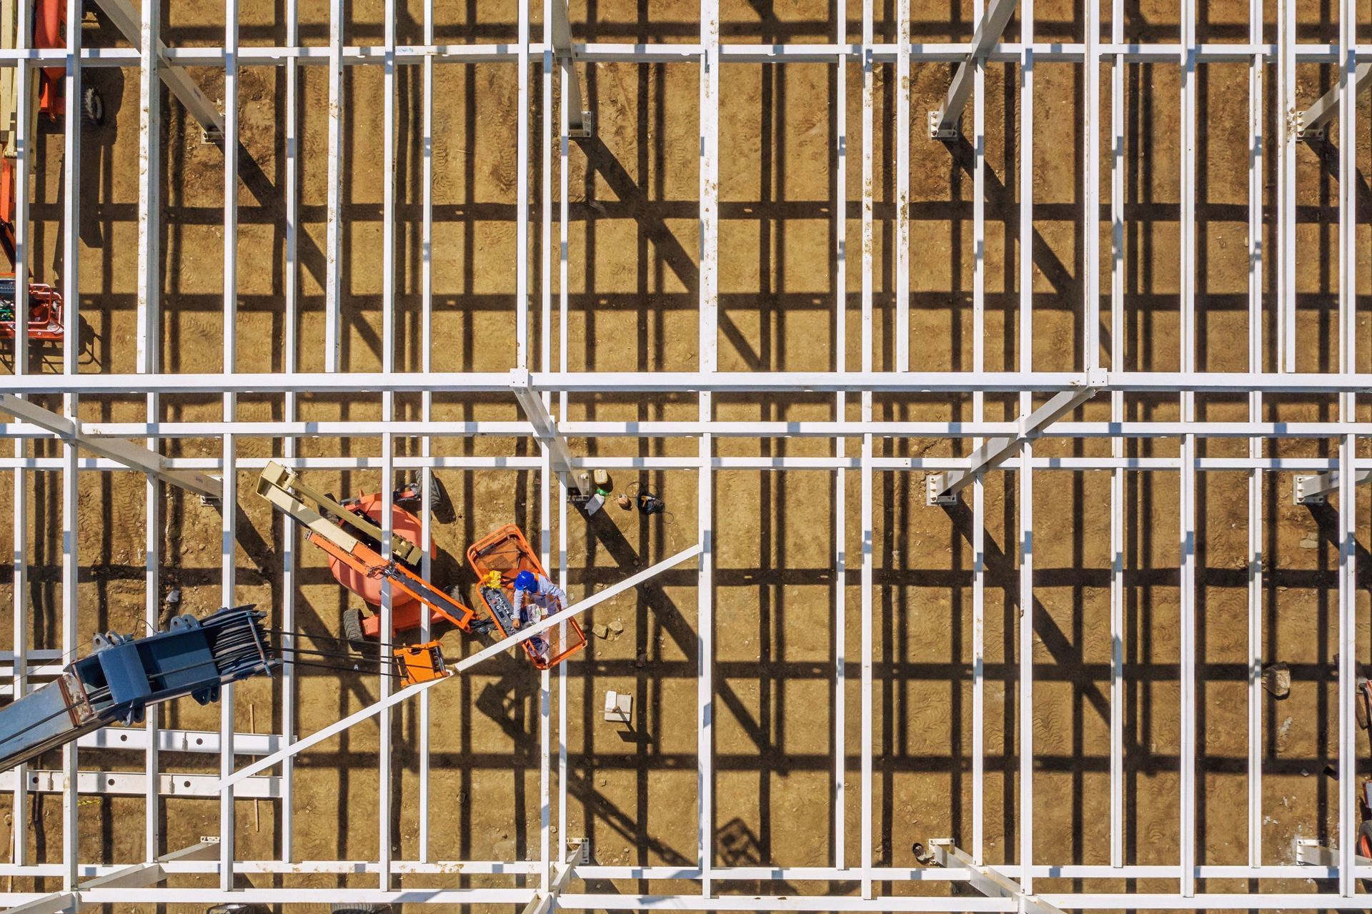
Structural Framing Inspections: Once the concrete cures and the steel framing goes up, the inspector comes back. They look at the skeleton of the building. They check the placement of main I-beams, verify your bolt torque specifications, and inspect the purlins. They want proof that the physical frame safely matches the engineer's requirements.
Final Inspection: When the building is fully finished, the inspector makes one last visit. They check for overall safety, proper egress, and full code compliance. If everything looks good, they issue the Certificate of Occupancy.
Why Trust BT Steel Contractors With Your Build?
We have operated in the Dyersburg and West Tennessee area for years. We know the local soil, weather patterns, and local building codes like the back of our hands.
Working with the Dyer County Building & Zoning Office is second nature to our team because we do it constantly. We know the inspectors, and we know exactly what structural details they check.
When clients choose to work with us, they get a true "done-for-you" advantage. We guide you through site plans, handle the engineered drawings, and ensure everything complies with local laws. We strictly adhere to the International Building Code and state modifications because we want your building to last a lifetime.
Frequently Asked Questions (FAQ)
Q. Do I need a permit for a steel building in Dyersburg?
A. Yes. You need an approved permit before moving dirt or setting steel, whether your parcel is inside city limits or out in the rural county.
Q. What documents are needed for a Dyer County building permit?
A. Bring your completed county application, proof of a 911 address, an approved septic permit (if you lack city sewer), a scaled site plan, and stamped structural drawings.
Q. How much do steel building permits cost?
A. The county bases the total fee on your project's overall square footage and estimated construction value. Plan reviews and individual inspections carry separate charges.
Q. Are inspections required for steel buildings?
A. Expect three: a pre-pour inspection for footers and rebar, a framing check once the steel stands, and a final walkthrough for your certificate of occupancy.
Q. Do I need zoning approval for a metal building?
A. Yes. The planning department must review your site plan to confirm you aren't encroaching on property lines or building across utility easements.
Q. Do steel building plans need to be engineered?
A. Yes. Tennessee code requires a licensed engineer’s stamp on the drawings to prove the frame can handle regional wind loads and seismic shifts.
Q. How long does it take to get a building permit in Dyersburg?
A. Turnaround runs one to three weeks, provided your paperwork is complete and the office isn't backlogged with seasonal applications.
Q. What property setbacks are required for a steel building in Dyer County?
A. Distances depend on how your lot is zoned. Pull your plat map or call the zoning desk to find the exact footage you must stay off roads and neighboring fence lines.
Q. Are agricultural metal buildings exempt from county permits?
A. Only bona fide farm structures used for livestock or crop storage qualify. Backyard workshops, car garages, and commercial storage units never qualify for an exemption.
Q. Can I pour a concrete slab before the permit is approved?
A. Never do this. If you pour before an inspector checks the trench and rebar, the county can red-tag your job and force you to jackhammer out the slab.
Conclusion and Next Steps
Securing a permit for a steel structure in West Tennessee requires serious attention to detail. By understanding city versus county rules, getting your 911 address and septic approvals early, and investing in proper engineered plans, you keep your project moving forward without costly interruptions.
Do not let government red tape kill your construction momentum. Work with a local team that handles the heavy lifting for you. Contact BT Steel Contractors today to discuss custom metal building quotes and let us get your project out of the planning phase and into the ground.