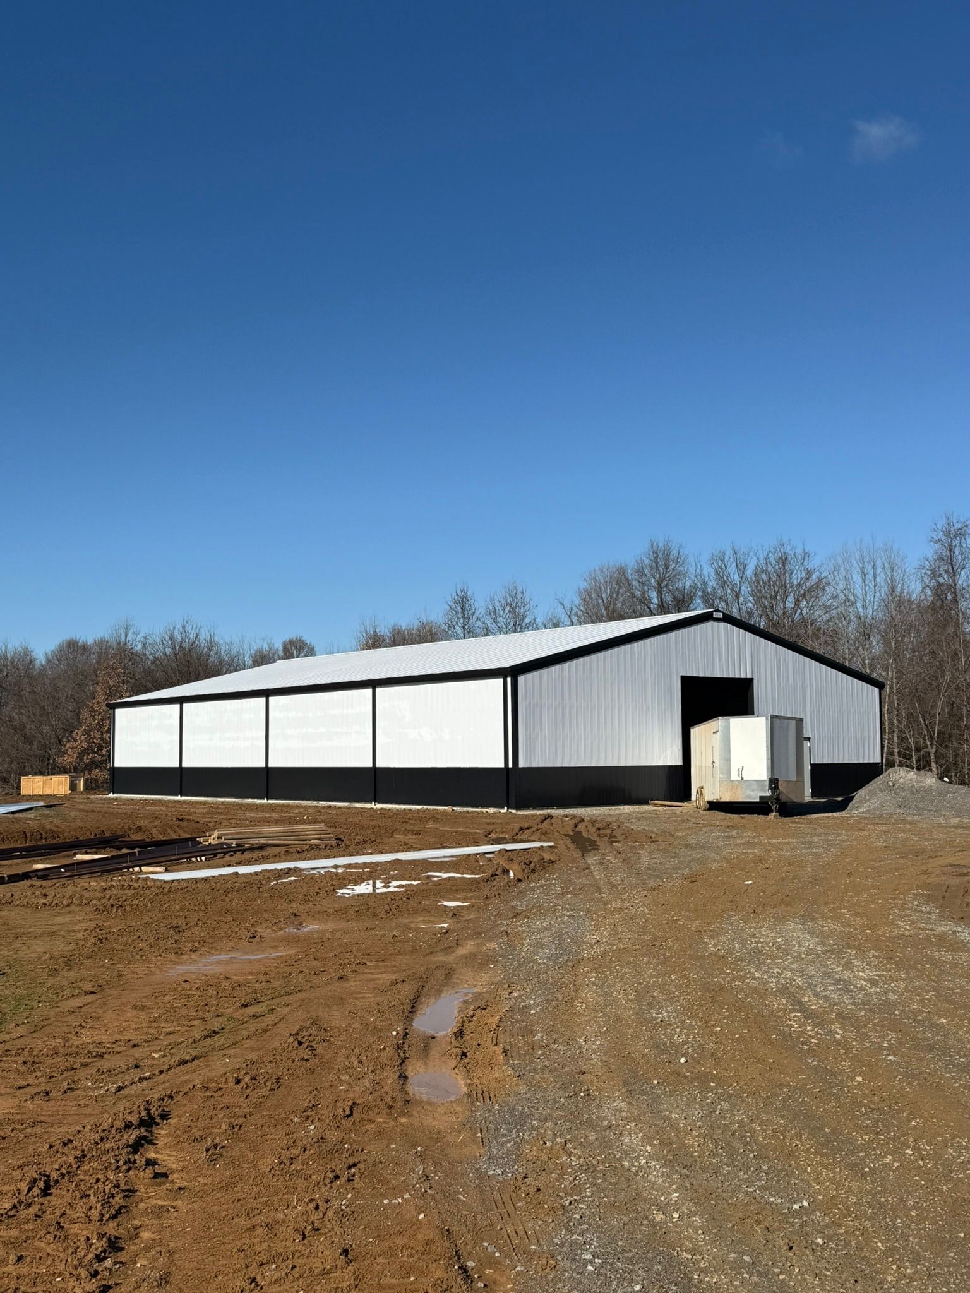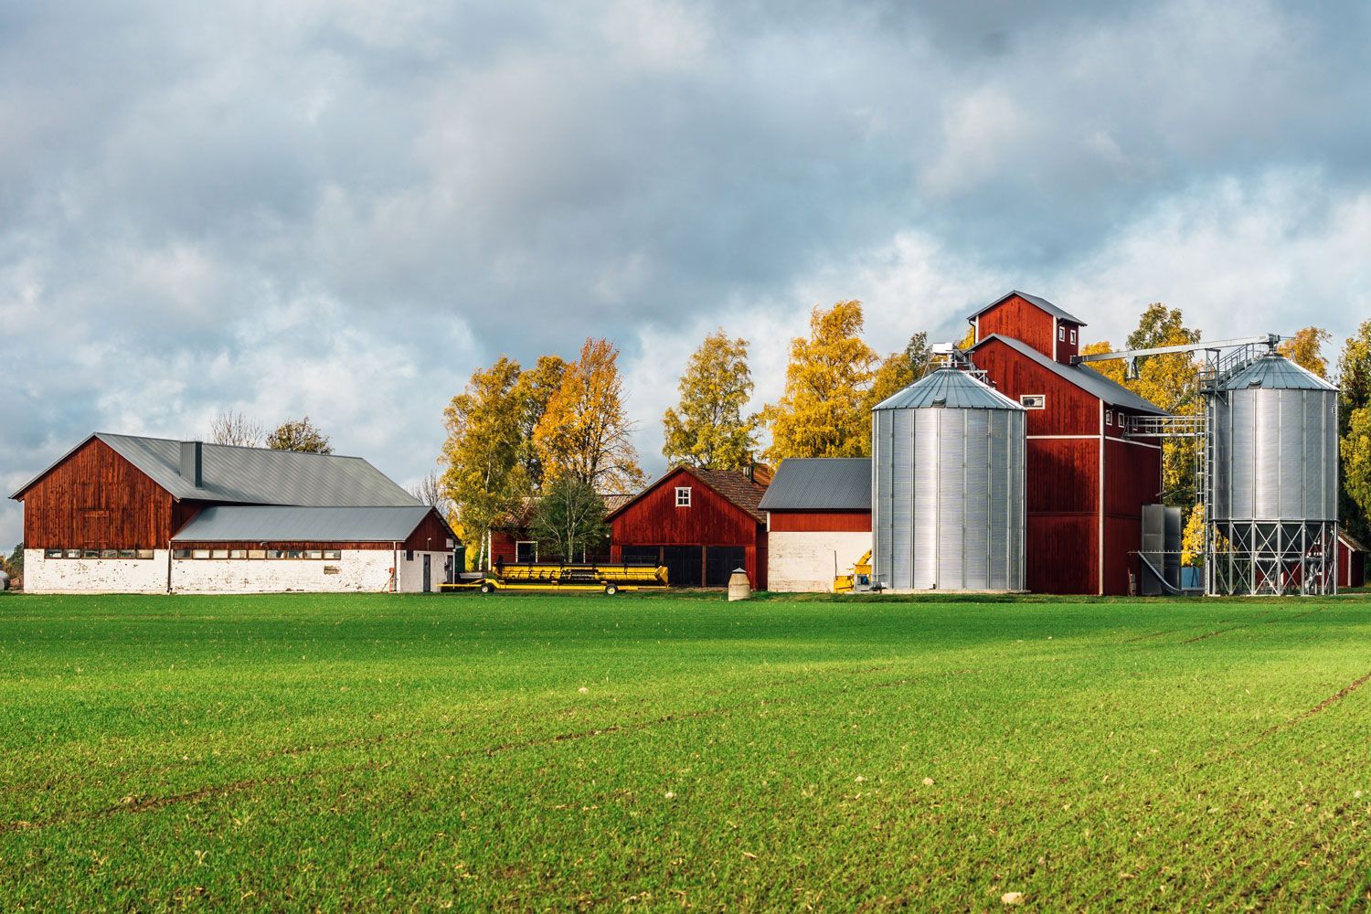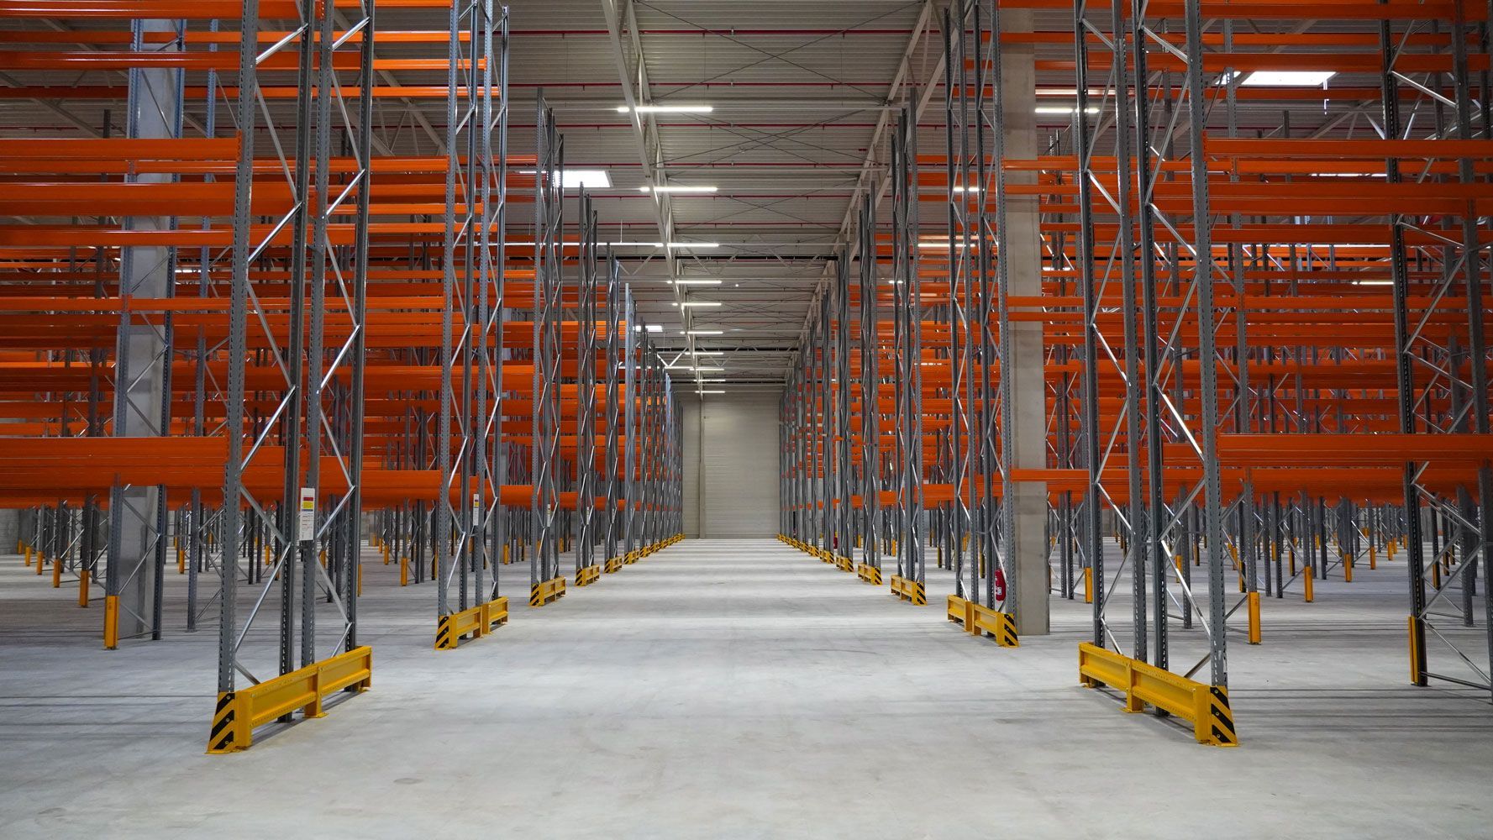
What is Industrial Building Design?

July 22, 2026

This is a subtitle for your new post

You know what kills a massive commercial project faster than anything else? Bad planning from day one.

We see this happen on job sites all the time. A company rushes the drafting phase to break ground quickly, only to realize their loading docks are entirely in the wrong place.

That kind of mistake doesn’t just cause a headache. It drains operational efficiency and blows the budget right out of the water.

Lately, supply chains have been incredibly tight. You cannot afford to leave your facility layout to chance.

The difference between a money pit and a highly profitable operation always comes down to the math. Getting your industrial building design right the first time prevents budget blowouts.

This guide breaks down exactly how we plan, engineer, and build facilities that actually perform.


What Is an Industrial Building?


Let’s clear something up right away. These are not retail spaces or office buildings.

Commercial real estate cares about foot traffic, pretty lobbies, and curb appeal. We care about extreme physical resilience and survival.

A true industrial facility acts as the heavy-duty engine of your entire supply chain. It takes a severe beating every single day.

You need massively thick concrete slabs. You need heavy-duty rebar grids to stop the floor from cracking under constant forklift traffic.

The core focus of industrial building construction is raw performance under intense pressure. We engineer these spaces to withstand heavy freight vehicles rolling through on a constant loop.

If the physical shell fails, your internal operations will instantly grind to a halt.


Defining the Core Purpose

Every successful build starts by defining exactly what will happen inside those four walls.

Are we building a climate-controlled cold storage hub? Or are we mapping out a heavy manufacturing plant for automotive parts?

A chemical processing plant requires entirely different structural safeguards than a basic regional distribution center.

We always map out the internal daily operations before we ever start drafting the exterior walls.

This functional-first approach stops you from having to pay for expensive retrofits a year after you move in. It ensures the building actively helps your crew get the job done.


Key Differences Between Commercial and Industrial Spaces

Office buildings have to hold up people, desks, and some drywall.

Industrial spaces have to support ten-ton pieces of manufacturing equipment. They have to accommodate towering high-bay racking systems packed with heavy inventory.

A standard office floor would literally collapse under the weight of a commercial manufacturing line.

These massive structures also require deep foundational support to safely absorb the intense vibrations generated by heavy machinery.

The electrical draw is also on another level. We often have to integrate dedicated electrical substations to keep the production lines running without tripping the grid.


Key Principles of the Planning Phase

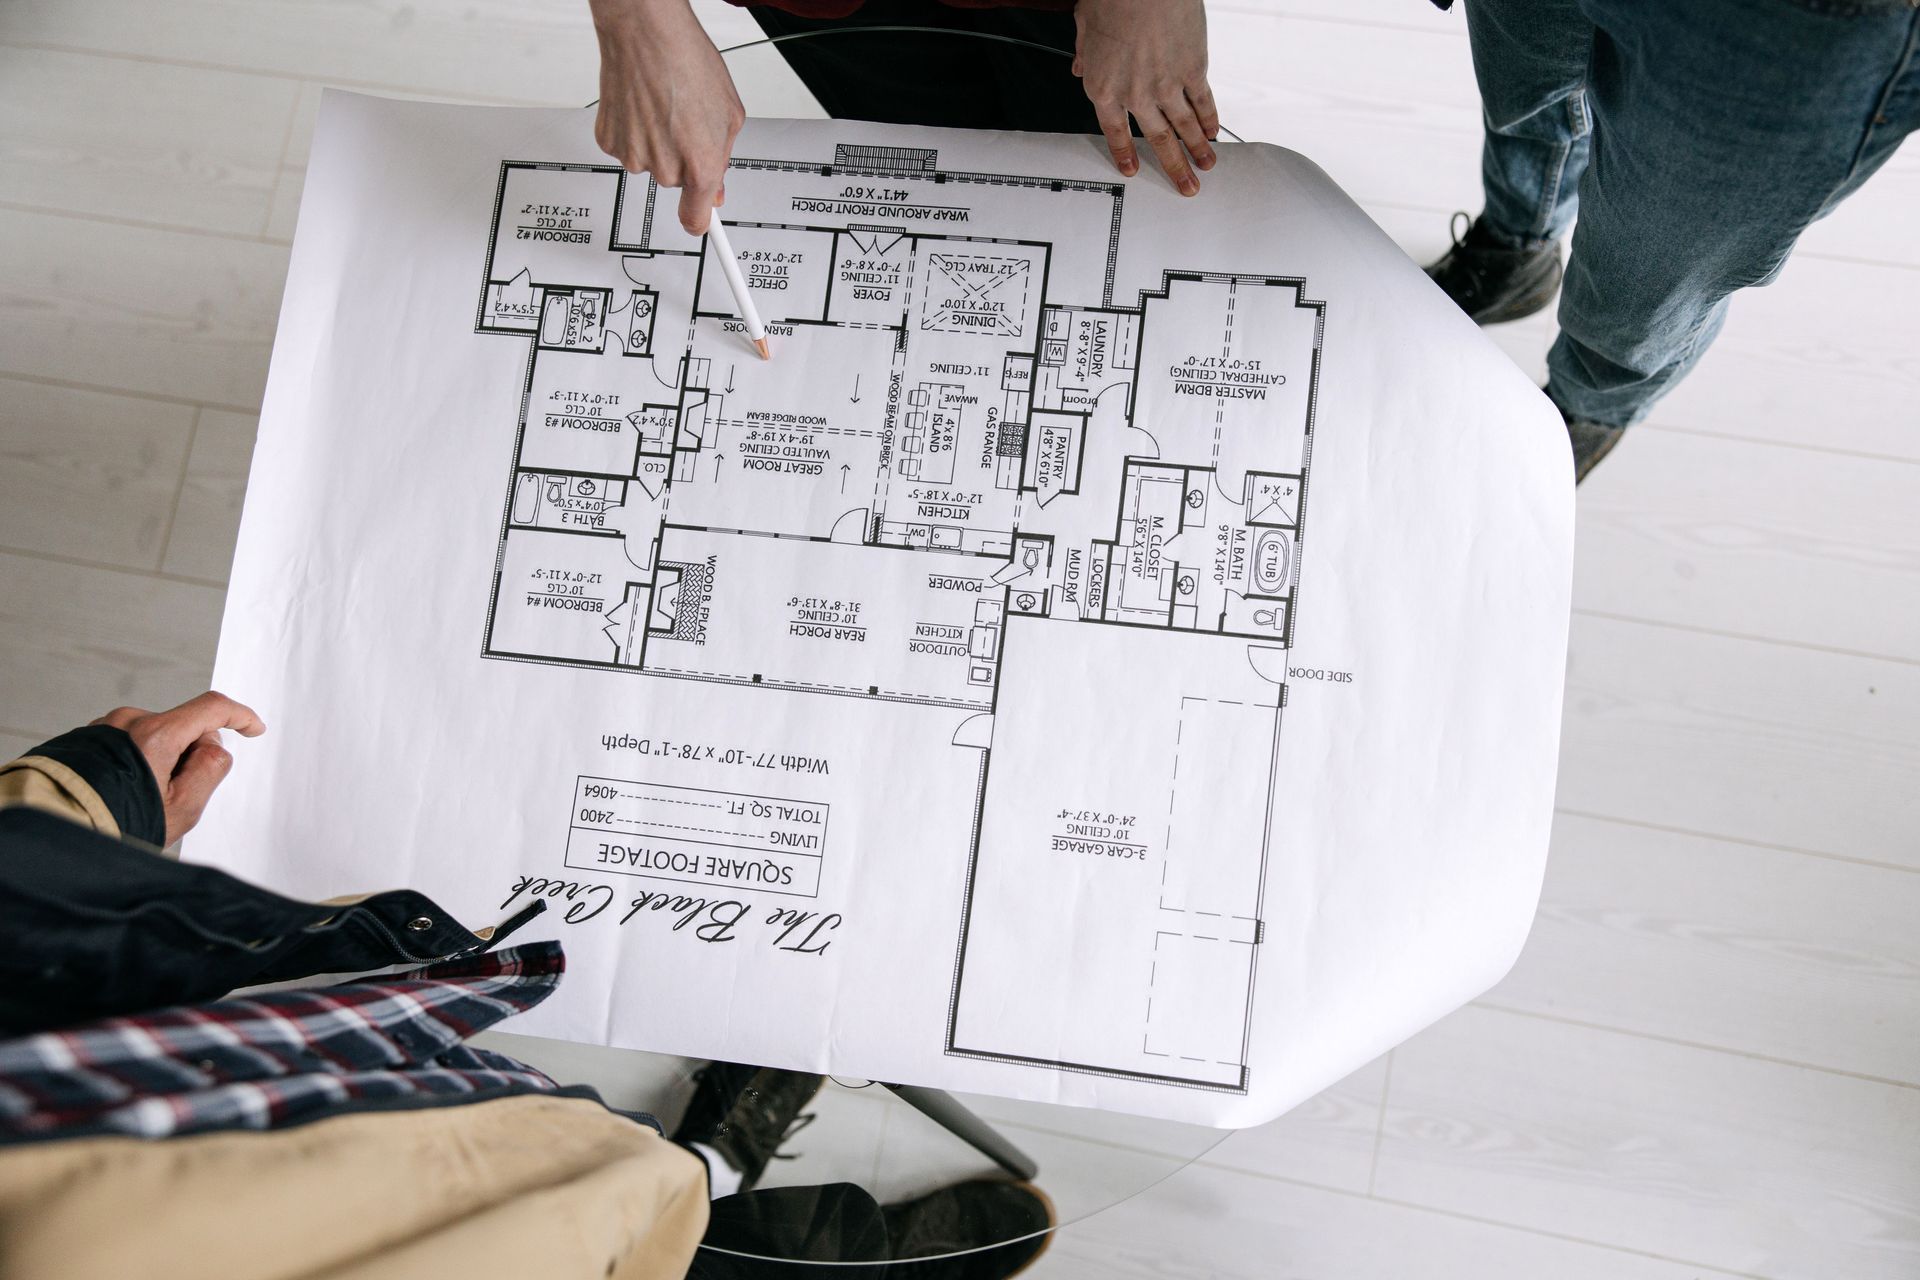
Mastering the blueprint phase means balancing usable space with strict worker safety.

A well-planned facility operates just like a well-oiled machine. Every single zone has to work in perfect harmony with the next.

If your layout is clunky, your workers spend half their day just walking across the floor to get what they need.


Workflow Optimization and Space Planning

Smart Industrial warehouse design centers entirely around how goods move from point A to point B.

We map out highly specific zones for overhead cranes, automated conveyors, and busy forklift traffic.

The main goal is to eliminate physical bottlenecks. Materials should flow seamlessly from the receiving dock right to the shipping bays.

By cutting down the physical distance your crew has to travel, you save hours of payroll every single week.

We map these traffic routes out meticulously before pouring a single drop of concrete.


Structural Integrity and Load Requirements

Our engineering teams spend days calculating physical forces to ensure the building stays standing for decades.

We calculate the dead loads, which are the static weight of the roof and the heavy exterior walls.

Then we factor in the live loads. This covers the constantly shifting weight of stored inventory, human workers, and mobile equipment.

Finally, we have to plan for dynamic loads. This includes the sudden stress from severe weather events or the endless shaking from massive stamping presses.

Ignoring any of these variables is a recipe for a collapsed roof or a cracked foundation.


Safety and Building Code Compliance

Getting shut down by an inspector is a nightmare you want to avoid at all costs.

Proper fire suppression systems and high-volume ventilation setups are absolute non-negotiables on our job sites.

Zoning laws and occupational safety codes strictly dictate where we can put emergency exits and hazardous material zones.

We focus heavily on clear, unobstructed egress routes. If an emergency happens, your entire staff needs to get out safely in seconds.

We make sure every single blueprint exceeds compliance standards, so your workforce stays protected.


Why Structural Steel Is the Preferred Material

We rely on steel for these projects because it flat-out works better than anything else.

Concrete walls are expensive and take forever to cure properly. Heavy timber framing is practically useless for wide commercial spans.

But steel industrial buildings offer an incredible strength-to-weight ratio that changes the entire game.

There is simply no substitute when you need to cover hundreds of thousands of square feet quickly.


Unmatched Strength-to-Weight Ratio

Because steel is so strong, our engineers can create massive, open floor plans.

We do not have to rely on a grid of obstructive interior support columns holding up the roof.

Maximizing your uninterrupted floor space is vital for flexible manufacturing lines.

Fewer structural columns mean fewer obstacles for your forklift drivers to crash into.

Handling your structural steel fabrication with precision guarantees a safer, faster working environment for your crew.


Speed of Erection on Site

Time is quite literally money when you are developing commercial property.

Fabricated metal components bolt together incredibly fast on the active job site.

Because the main components are engineered and cut in a shop beforehand, there is zero guesswork when the trucks arrive.

Our crews bolt the massive framework together like a highly precise puzzle.

This cuts traditional construction schedules in half and gets your business generating revenue much faster.


Durability and Longevity

Commercial-grade metal doesn’t care about termites, pests, or extreme weather.

It naturally resists fire and holds up against decades of severe wear and tear.

These facilities require significantly less ongoing maintenance compared to a traditional masonry or wood build.

You build it right the first time, and it serves your company reliably for generations.


The Core Architectural Approach

Navigating the complexities of industrial building architecture requires a strict, step-by-step roadmap.

If you rush the early phases, you will drown in expensive change orders later on.

We follow an internal methodology to ensure every detail is locked in before the first shovel hits the dirt.

Step 1: Needs Assessment and Site Planning

The very first step is getting our boots on the ground at your geographic location.

We analyze the local topography, test the soil density, and map out the trucking access routes.

We also have to confirm that the regional power grid and water supply can handle the massive draw of your facility.

Finding out the local grid is too weak six months into a build is a complete disaster.


Step 2: Conceptual Drafts and Engineering

Next, we draw up 3D layouts designed to squeeze every usable inch out of your property line.

This is exactly where leaning on a pre-engineered industrial building design really pays off. It drastically reduces your raw material costs right out of the gate.

Instead of reinventing the wheel, you start with a rugged, proven framework. From there, we can easily tweak the layout to perfectly match your daily operations without having to start from scratch.


Step 3: Material Selection and Fabrication

Once everyone approves the conceptual drafts, we finalize the technical blueprints.

Mastering Structural steel industrial building design allows us to pre-fabricate the heavy components off-site.

This controlled environment guarantees absolute physical precision for every single beam.

When the materials finally hit your job site, they assemble rapidly with minimal waste and fewer manual labor hours.


Future Trends in Modern Facility Development

You have to look ahead if you want your building to remain relevant.

Stagnant, outdated floor plans become obsolete very quickly in this industry.

Right now, we are seeing a huge shift toward automation-ready layouts.

We are engineering floors specifically to accommodate heavy robotics and automated retrieval systems.

Energy-efficient building envelopes are also becoming the standard.

By integrating insulated metal panels, we help businesses aggressively reduce their long-term cooling and heating costs.


Why Choose BT Steel for Your Upcoming Project?

There is zero margin for error when you are building a heavy-duty commercial facility.

At BT Steel, we have spent decades actually out in the field doing this work. We aren’t just a crew that bolts steel together. We figure out exactly what your business needs to run smoothly, and we build the physical shell to make it happen.

We handle the zoning headaches, stick to your timeline, and never cut corners on the steel. If you want a building done right the first time, we know exactly how to get it out of the ground and protect your investment.


Essential Design Best Practices for 2026

If you want to keep your project moving, stick to these rules:


●     Ditch the interior columns. Use clear-span steel framing to open up your floor space completely.

●     Nail down your heavy machinery load limits long before the concrete trucks arrive.

●     Draw out your daily traffic routes early so forklifts don’t bottleneck at the docks.

●     Team up with a fabricator who can cut and weld the heavy components off-site.

●     Look into pre-engineered metal buildings if you need to shave months off your schedule.


Conclusion and Next Steps

A great industrial layout comes down to smart space planning and tough engineering. When you build with steel, you get a rugged, adaptable building ready to handle whatever your operations throw at it.


We know what it takes to bring these massive structures out of the ground safely and efficiently.

Planning a new facility? Let’s get to work on your blueprints. Speak with our structural experts today to get a precise project estimate.


Frequently Asked Questions (FAQs)

Q. What drives the design of an industrial building?

A. Everything revolves around your daily operations. We build the layout based on your machinery loads, forklift traffic, local zoning codes, and your plans for future expansion.

Q. Why do you prefer steel structures?

A. Steel gives you maximum strength without eating up your floor space. It allows us to engineer wide, open rooms without obstructive support columns getting in the way. It also erects much faster than concrete or timber.

Q. What is a pre-engineered industrial building?

A. Think of it as a heavy-duty structural kit. The main components are engineered, cut, and welded off-site in a controlled shop. We ship the exact pieces to your lot and bolt them together, saving you a massive amount of time and on-site labor.

Q. How does a warehouse differ from a manufacturing plant?

A. Warehouses focus heavily on vertical racking heights and keeping the loading docks moving. Manufacturing spaces require much thicker concrete slabs to handle heavy machinery, complex power grids, and specialized ventilation systems.

Q. Are steel buildings energy efficient?

A. Yes.  We’ll often include insulated metal panels and cool roof materials into the steel frame itself. It readily passes stringent business energy requirements and keeps your utility bills under control all year long.
Metal building cost per square foot
July 14, 2026
Discover exactly what impacts metal building cost per square foot in 2026. Explore pricing factors, foundation expenses, and commercial steel building budgets.
Structural Steel Fabrication
July 7, 2026
Learn what structural steel fabrication is, how it works, its benefits, and why it plays a critical role in modern commercial construction projects.
spray foam insulation for metal buildings
July 2, 2026
Learn the benefits, costs, installation process, and energy-saving advantages of spray foam insulation for metal buildings. Stop condensation today.
Black Barndominium
June 12, 2026
Discover why the black barndominium is the ultimate housing trend. See how a modern black barndominium blends luxury with durability. Explore our guide today.
metal house kit cost
By Chris Randle June 5, 2026
Planning a build? Discover the actual metal house kit cost and see how barndominium kit prices compare. Get the real numbers and start your dream home today.
Difference Between Hot Rolled and Cold Formed Steel
By Chris Randle May 27, 2026
Learn the true difference between hot rolled and cold formed steel for your next build. See when to choose cold formed steel to save money. Read more now.
How Much Does It Cost To Build A Barn? Get The 2026 Truth
By Vic Digit May 18, 2026
Planning a project? Find out exactly how much it costs to build a barn in 2026. We break down the total cost to build a barn for every budget. Learn more now.
steel building
By Chris Randle May 12, 2026
Uncover the true steel building cost for your project. We explain the exact cost per square foot of metal buildings to help you budget. Get a quote today!
By Chris Randle April 27, 2026
Curious about what is the strongest metal for structural builds? Discover the strongest metal on the earth and how it really works. Read our post to learn more.
By Chris Randle April 20, 2026
Running out of warehouse space or leaving expensive machinery out in the unpredictable weather directly hurts your bottom line. Expanding is necessary, but the fear of unpredictable construction budgets keeps you awake at night. Pinning down the actual 50x100 steel building cost is the crucial first step to taking control of your expansion. This massive footprint is popular for American businesses because it offers high capacity without completely draining your capital. Expect material packages to run between $60,000 and $100,000, while a fully constructed facility lands between $125,000 and $225,000. Estimating your financial commitment requires looking past the basic marketing numbers you see online. A cheap kit will have a vastly different price tag than a fully insulated commercial-grade facility. We want to break down exactly what goes into these numbers so you can plan effectively. B.T. STEEL CONTRACTORS, LLC is here to give you the straight facts on what to expect for your specific location. Breaking Down the Cost of a 5000 Sq Ft Steel Building The raw materials make up the bulk of your initial investment before any site work begins. Right now, the cost of 5000 sq ft steel building kits typically ranges from $60,000 to $100,000, depending on the current commodity market. This price covers your primary I-beam framing, wall panels, roof panels, and the necessary heavy hardware to bolt it all securely together. Purchasing the steel when global market rates are favorable helps keep your initial budget highly competitive. However, that base material price fluctuates based on your specific zip code and local building codes. If you live in a northern state with heavy winter snowfall, your roof needs structural reinforcements to handle the extreme weight. Coastal areas require upgraded wind-rated engineering to withstand hurricane-force gusts. The thickness of your steel panels will also push this base price higher if you upgrade from standard twenty-six gauge to a heavier twenty-four gauge option. Figuring Out Your Steel Price Per Square Foot When you factor in the concrete foundation, heavy equipment labor, and basic interior finishes, the total project numbers change significantly. Generally, the finished steel building price per square foot lands somewhere between $25 and $45 for a standard commercial setup. This gives you a completed shell ready for your heavy inventory or industrial equipment. It remains much cheaper than traditional masonry or wood frame construction methods used across the United States. Pouring a commercial-grade concrete foundation is a major piece of that square footage rate. You cannot just put a massive facility on regular dirt or a thin residential driveway slab. The foundation needs thick edges and heavy rebar to support the extreme weight of the rigid frame safely for decades. Hiring an experienced concrete crew ensures your anchor bolts are placed perfectly so the steel frame goes up straight. Why the Prefabricated Cost is a Smart Investment Many business owners are surprised by how efficient the modern steel construction process actually is. The prefabricated steel building cost is highly competitive because the heavy manufacturing work happens entirely off-site. Every main beam is precision cut, drilled, and welded at the factory before it ever reaches your commercial property. This drastically cuts down on the mess and noise typically associated with a massive construction site. This manufacturing process means the erection crew spends their time bolting pieces together rather than measuring and cutting on the clock. Because the heavy fabrication happens at the factory, you aren't paying a local crew to measure and cut on the clock. Shaving weeks off the actual build leaves thousands of dollars in your bank account and gets your doors open way ahead of schedule. Getting your operation running and pulling in revenue that much faster is easily the biggest financial perk of going this route. Crucial Foundation and Site Preparation Requirements Paying for the steel package is only the beginning of your financial planning. Prepping the job site demands a realistic budget before any dirt gets moved. You absolutely need a professional soil test before pouring concrete to see exactly what kind of weight your ground can safely handle. If you build a heavy 5,000 square foot facility on soft clay without proper foundation piers, the building will eventually sink. That uneven settling cracks your expensive slab, twists the rigid steel framing, and leaves your overhead doors completely jammed. Additionally, the concrete contractor must precisely place heavy structural anchor bolts into the wet cement. These bolts are the only thing holding your massive facility to the ground, so their placement must match the engineering plans perfectly. Any mistake here will cause expensive delays when the delivery trucks finally arrive. Step-by-Step Instructions to Plan Your Construction Jumping into a massive commercial build requires a logical approach to avoid wasting money. Missing a critical step early on can cause massive headaches when the concrete trucks are waiting in your driveway. Follow this exact sequence to keep your commercial property project organized and strictly on budget. 1. Determine your exact operational needs, including interior office space and commercial door heights. 2. Check with your local zoning office to confirm a five-thousand-square-foot structure is legally allowed on your lot. 3. Schedule a professional soil test to ensure your land can safely handle the required commercial concrete foundation. 4. Secure a highly detailed, itemized quote from a reputable supplier like B.T. STEEL CONTRACTORS, LLC. 5. Secure your commercial construction financing using the detailed material and labor quotes provided by your contractor. 6. Pull all necessary local building permits before scheduling any heavy site grading or tree removal. 7. Have your foundation poured and fully cured for at least twenty-eight days before the material delivery arrives. Choosing Insulation and Climate Control Packages for Your Metal Building Cost Estimate Nailing down your total investment means evaluating your climate control needs. Insulation is mandatory if you plan to heat or cool the facility for your staff. Proper materials prevent condensation from dripping off the roof and destroying valuable inventory. The right choice shifts your starting budget but slashes future energy costs. You have a few standard ways to insulate these large commercial buildings. Upgrading your package provides better temperature control and adds real structural rigidity. The massive savings on monthly utility bills make this upgrade worth the upfront cost. Review these popular choices for your upcoming build: ● Standard fiberglass blanket insulation with a reinforced white vinyl facing for basic moisture control. ● Rigid board insulation placed securely between the exterior metal panels and the primary structural framing. ● High-density spray foam insulation that creates an absolute airtight seal against harsh weather. ● Insulated metal panels that combine the exterior finish and interior thermal barrier into one premium product. ● Radiant barrier foil wraps designed specifically to reflect intense summer heat away from the roof. Adding Customization and Commercial Accessories A bare shell is rarely the finished product for a growing business. Adding large overhead doors, standard walk doors, and thermal windows will directly impact your final metal building cost estimate. You will need multiple entry points to handle heavy daily traffic and meet strict fire safety codes. Budget early for these commercial doors, as they represent a major expense. Every opening you create in the solid walls requires additional engineering, known as framed openings. This adds a bit more raw framing and specialized labor to the overall project total. You must account for these functional additions before finalizing your bank loan. Here are some common accessories that affect the final price tag: ● Heavy-duty motorized roll-up doors designed for daily forklift and tractor-trailer traffic. ● Solid personnel doors with heavy-duty commercial crash bars for emergency fire exits. ● Translucent polycarbonate roof skylights flood the interior with free natural lighting during the day. ● Heavy-duty wall louvers and continuous ridge vents to exhaust hot air and dangerous industrial fumes. ● Exterior wainscoting panels in contrasting colors to improve the visual curb appeal of the storefront. Handling Building Permits and Zoning Regulations Before you rent heavy equipment or break ground, you must account for soft costs like municipal building permits. Local governments across the United States have vastly different fee structures based on commercial square footage. Securing the necessary zoning approvals and environmental sign-offs can sometimes take months of dedicated paperwork. You must have patience and extra funds set aside for these bureaucratic requirements. You will likely need stamped engineering drawings to prove your new facility meets all regional safety requirements. Some local governments also require expensive environmental impact studies or specialized storm drainage plans. This means hiring civil engineers to design massive water retention systems for the rain runoff from your new roof. These consulting and permitting fees easily run into the thousands and need a dedicated line item in your spreadsheet. Securing Proper Financing for Your Facility Financing a project this large requires careful planning and a solid banking relationship. Most owners use commercial loans to cover land, site prep, and materials. Lenders like these metal structures because they are durable assets that hold their value. A highly organized business plan is essential to lock in good interest rates. Securing those favorable terms requires a highly accurate project budget. Banks will not accept rough guesses in today's lending market. They need to see exactly how your prefabricated steel building cost breaks down into materials, concrete, and labor. Bringing official quotes from a certified contractor shows the lender you are completely serious. Pro Tip for American Commercial Builders Always plan your interior electrical and plumbing layouts before the final concrete foundation is poured. Trenching through six inches of reinforced concrete to add a forgotten floor drain or heavy electrical conduit is incredibly expensive. Meet with your local plumbers and electricians to map out every single utility line on the architectural blueprints beforehand. Setting PVC sleeves in the dirt before the cement trucks arrive saves you thousands of dollars in costly rework down the road. Long-Term Value and Maintenance Savings The upfront construction costs might seem steep, but the future benefits easily justify the price. Steel structures naturally resist deep wood rot and devastating property fires. Since the rigid frame is noncombustible, most insurance companies offer massive discounts on your monthly premiums. This ongoing financial relief quickly offsets your initial material investments. The exterior paint is baked directly onto the metal panels at the factory. You will never have to waste money scraping and repainting the exterior like a wooden building. Complete protection against termites also eliminates the need for expensive yearly chemical treatments. Over the next thirty years, your routine maintenance bills will stay incredibly low. Frequently Asked Questions Q: Do I need a specific commercial permit for a 50x100 facility? A: Yes, absolutely. A permanent structure of this magnitude requires commercial building permits, stamped engineering drawings, and municipal safety inspections during the construction process. Q: How long does it actually take to erect a building this size? A: Once the concrete foundation is fully cured and materials are delivered, an experienced professional crew can typically erect the main outer shell in two to three weeks. Q: Can I build this massive structure on an existing residential concrete slab? A: Rarely. A massive heavy structure requires a specifically engineered commercial foundation with thickened perimeter edges and heavy anchor bolts designed strictly for that exact load. Q: Does the base package price include the commercial overhead doors and windows? A: Base package prices usually cover the primary rigid framing and solid exterior metal walls. You need to specify the exact number of overhead doors to add them accurately. Q: What is the absolute best roof style for regions with extremely heavy snow? A: A standard structural gable roof with a steeper pitch is ideal for safely shedding winter snow. We highly engineer the internal roof purlins to handle your specific local snow load. Q: Are these metal structures highly prone to rusting over time? A: No. High-quality commercial construction packages use heavily galvanized components and premium baked-on exterior paint systems specifically designed to resist rust and severe corrosion for decades. Conclusion Trying to manage these complex construction variables alone is a recipe for immense stress. Sit down with experienced American professionals who can walk you through all structural options logically. Reaching out to B.T. STEEL CONTRACTORS, LLC for a highly detailed metal building cost estimate ensures you have reliable numbers. We know the local building codes and heavy materials to get your facility built right. Expanding your business should be an exciting milestone rather than a financial guessing game. We are here to answer your questions and help you figure out the perfect floor plan for your daily operations. Give our team a call or send a quick message today to start sketching out your new facility.