What Is the Average Size of a Garage? (Complete Dimensions Guide)
Summary: “A standard residential garage typically measures 12×20 feet for one car, 20×20 feet for two cars, and 32×20 to 36×24 feet for three cars, though larger dimensions provide more comfort and storage space. Homeowners with modern SUVs or pickup trucks should consider extra depth, wider bays, and taller doors to ensure adequate clearance for parking, opening doors, and accommodating vehicle accessories. Planning for storage, workbenches, walkways, and overhead space during the design stage helps prevent costly construction changes and creates a functional garage tailored to your needs.”
Walk into a newly built garage, park your modern SUV, and try to open the door. Does it hit the drywall? That is an incredibly frustrating, expensive nightmare. Too many homeowners completely overlook exact sizing until the concrete foundation is already poured and cured.
What happens then? You end up folding in your side mirrors every single afternoon just to pull in. The kids' bikes pile up behind your bumper, and your lawnmower stays outside under a tarp.
If you are wondering exactly what is the average size of a garage, the footprint usually spans from 12x20 feet (240 sq. ft.) for a single car up to 24x24 feet (576 sq. ft.) for two vehicles. But "average" rarely means "optimal" for daily life. Let's break down standard dimensions, vehicle clearance rules, and custom framing tips to get your layout right the first time.
Standard Garage Sizes at a Glance (Quick Summary Table)
| Vehicle Capacity | Typical Width × Depth | Average Square Footage |
|---|---|---|
| 1-Car Garage | 12 × 20 ft | 240 sq ft |
| 2-Car Garage | 20 × 20 to 24 × 24 ft | 400 – 576 sq ft |
| 3-Car Garage | 32 × 20 to 36 × 24 ft | 640 – 864 sq ft |
Quick Answer: What is the average size of a garage? A standard two-car residential garage is typically 20x20 feet, yielding exactly 400 square feet. However, modern contractors highly recommend sizing up to 24x24 feet (576 sq. ft.) to actually fit today's vehicles while leaving room for basic storage.
Average One-Car Garage Size and Dimensions
Standard 1-Car Garage Width and Length (12×20 Feet)
A 12x20 foot footprint serves as the standard baseline for single residential builds. This gives you exactly 240 square feet of floor area. Builders primarily use this setup in older, historic neighborhoods or urban lots where property lines are incredibly tight.
Minimum vs. Ideal Single-Car Dimensions
While 10x18 feet is the minimum dimension allowed by some municipal codes, it is practically useless today.
● The 10x18 Reality: You can barely squeeze a compact car inside. Forget about opening both doors fully.
● The 14x22 Upgrade: Upgrading to 14x22 feet is the sweet spot. That extra footage lets you open doors without dinging the walls and gives you a buffer zone for trash cans.
What Can Actually Fit? (Compacts, Sedans, and Tight Squeezes)
Smaller cars like a Honda Civic or Toyota Corolla fit easily within a standard 12x20 space. But if you try to park a mid-size SUV in there, you face a tight squeeze. You will have virtually zero room for extra storage bins, a deep freezer, or a tool chest along the side walls.
Average Two-Car Garage Size and Dimensions
The Classic 20×20 Foot Garage: Is It Big Enough?
Drive through any suburban tract neighborhood, and you see the 20x20 foot layout everywhere. Builders love it because it uses standard lumber lengths and keeps costs down. But it creates a major structural illusion for the buyer.
A 20x20 space barely holds two cars once you factor in side-view mirrors. If you own two mid-sized SUVs, a 20x20 footprint often forces one vehicle out into the driveway permanently.
The Roomier Alternative: 24×24 Foot Garage Configurations
Pushing the walls out to 24x24 feet stops the daily door dings. This larger footprint easily holds two modern vehicles while leaving a wide enough middle aisle for passengers to step out comfortably.
Pro Tip: If your lot allows it, stretch the width to 24 feet. Those extra four feet mean nobody has to step out of the car in the rain before you pull into the bay.
Square Footage Breakdown: Calculating 400 vs. 576 Square Feet
That extra 176 square feet completely changes how the room functions. It shifts the area from a strict parking pad to a multi-use utility room. You instantly gain dedicated space for a riding lawnmower, a workbench, and heavy-duty wall shelving without crossing into the parking lines.
Average Three-Car Garage Size and Dimensions
Standard Dimensions for Triple Garages (32×20 or 36×24 Feet)
Standard triple garage layouts usually start at 32x20 feet on the smaller end. If you want true comfort, you go up to 36x24 feet. This gives you between 640 and 864 square feet, making the space function almost like a small private warehouse attached directly to your house.
Tandem vs. Side-by-Side 3-Car Layouts
You generally have two ways to build for three vehicles:
● Tandem Layouts: These run incredibly deep (often 40 feet) and save a lot of width by making you park one car directly behind another. Great for narrow lots, but a hassle when the blocked car needs to leave.
● Side-by-Side Layouts: These require a wide property lot but provide effortless daily access. Every single vehicle gets its own dedicated bay door.
Who Needs a Three-Car Garage?
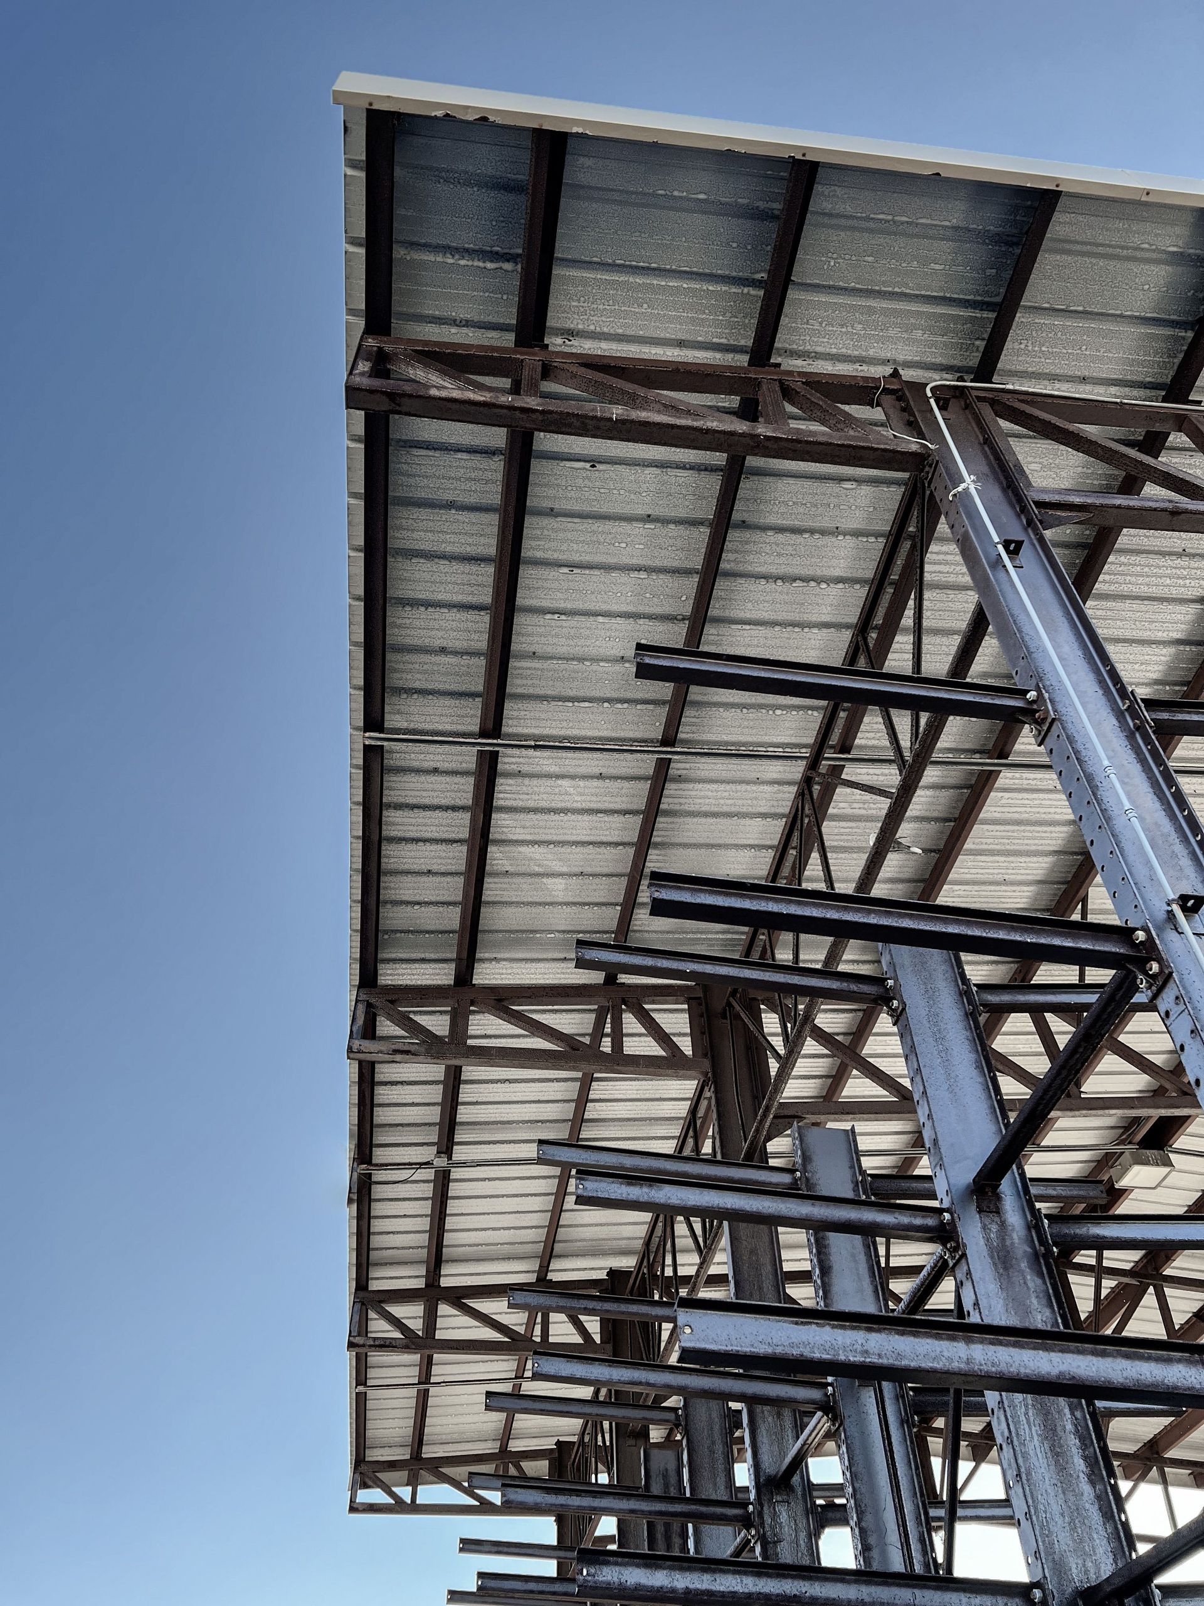
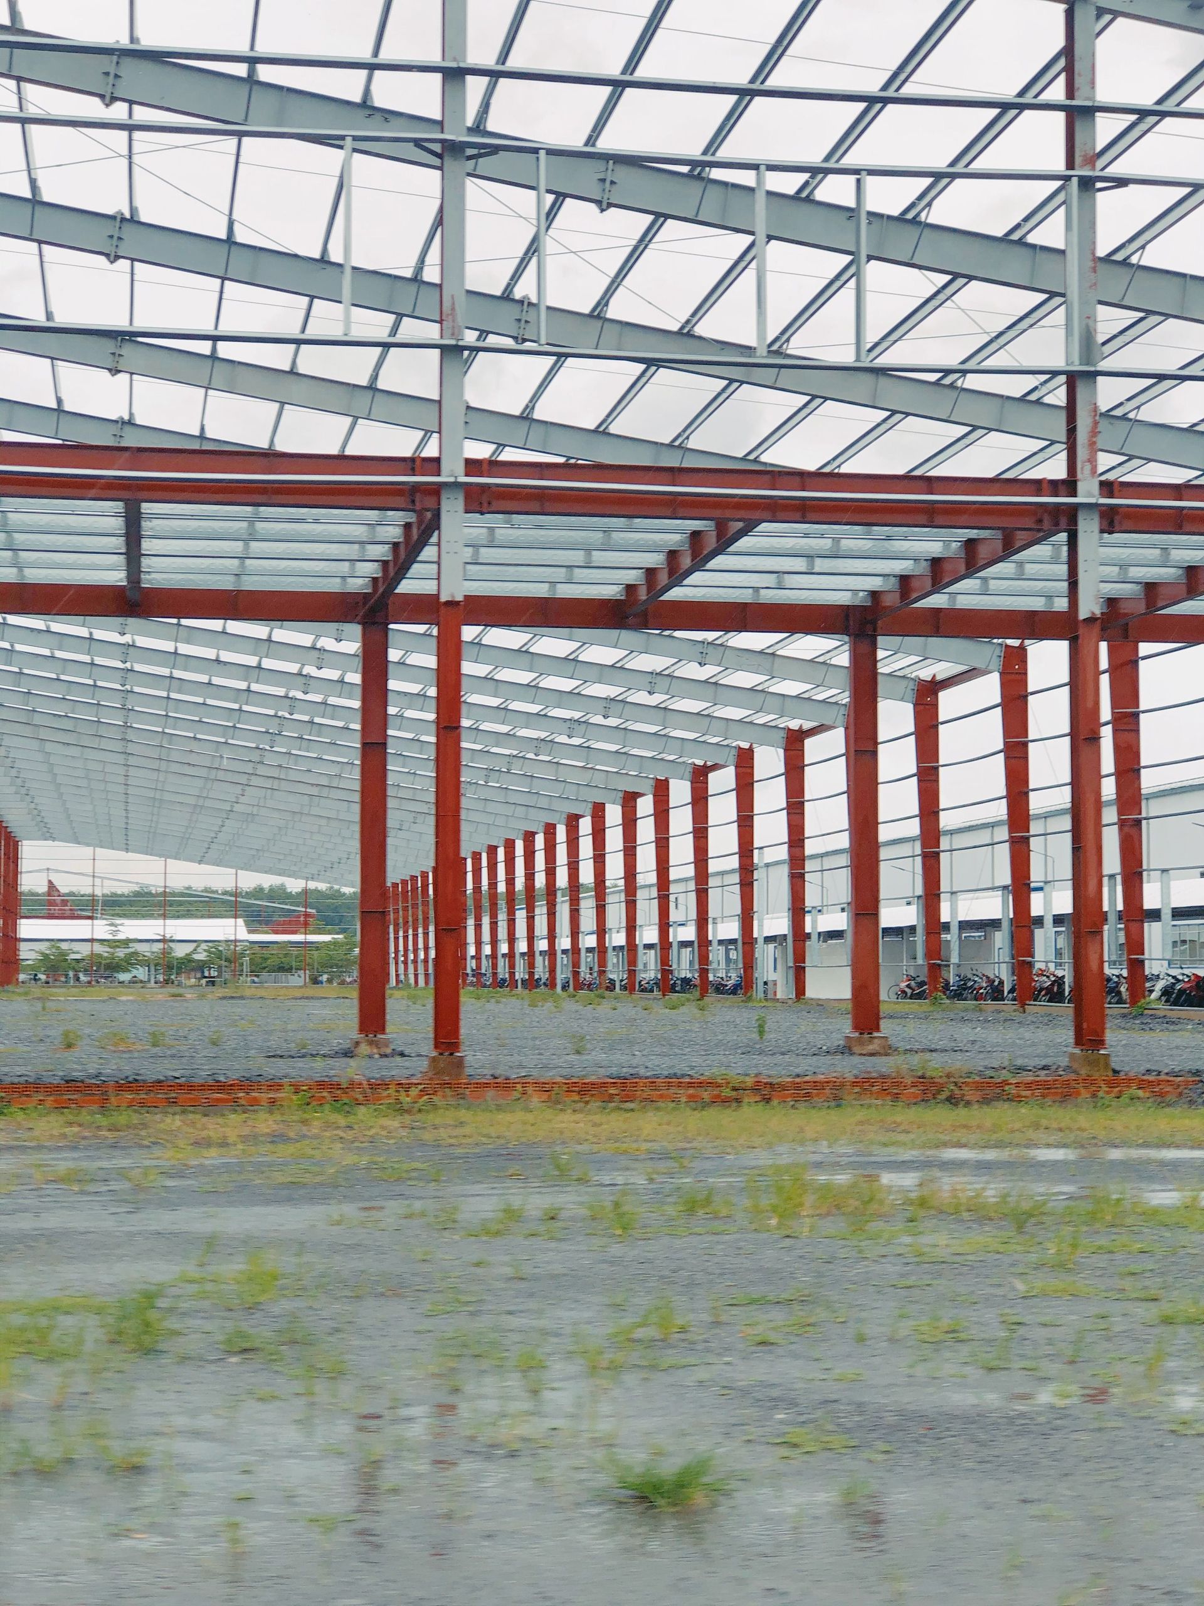
Growing families with teenage drivers and weekend hobbyists are the main buyers here. When you plan a huge build like this, using custom steel building construction services is a smart move. Steel framing provides structural strength without requiring annoying interior support columns that block your car doors.
Sizing for Large Vehicles: SUVs, Trucks, and Crew Cabs
Why Standard Sizes Fall Short for Modern Pickup Trucks
Vehicles have bulked up heavily over the last twenty years. A modern Ford F-150 easily stretches past 19 feet in length. When you pull a 19-foot truck into a standard 20-foot deep garage, you are out of luck. Once you account for the roll-up door tracks and rear bumper clearance, the bay door simply won't close.
Recommended Depth and Width Adjustments
Add at least 2 to 4 feet of extra depth for full-size pickup trucks. A depth of 24 to 28 feet ensures heavy-duty vehicles can park inside with the rear bay door completely shut.
Common Mistake: Homeowners always forget the trailer hitch. Measure your truck with the hitch fully attached before you approve the architectural blueprints.
Door Height Clearance
You have to upgrade standard 7-foot bay doors to an 8-foot clearance if you drive a lifted truck. This easy adjustment prevents roof scraping and handles tall SUV roof racks without a second thought.
Ceiling Height and Vertical Space Optimization
Standard Residential Ceiling Heights (8 Feet vs. 9 to 10 Feet)
Basic ceilings run 8 feet high. However, pushing that up to 9 or 10 feet is one of the best long-term investments you can make. Before altering structural rooflines, check your local residential building codes and permit guides to stay compliant with municipal zoning rules.
Overhead Storage and Car Lifts
You need higher ceilings to install professional car lifts or suspended storage racks. Vertical space optimization gets your seasonal items (like bulky holiday decorations and camping gear) up off the concrete and completely out of your way.
Accommodating Garage Door Openers
Always reserve at least 12 to 18 inches of ceiling clearance just for the automated track hardware. If you forget about the overhead opener motor, you severely limit how high you can stack your storage shelves.
Factoring in Garage Storage, Workbenches, and Walkways
The "Rule of Thumb" for Perimeter Clearance
The golden rule of framing is simple: leave at least 2 to 3 feet of dead space around all parked vehicles. This empty perimeter creates safe walkways so you can carry groceries or maneuver around bumpers without twisting an ankle.
Allocating Square Footage for Tool Storage
Heavy-duty storage racks need an extra 2 feet of depth along the side walls. Plan this square footage into the initial blueprint so your floor plan doesn't become a cluttered mess later on.
Creating Dedicated Workshop Zones
Checking out practical garage storage layout ideas helps you map out workshop zones correctly. A smart layout keeps your table saws and metal workbenches separated from your daily driver, protecting your paint job from flying dust and accidental scratches.
Why Trust BT Steel Contractors LLC
At BT Steel Contractors LLC, we know a garage is way more than just a place to park. It is a secure home base for your vehicles, your tools, and your high-value equipment. With years of hands-on expertise in residential construction and structural steel framing, our team has built hundreds of custom garages suited to real homeowner needs.
We don't use generic, one-size-fits-all blueprints. We actually look at your specific vehicles, your property topography, and your storage goals. Our work is built on uncompromising structural integrity and durable construction methods that hold up over time. When you plan your next custom build with BT Steel Contractors LLC, you get a seasoned team dedicated to getting the precise dimensions right the very first time.
Conclusion
Knowing the exact average size of a garage stops you from making permanent, expensive framing mistakes. Whether you are upgrading your lot for a new heavy-duty truck or finally building a real workshop, always prioritize extra clearance. Measure your cars, think about your future storage, and frame a layout that makes sense. Reach out to BT Steel Contractors LLC today, and let's design a structure that truly fits your lifestyle.
Frequently Asked Questions (FAQ)
Q. What is the average size of a garage?
A. The residential average is around 400 square feet (20x20 feet) for a standard two-car layout. Custom builds usually push closer to 576 square feet for better comfort.
Q. What is the standard size of a one-car garage?
A. Most sit at 12x20 feet. This holds one compact car comfortably but leaves almost no room for perimeter wall storage.
Q. What is the average size of a two-car garage?
A. Sizes range from 20x20 to 24x24 feet. The larger 24-foot option is the best choice to handle the wider frames of modern vehicles.
Q. Is a 20×20 garage big enough for two cars?
A. Yes, if you drive two small sedans. Mid-size SUVs fit, but you risk hitting doors against walls daily.
Q. What size garage is best for an SUV?
A. Aim for at least 24 feet of depth and 12 feet of width per bay. This ensures the liftgate and doors open completely.
Q. How many square feet is a two-car garage?
A. It runs between 400 and 576 square feet, depending on the perimeter clearance your builder uses.
Q. What is the standard garage ceiling height?
A. The standard height is 8 feet. Upgrading to 9 or 10 feet is highly recommended if you plan to install ceiling storage racks.
Q. How much space is needed for garage storage?
A. Add an extra 2 to 4 feet around your parking area to handle shelves, bins, and workbenches safely.
Q. What is the standard size of a three-car garage?
A. Typically 32x20 to 36x24 feet, offering between 640 and 864 square feet of total floor space.
Q. What are standard garage door dimensions?
A. Single doors are usually 8 to 9 feet wide, while double doors are 16 feet wide. Standard height is 7 feet.