What is a Barndominium? Complete Beginner’s Guide
Summary: “A barndominium is a durable, customizable home built with a steel or wood post-frame structure, offering open layouts and the option to combine living spaces with garages or workshops. Typically costing $110–$150 per square foot and taking four to six months to build, it can be a more affordable and faster alternative to traditional housing. However, successful construction requires careful budgeting, proper insulation and moisture control, engineered foundations, and verification of local zoning regulations and financing options.”
Rural real estate changes fast. Buyers actively trade tight suburban lots for open acreage. They want tough, alternative housing, and leading this market shift are metal building homes.
If you find yourself asking, "what is a barndominium," the answer is simple: A barndominium is a custom residential home built around a steel or wood post-frame structure, these structures merge heavy-duty agricultural shells with high-end residential comfort. First-time buyers constantly ask about building phases, zoning laws, and budget reality. We wrote this breakdown to give you straight answers.
We cover framing facts, concrete requirements, and layout strategies. You get clear, field-tested data without the generic sales pitch. We want to help you decide if this structural style fits your long-term property goals. It demands careful planning and an understanding of local codes, but the payoff of building your own custom space is large.
What Exactly Is a Barndominium?
Definition: A barndominium house is a custom residence built inside a steel or wood post-frame exterior shell.
● Uses heavy-duty steel or treated wood framing.
● Delivers wide open-concept interior layouts.
● Functions as a combined shop, garage, and living space.
● Goes up faster than standard wood-stud structures.
Evolution from Traditional Pole Barns to Residential Living
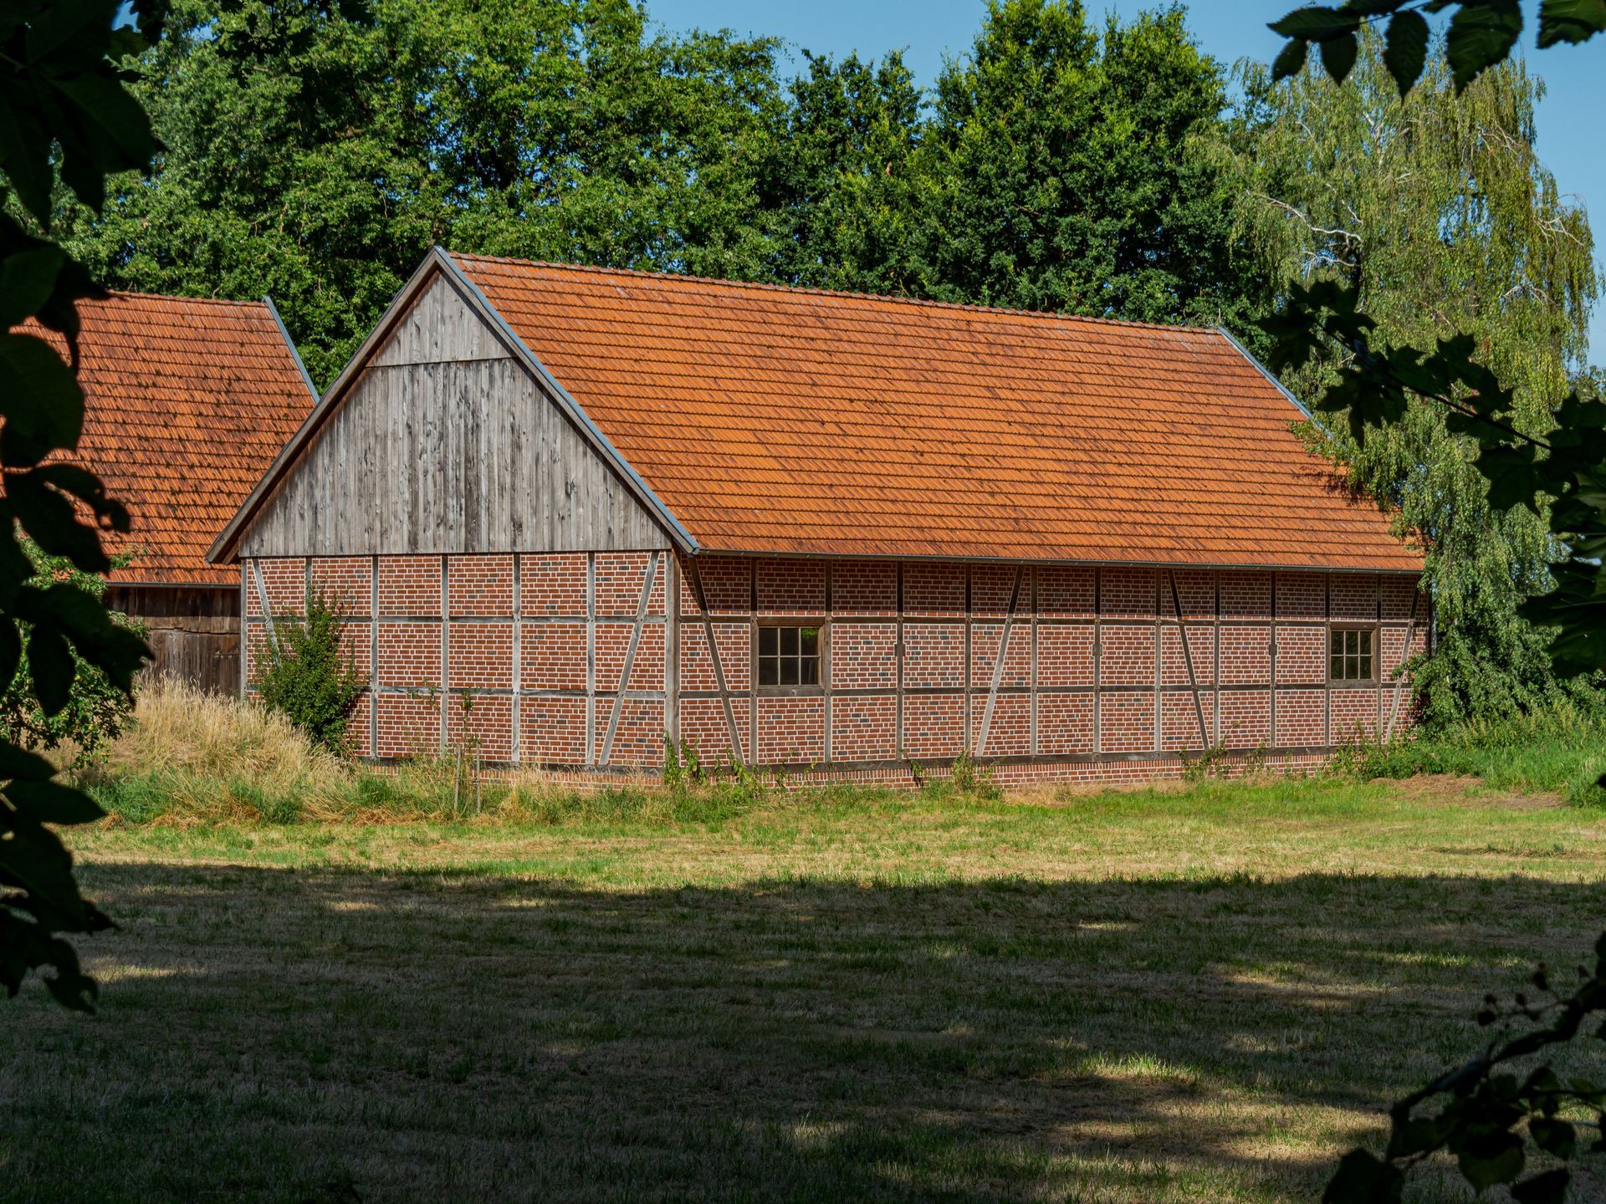
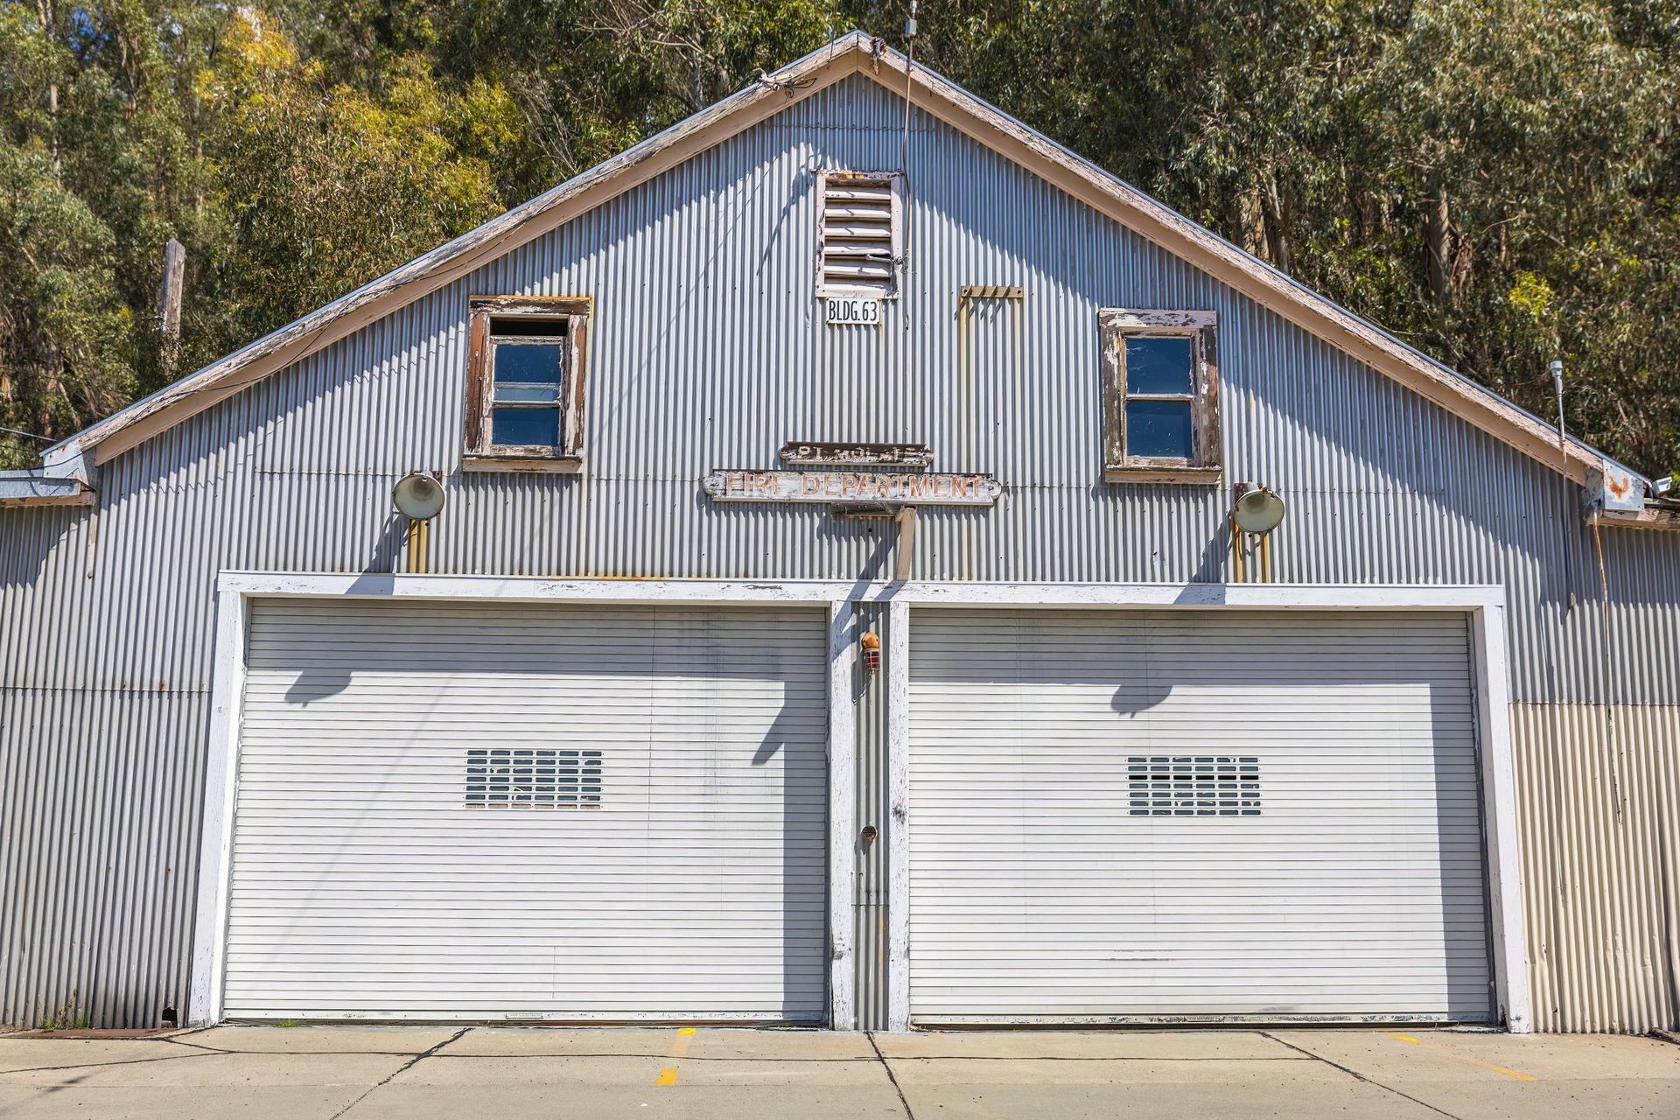
This building method shifted drastically over the last decade. Fifty years ago, pole barns just held tractors and grain. Today, contractors pour thick, reinforced concrete slabs. They erect rigid steel I-beams. The outside keeps a rugged, agricultural profile. The inside acts as a luxury property.
Core Structural Differences: Post-Frame vs. Steel-Frame vs. Stick-Built
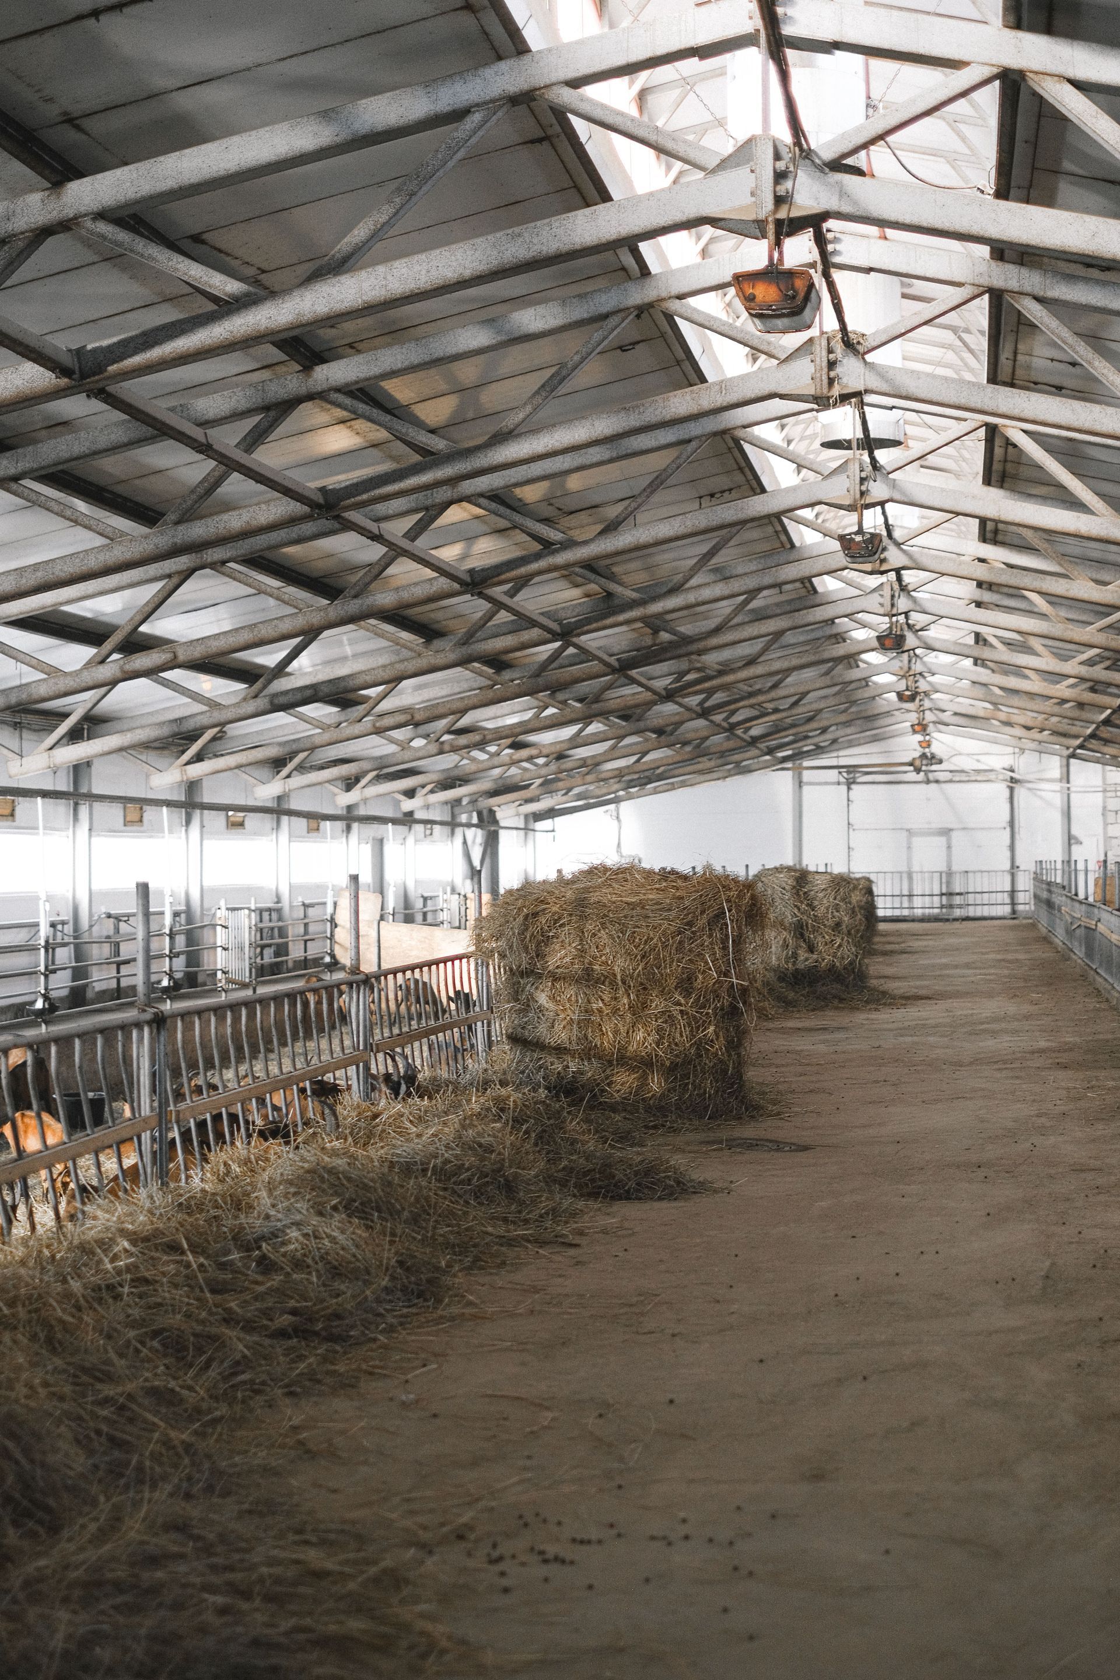
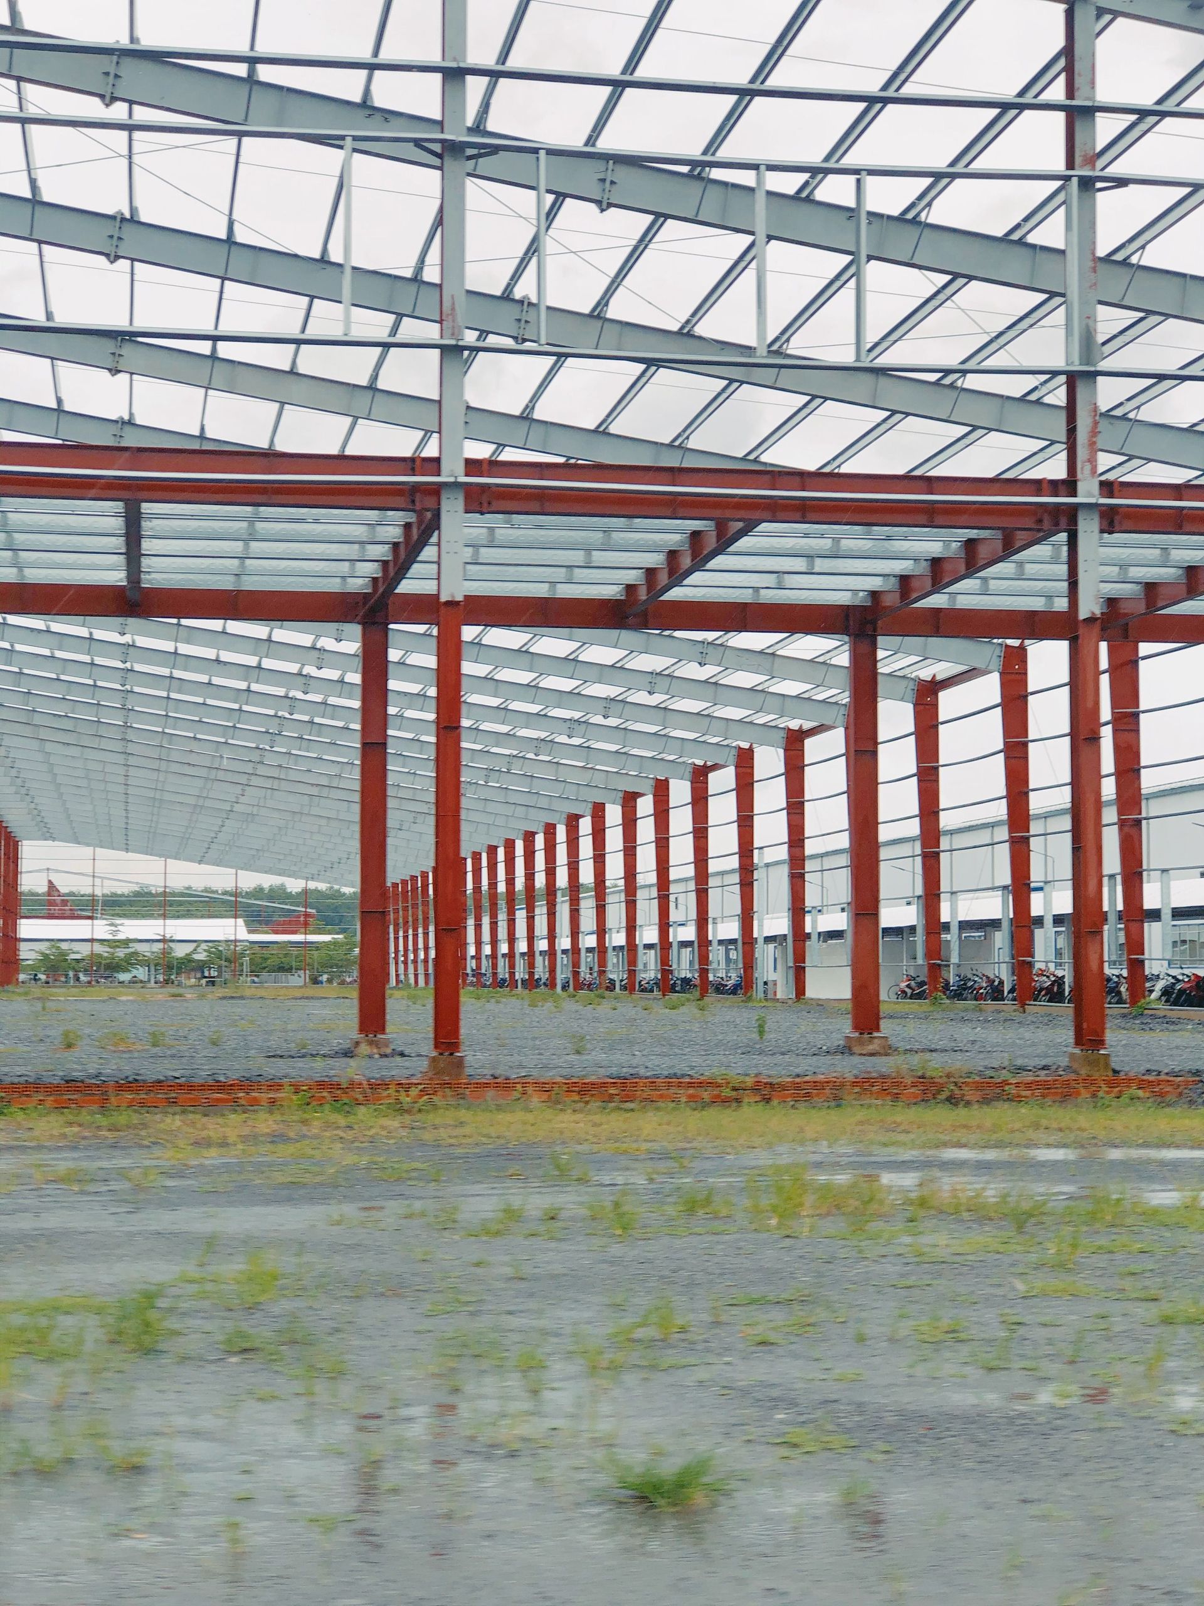
Standard residential framing uses wooden wall studs to hold up the roof. Metal-frame structures do not. They use large vertical columns. Post-frame relies on outer perimeter strength. This strips away the need for interior load-bearing walls. Owners control the entire layout without structural limits.
Anatomy of a Barndominium: How They Are Built
Foundation Options (Slab vs. Crawlspace vs. Basement)
Construction starts in the dirt. You cannot build a heavy steel structure on a weak base. The vast majority of projects use a monolithic concrete slab. The floor and the structural footings are poured at the exact same time.
Slabs require aggressive dirt work. Crews grade the soil perfectly. They dig thickened edge footers around the perimeter. You must compact the soil layers heavily. Failing to pack the dirt causes the concrete to crack later. Basements remain possible options. However, they demand serious structural engineering. Pushing for a basement shoots your budget up immediately.
Framing Frameworks: Post-Frame Construction and Steel Shells
You pick a framing style next. Post-frame construction relies on chemically treated wooden posts. Crews bury these posts deep into the ground below the frost line.
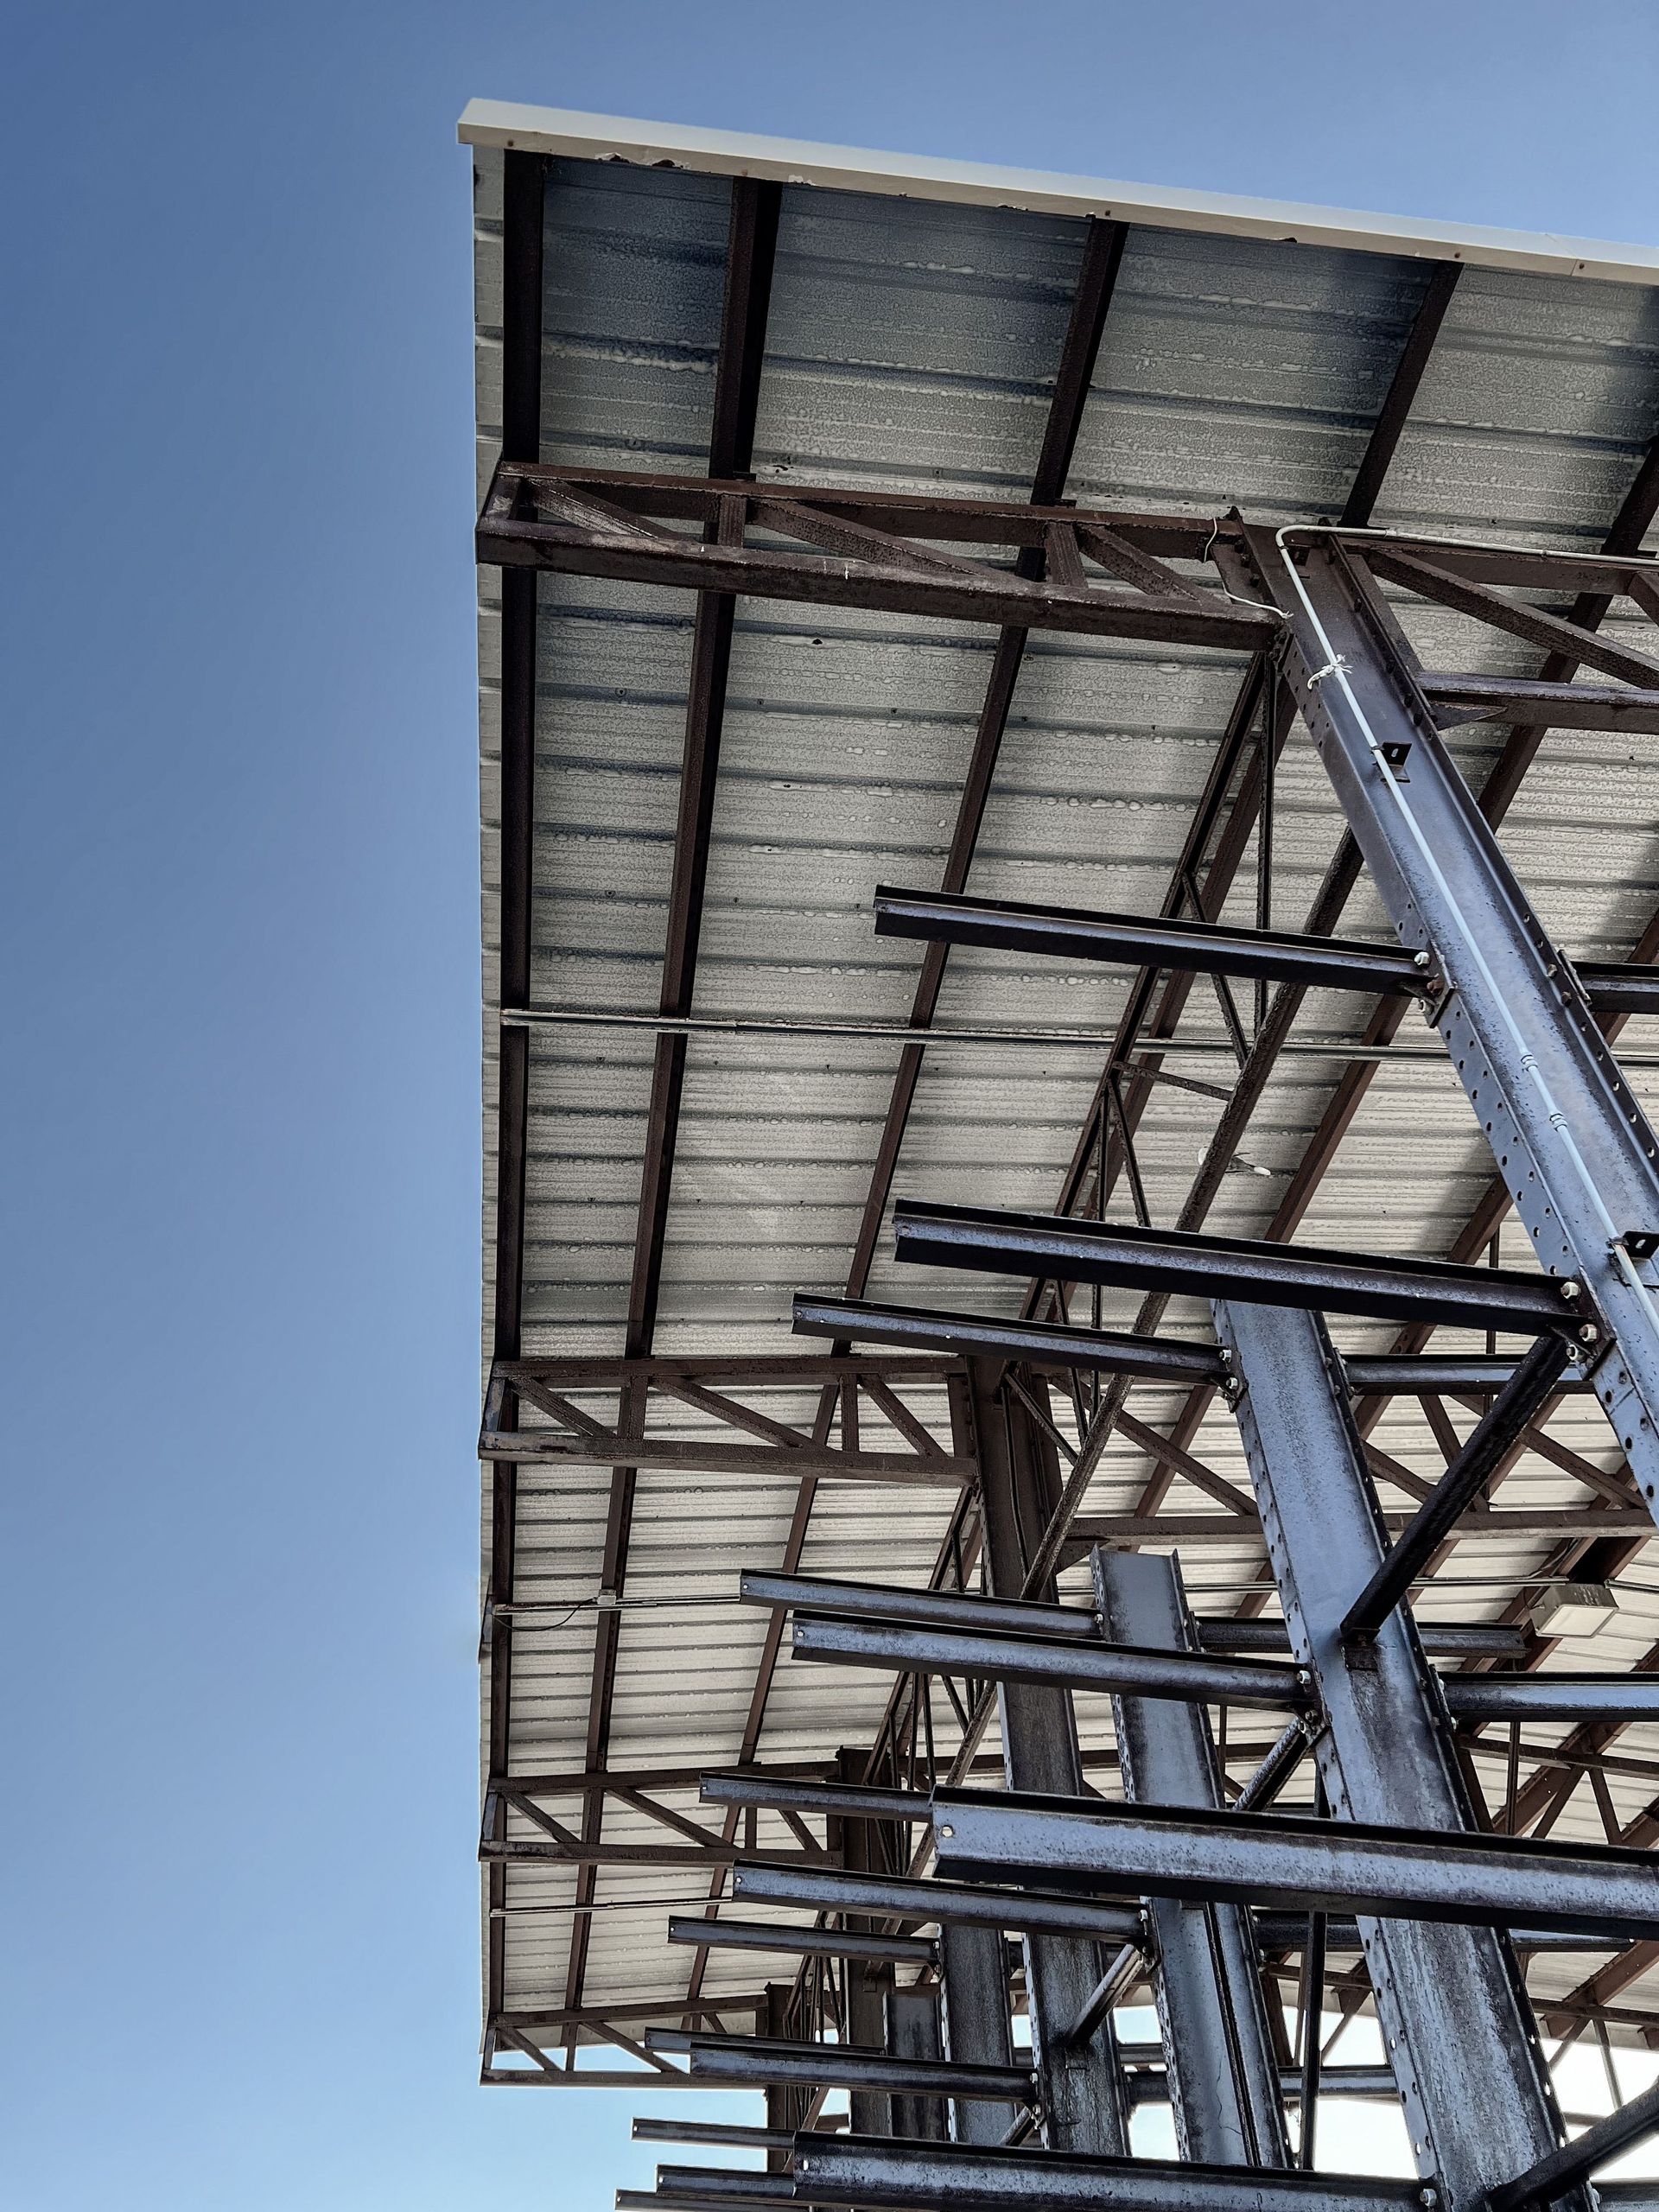
Rigid steel framing takes a different route. Crews bolt heavy red-iron columns straight to the cured concrete slab. They use large steel anchor bolts set into the footings. Steel frames deliver superior wind ratings and span wider distances.
Roofing and Siding Materials (Metal Panels, Insulation Layers)
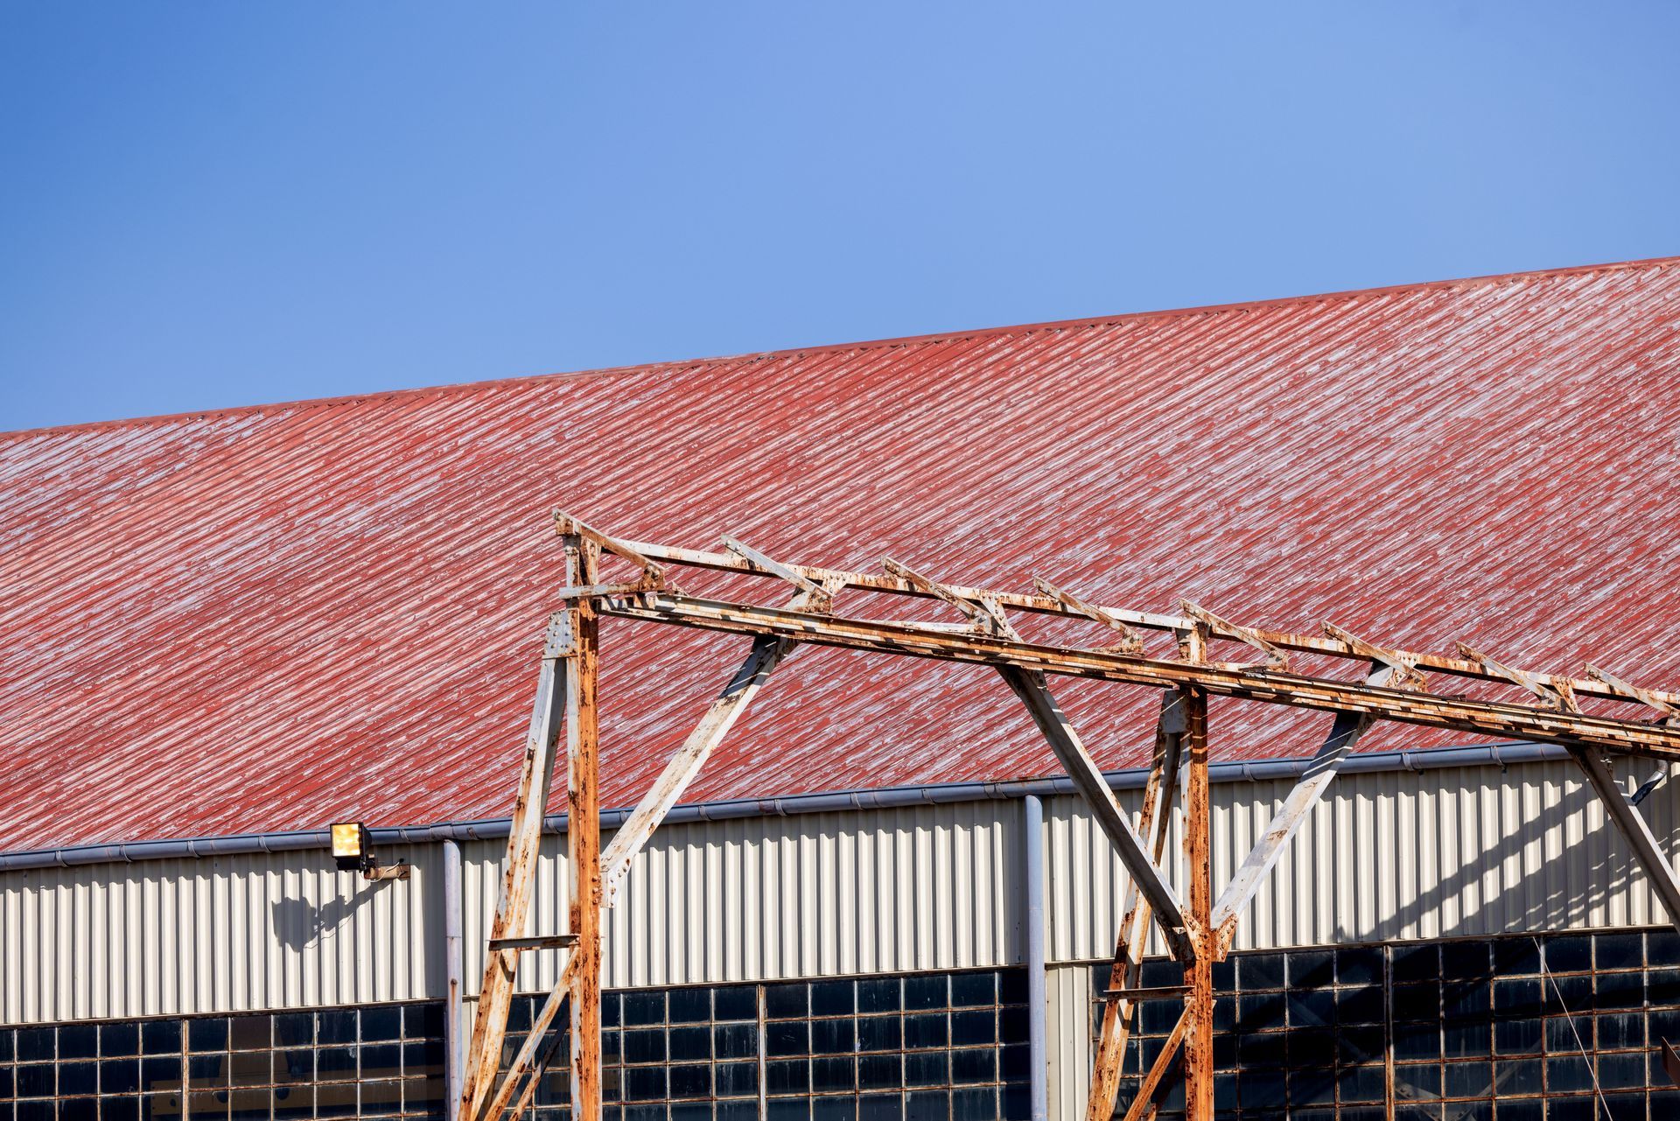
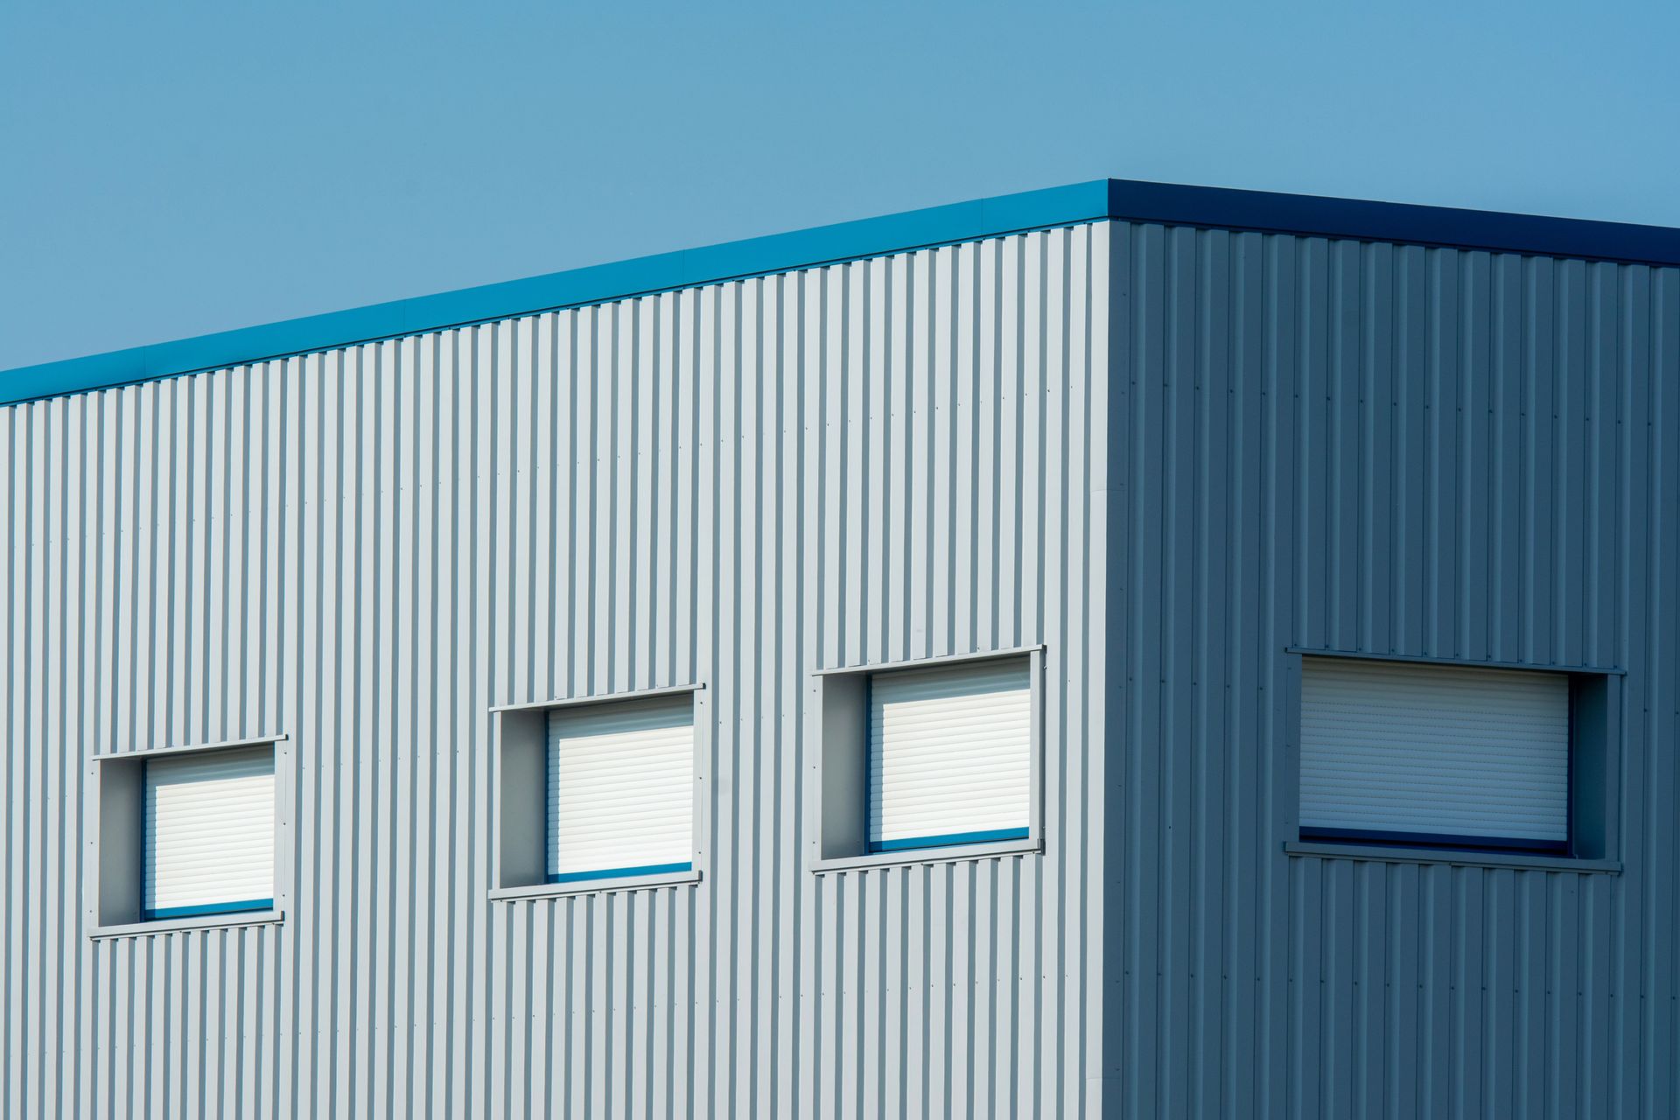
The outer shell utilizes 26-gauge corrugated metal panels. Crews screw these steel sheets directly into the structural roof purlins and wall girts. You can choose multiple colors for the roof and trim. This customization removes the industrial warehouse look.
A metal exterior drops your long-term maintenance. You never replace asphalt shingles. You never paint rotting wooden siding.
Critical HVAC and Vapor Barrier Considerations
Metal buildings sweat when temperatures shift. Condensation control dictates your success. Moisture management is non-negotiable.
Experienced barndominium builders spray closed-cell foam insulation directly against the interior metal panels. This seals the building envelope. It acts as a hard vapor barrier. It stops condensation from soaking your drywall. You pair this insulation with a high-capacity HVAC system to pull humidity out of the air year-round.
How Much Does a Barndominium Cost? (2026 Price Breakdown)
Average Cost Per Square Foot (Kit Costs vs. Turnkey Pricing)
Figuring out the final barndominium cost confuses many buyers. You must separate the kit price from the finished house price. A basic steel shell kit runs between $20 and $40 per square foot.
A fully finished, turnkey custom build runs between $110 and $150 per square foot. Putting in luxury cabinets and polished concrete floors pushes that number higher.
What’s Included in a Barndominium Shell Kit?
Buyers spot an online ad for a cheap kit and think it covers the whole house. It never does. A basic shell kit delivers the raw bones. It includes the steel columns, wall girts, roof purlins, metal exterior panels, and fastening hardware. The kit skips the concrete, plumbing, doors, windows, and insulation.
Hidden Expenses: Land Prep, Utilities, Permits, and Interior Finishes
Do not ignore site preparation. Clearing timber, leveling the dirt pad, and digging utility trenches costs serious money. You spend tens of thousands before the steel ever ships. You must pay for county permits. Rural lots need a perc test. You have to install a residential septic system and drill a deep water well. Factor these hard costs into your initial loan.
Cost Comparison Table: Barndominium vs. Traditional Brick Home
| Feature | Steel-Frame Build | Traditional Stick-Built |
|---|---|---|
| Speed of Build | 4 to 6 months | 8 to 14 months |
| Turnkey Price (per sq ft) | $110 - $150 | $160 - $250 |
| Exterior Upkeep | Very Low | High |
| Structural Lifespan | 50+ years | 50+ years |
Pros and Cons of Living in a Barndominium
Evaluating the barndominium pros and cons requires looking at your specific lifestyle. These structures fit rural living perfectly, but they carry unique challenges.
The Major Advantages
● Exceptional durability: Red-iron steel handles heavy snow loads and high wind speeds effortlessly. Steel does not rot or burn.
● High ceilings: You get standard wall heights of 14 to 16 feet. This allows for large windows and wide open living areas.
● Faster construction: An experienced erecting crew bolts the main shell together in a few weeks.
Potential Disadvantages & Challenges
● Financing hurdles: Traditional banks struggle to appraise these properties. They cannot find similar steel homes nearby to compare prices.
● Strict zoning laws: City limits usually ban corrugated metal siding. You almost always have to build out in the county.
● Resale market limits: A big house attached to a shop appeals to a specific buyer. It might take longer to sell later.
Popular Barndominium Floor Plans and Design Ideas
Single-Story vs. Two-Story Layouts
The clear-span framing gives you a blank canvas. You do not worry about interior load-bearing walls ruining your layout. Single-story layouts dominate the market. They work perfectly for aging in place because you eliminate all stairs. Two-story builds usually feature a large loft overlooking the kitchen. This maximizes the vaulted ceiling space.
Integrating Shop, Garage, and Living Quarters (The Hybrid Model)
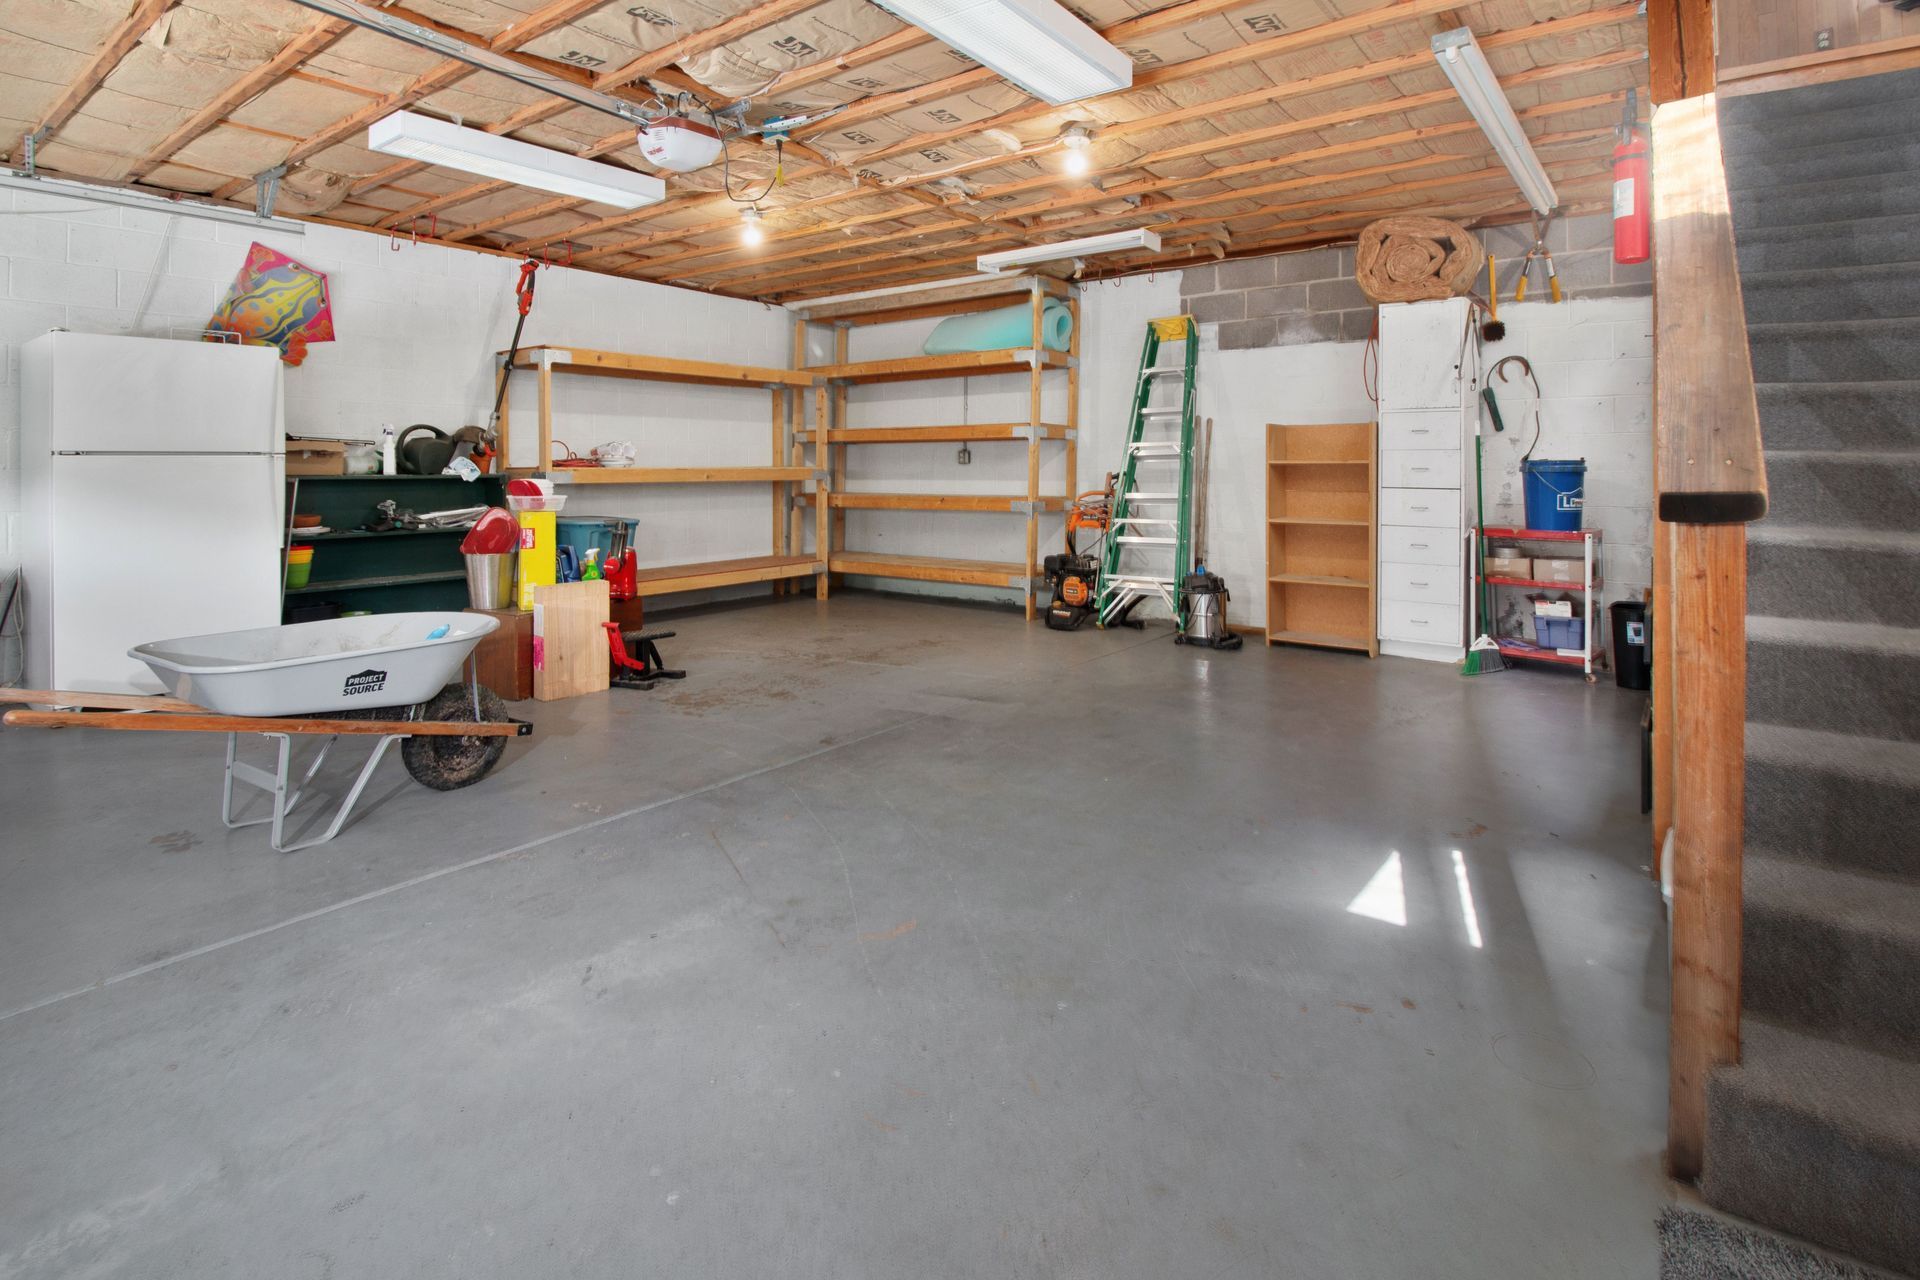
The hybrid layout drives this entire housing trend. You combine a huge workshop with your living room under one roof. You park heavy equipment or RVs right next to your kitchen. Looking through different barndominium floor plans helps you separate the noisy shop from your quiet bedrooms. You must install strict firewall partitions between the garage and the living quarters.
Interior Aesthetics: Industrial Chic, Modern Farmhouse, and Rustic
Interior design choices dictate the final feel. Leaving the steel ductwork exposed and polishing the concrete floors creates a harsh, industrial chic look. Adding reclaimed wood beams softens the metal. Installing sliding barn doors and white shiplap walls brings in a modern farmhouse aesthetic.
The Building Process: Step-by-Step From Land to Move-In
Building barndominium homes requires strict project management. You cannot skip steps.
Step 1: Securing Land and Checking Local Zoning Laws
Do not buy a steel kit before you own the land. Call the county permit office immediately. Ask if they legally allow residential steel-frame construction on your specific parcel. Check the deed for restrictive homeowner association rules.
Step 2: Designing Your Floor Plan and Sourcing Kits/Builders
Hire an architect who understands heavy steel loads. Order stamped, engineered blueprints. The kit manufacturer needs these blueprints to meet your local wind and snow load codes.
Step 3: Financing (Construction Loans and Mortgages)
Talk to a local credit union. They handle rural projects daily. Secure a construction loan. This short-term loan pays your concrete and framing crews in scheduled draws as they finish work.
Step 4: Site Prep, Foundation Pouring, and Shell Erection
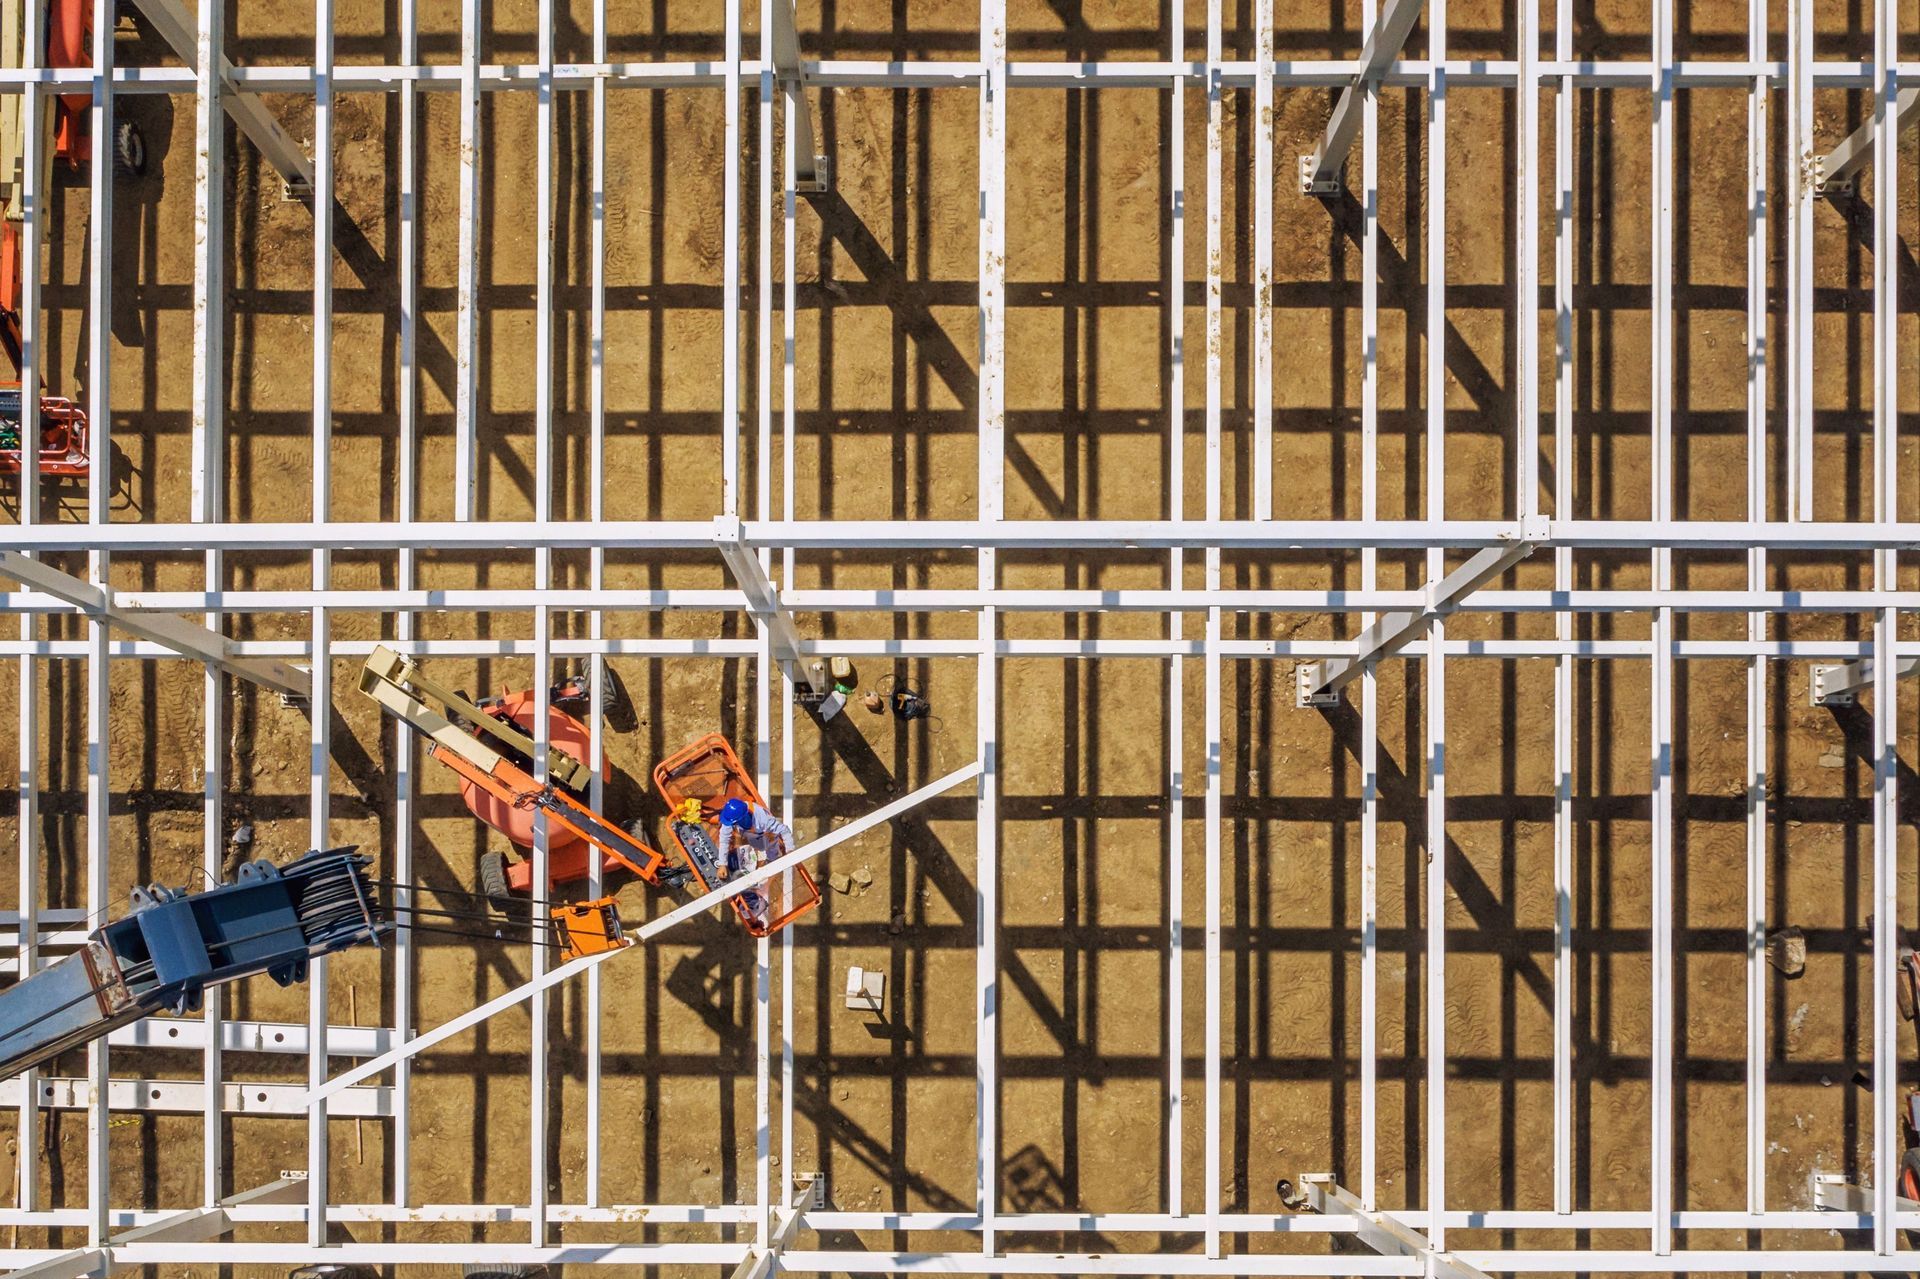
Bulldozers grade the land so water drains away. Plumbers lay their drain pipes in the dirt. The concrete crew pours the slab over the pipes. Next, the steel crew arrives with cranes. They bolt the columns to the concrete and attach the metal siding. Erecting the shell takes weather coordination. High winds delay crane operations.
Step 5: Interior Finishing, Insulation, and Final Inspections
Spray foam crews seal the metal walls. Electricians wire the house. Drywall crews hang the interior walls. Once the trim and cabinets go in, the county inspector walks the property. They issue your final certificate of occupancy.
Why Trust BT Steel Contractors, LLC
At BT Steel Contractors, LLC, we manage heavy steel construction and structural engineering daily. We know exactly what it takes to pour thick concrete slabs and erect rigid steel frames.
Our focus is simple. We help clients build tough, affordable, high-performance properties. We skip the generic sales talk. We give you field-tested architectural facts. We partner with verified local contractors to deliver accurate budget numbers. We demand strict adherence to local building codes. We refuse to cut corners on structural integrity. Your family's safety relies on precise engineering. Readers trust our guides because we pull our data directly from active job sites and real project walkthroughs.
Frequently Asked Questions About Barndominiums
Q. Are barndominiums cheaper than traditional houses?
A. Yes. They usually cost 10% to 20% less per square foot. The savings come from fast framing times and cheap metal exterior panels.
Q. How long does a barndominium last?
A. A steel-frame property easily lasts 50 to 100 years. Heavy red-iron steel resists rot, moisture warping, and termite damage completely. Standard asphalt shingles require replacement every twenty years. A standing seam metal roof outlasts the homeowner.
Q. Can you get a traditional mortgage for a barndominium?
A. Getting a standard 30-year mortgage upfront is hard. You use a short-term construction loan to build the house. The bank converts that into a normal mortgage after the final inspection.
Q. Are they energy-efficient?
A. Yes. Applying closed-cell spray foam creates a tight thermal envelope. It stops drafts, blocks moisture, and drops your heating bills fast.
Q. How long does it take to build a barndominium?
A. Usually four to six months. The outer steel shell goes up in weeks, but interior plumbing, electrical, and drywall take the same time as a standard home.
Q. Do barndominiums hold their resale value?
A. Yes, especially in rural markets. High-quality builds with versatile shop-house layouts are highly sought after by buyers wanting acreage and dedicated workspaces.
Q. What type of foundation is required?
A. Almost all use a monolithic concrete slab with thickened edge footings to support the heavy steel columns. Basements are possible but require expensive structural engineering.
Q. Are metal homes loud during rainstorms?
A. No. Closed-cell spray foam insulation applied beneath the metal roof acts as a massive acoustic barrier. Inside, it sounds exactly like a standard brick home.
Q. Can I build a barndominium inside city limits?
A. Rarely. Most city zoning laws and HOAs strictly ban corrugated metal siding. You typically need unrestricted county land to build one legally.
Q. How customizable are barndominium floor plans?
A. Completely customizable. The steel exterior carries all the structural weight, eliminating the need for interior load-bearing walls. You can place rooms exactly where you want them.