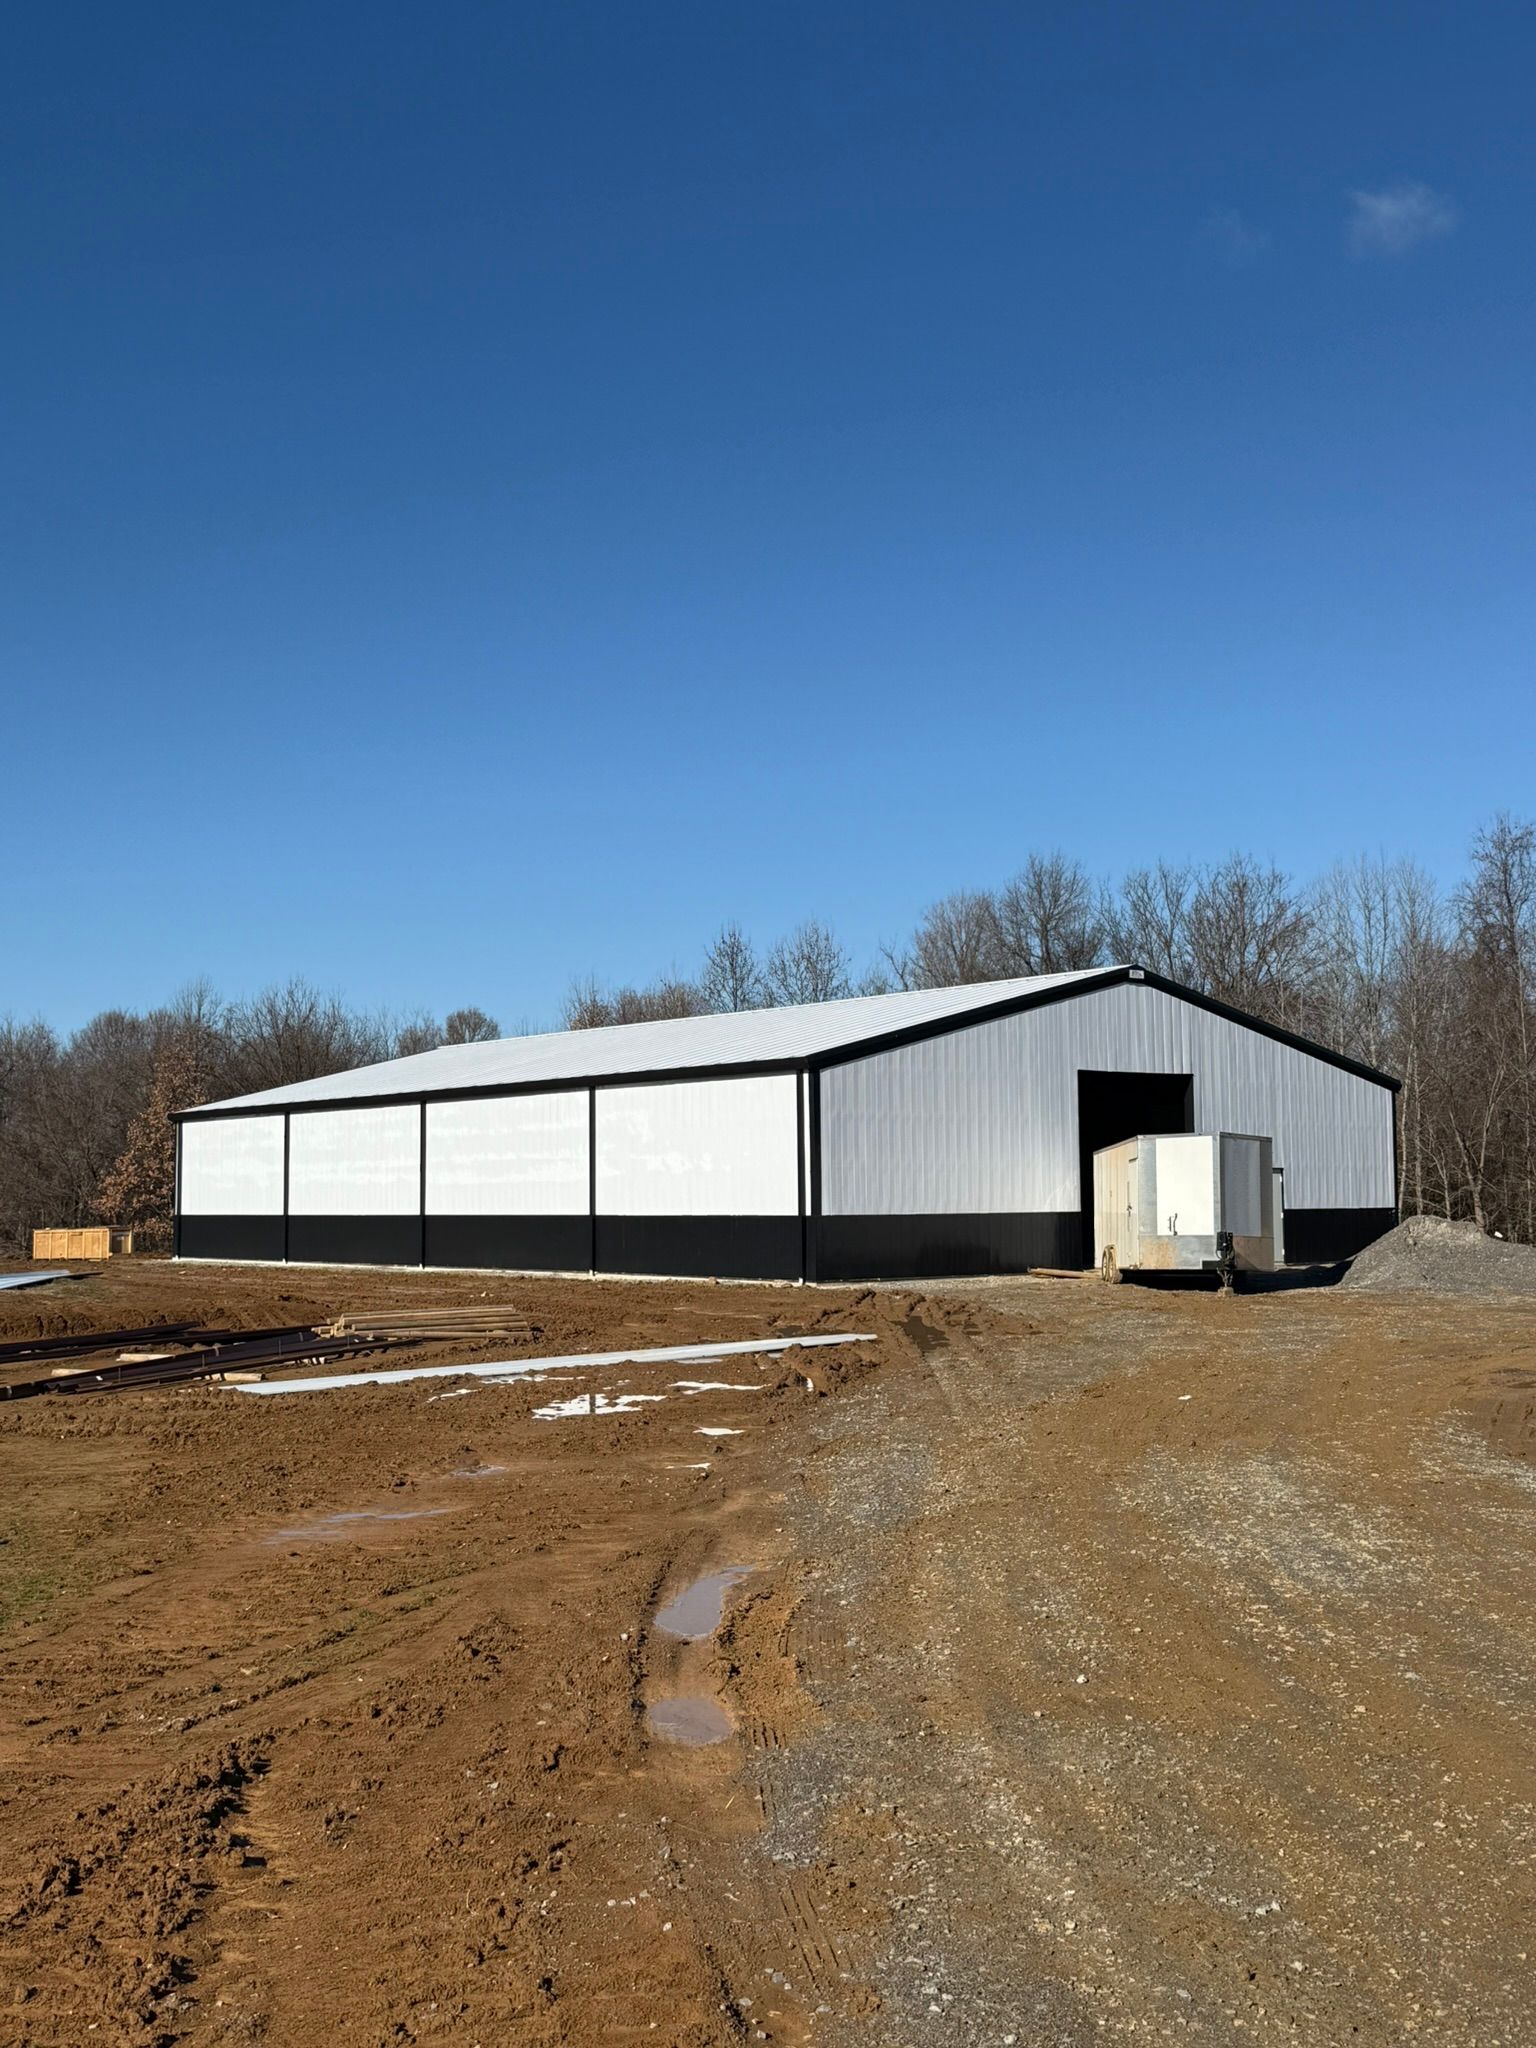
Best Barndominium Floor Plans With Shops and Garages
Summary:
A successful shop-home or barndominium design combines comfortable living areas with a functional workspace by carefully managing noise, dirt, storage, and workflow between residential and shop zones. The article highlights 15 popular layouts, including family homes with attached shops, RV storage, heavy equipment spaces, detached workshops, and commercial hybrid designs, while explaining key factors like size, insulation, electrical needs, and foundation strength. Choosing the right layout requires planning workspace needs first, considering future expansion, and working with experienced builders to create a durable, code-compliant structure that fits long-term goals.
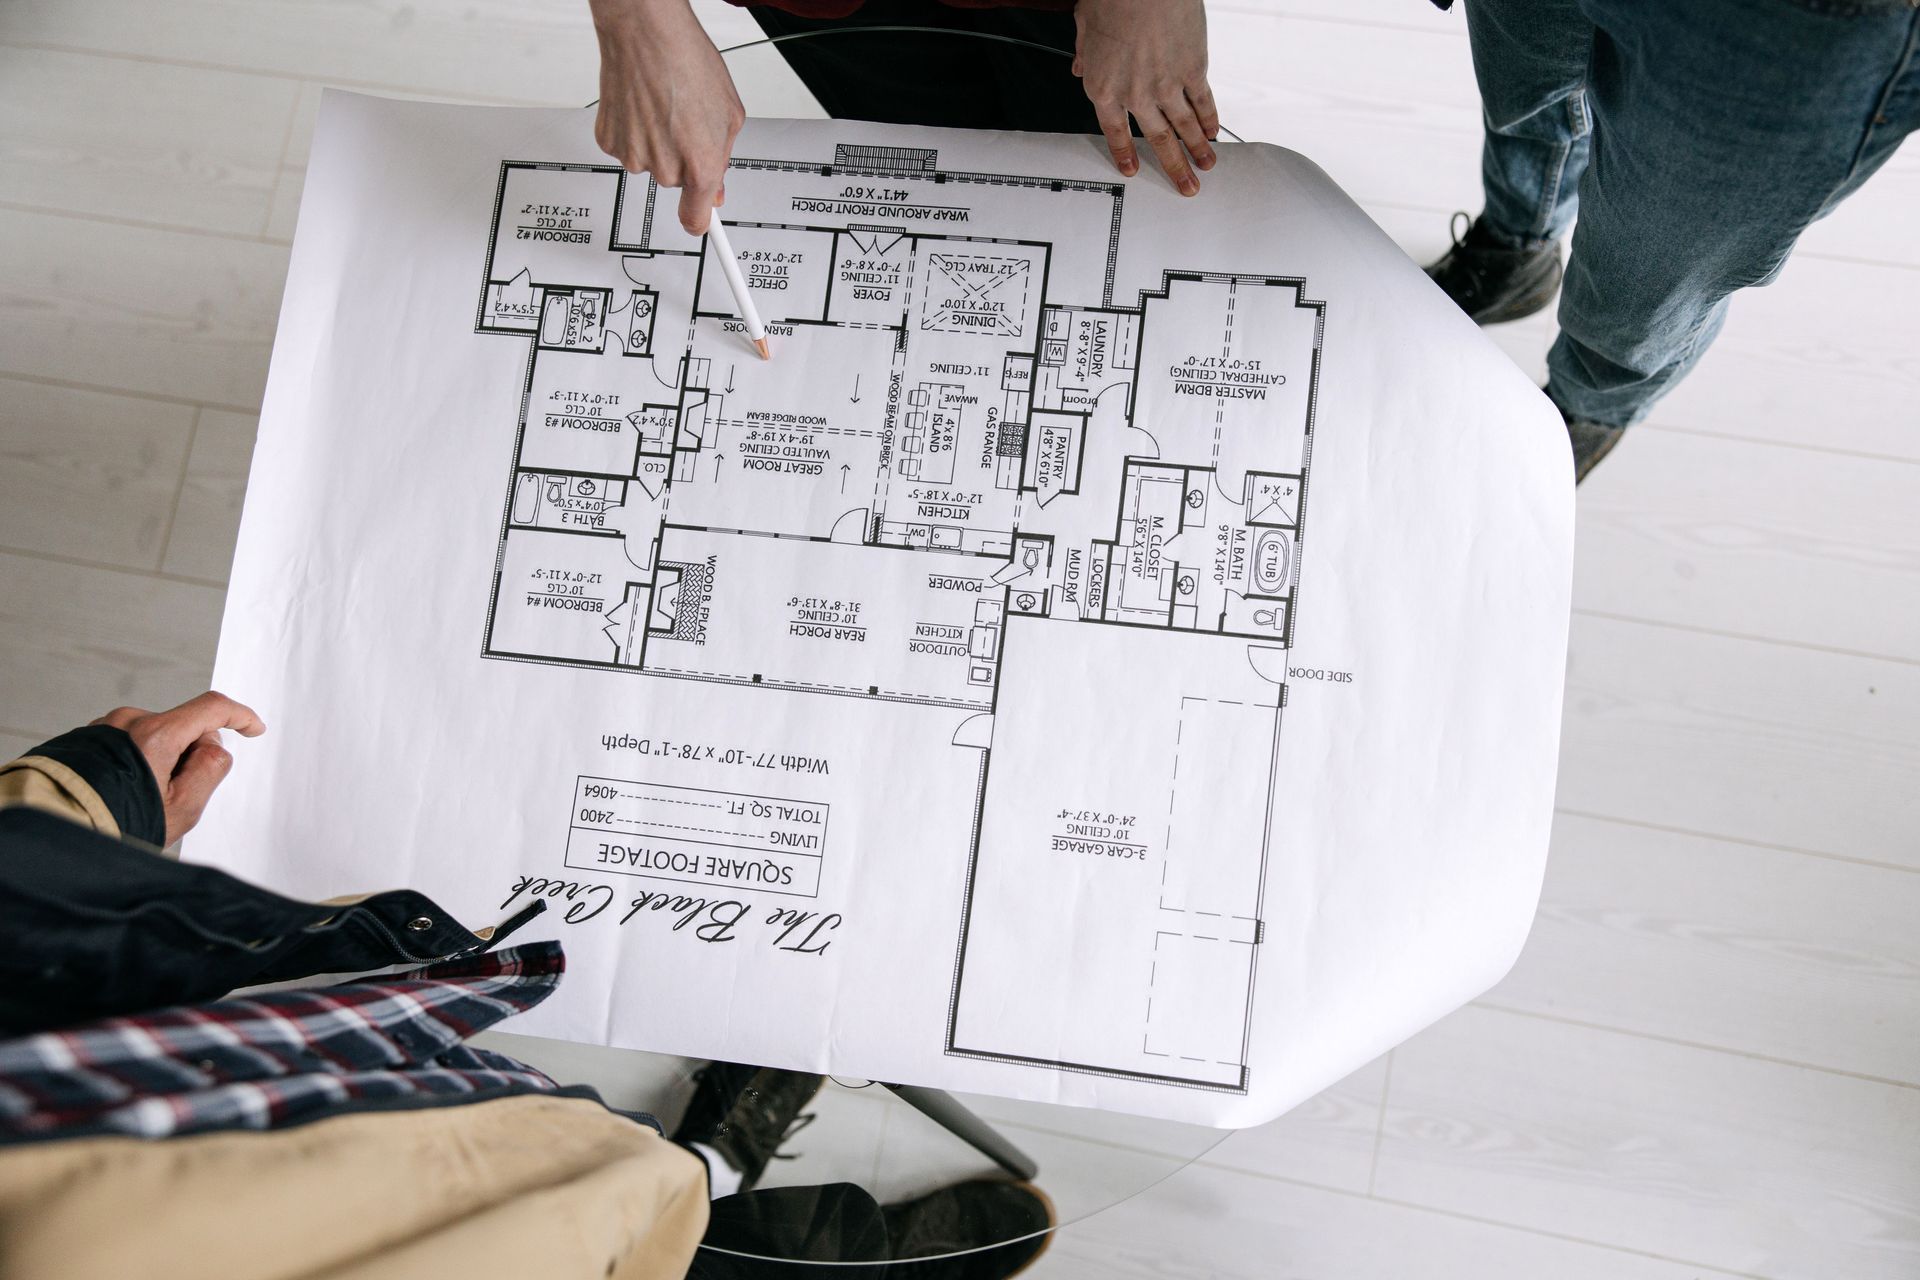
Combining a high-end living space with a huge, functional workspace under one roof is the modern builder's dream. Outgrowing standard two-car residential garages and paying for off-site storage is a frustrating, expensive cycle. The secret to a perfect build isn't just square footage, it is how the transition between living and working spaces is engineered from the ground up. Because post-frame construction is rapidly evolving, building a hybrid shop-home is more affordable and adaptable than ever. You get to call the shots on where the walls go, how thick the concrete is poured, and exactly how much room you need for your trucks, toys, and family.
What Makes a Great Shop-Home Layout?
A successful design hinges on the flow between dirty zones and clean zones. We see guys build these structures, but they forget that a shop is loud, dirty, and smells like oil. Always include a transitional mudroom or utility corridor with a dedicated half-bath to prevent shop grease and dirt from tracking into the kitchen.
Whether you're looking at basic shop house floor plans or high-end residential setups, managing this transition is what keeps your spouse happy. We always recommend putting the house's laundry room right at the entrance of the shop. That way, you can strip off dirty work clothes before you ever step foot on the good hardwood floors.
15 Best Layouts for Your Build
While we customize dozens of designs, these core 15 configurations represent the best options for hybrid living. We’ve poured concrete for almost all of these, and here is how they actually work in the real world.
1. Small Layout With Garage (Under 1,500 sq ft)
Ideal for empty nesters. These feature single-story, open-concept living with an attached 2-car bay. It is easy to heat, highly cost-effective, and gives you just enough room to tinker without breaking the bank.
2. 3-Bedroom Layout With Shop
Perfect for standard families requiring hobby space. This setup relies on a split-bedroom design flanked by a 30x40 attached workspace. It offers privacy without sacrificing utility, keeping the kids' rooms far away from the air compressor.
3. 4-Bedroom Configuration With Large Garage
Designed for growing families needing substantial vehicle, equipment, and toy storage. This ensures the kids have their space, and you have enough room to park the daily drivers out of the weather.
4. RV and Trailer Storage Setup
If you are parking a rig, plan for 14-foot overhead doors and a minimum 50-foot bay depth. Don't just look at the floor plan factor in the turning radius outside in your driveway before finalizing the site plan. If you can't back the trailer in without hitting a ditch, the bay is useless.
5. The Drive-Through Shop
One of our personal favorites. You put a 12-foot overhead door on the front and another on the exact opposite back wall. You pull the truck and trailer straight in, unhook, and pull straight out the back the next morning. No backing up required.
6. Heavy Equipment Needs (Clear-Span)
If you're parking tractors, skid steers, or running heavy lifts, you need clear-span trusses. The last thing you want is a steel center column getting in the way when you're backing in a trailer. An open, uninterrupted floor makes moving big equipment infinitely easier and much safer.
7. Woodworking & Auto Hobbies
If you turn wrenches or cut wood, sawdust and exhaust fumes will ruin your living space fast. You need heavy-duty exhaust fans and a dedicated electrical sub-panel out in the workspace. As you look through modern barndominium floor plans, check that the shop and the house run on completely separate HVAC systems. You do not want garage smells blowing into your living room.
8. Attached Workshops
Going with barndominium plans with shop space bolted directly to the house saves money on framing and makes heating the space much easier. Just remember to pack the shared wall with high-density sound insulation. Otherwise, every time you drop a wrench, the whole house is going to hear it.
9. Detached Workspaces
Delivers ultimate noise and fume isolation, giving you a true retreat. However, running plumbing and electrical in a secondary trench out to the building increases your upfront dirt work and site costs.
10. The Multi-Generational Barndo
We are building a lot of these right now. It features a main house, a central shop, and a small one-bedroom apartment on the other side of the shop for aging parents. They get their own privacy, but you are just a few steps away.
11. The Wrap-Around Porch Layout
A massive hit in the South. The living quarters sit up front wrapped in deep, covered porches to beat the sun, while the heavy shop hides quietly in the rear out of sight from the road.
12. The L-Shaped Barndominium
By designing the building in an L-shape, you physically angle the shop bays away from the bedrooms. This acts as a natural sound barrier and creates a really nice, wind-blocked pocket in the backyard for a patio or fire pit.
13. The Two-Story Shop-House
If you have a small plot of land, build up instead of out. The entire bottom floor is a massive shop with reinforced ceilings, and the living quarters sit directly above it.
14. The Toy Barn
This isn't for working; it’s for playing. It features multiple smaller garage doors lined up specifically for side-by-sides, dirt bikes, boats, and jet skis, with a wash-down station right outside the apron.
15. The Commercial Hybrid
Perfect for self-employed contractors. It includes a formal office and waiting room up front, the residential house on the left wing, and the heavy commercial shop out back for the fleet vehicles.
How Big Should a Barndominium Shop Be?
We always tell clients to start at 30x40 feet (1,200 sq ft) for a basic setup. That gives you room to park two full-sized trucks and still have a decent workbench. If you run a small business or have serious fabrication hobbies, bump that up to a 40x60 layout (2,400 sq ft).
Don’t build just big enough for what you have today; you will inevitably accumulate more gear, and adding onto a steel frame later is always expensive. Also, think about your ceilings. Standard home garages have 9-foot ceilings. In a barn, you want 12 to 14 feet minimum. It allows you to install automotive lifts later down the road without having to cut into your trusses.
Attached vs. Detached Garages
| Feature | Attached Setup | Detached Setup |
|---|---|---|
| Cost | Lower (shared walls) | Higher (utility trenching) |
| Convenience | High (step right in) | Moderate (walk outside) |
| Noise & Fumes | Transferable risk | Completely Isolated |
| Insurance | Higher premiums | Lower premiums |
Looking at standard barndominium plans with garage attachments, attached builds are almost always cheaper due to the shared structural wall. Keep in mind, local fire codes often require specific fire-rated drywall on that shared wall, so don't skip the permit process.
Cost Expectations
The cost to build a barndominium varies drastically based on the finish level, local soil work, and utility drops. Residential living quarters generally range from $100 to $150 per square foot because of the framing, plumbing, drywall, and custom cabinets.
On the flip side, the raw, unfinished shop space only runs between $30 and $50 per square foot. The biggest variable in the shop cost is the concrete. A standard house uses a 4-inch pour, but if you are parking a 10,000-pound RV or a heavy tractor, you need to pay for a 6-inch pour with heavy rebar reinforcement.
Features to Include in Your Design
Don't let an architect talk you out of these practical shop upgrades. The essential features to include in your structural planning are:
● High ceilings (minimum 12 to 14 feet): For car lifts and RV clearance.
● Sloped floor drains: If you wash your truck inside or drag in winter snow, the water needs a place to go. Make sure it ties into an oil/water separator if your local code demands it.
● A reinforced slab foundation: Because a cracked floor from a heavy skid steer will haunt you forever.
● 220V electrical outlets: Placed strategically for welders and heavy air compressors. Plan for a 400-amp main service for the whole property.
● Spray foam insulation: It stops the metal from sweating and dripping condensation onto your tools.
● A deep utility sink: Rough-in the plumbing early. You don't want to wash grease off your hands in the kitchen sink.
How to Choose the Right Layout
- Define your property lines and local zoning limits. Know your setbacks before you fall in love with a layout.
- Size the workshop and garage space first. The shop is the main reason you are building this style of house. Get the workspace right, and then figure out the bedrooms.
- Wrap the living quarters around the industrial footprint.
Why Trust BT Steel Contractors, LLC With Your Build?
Look, we aren’t just selling digital blueprints, we are out in the dirt actually building these things. Our crews have handled metal building construction for years, and we know exactly what works once the concrete is poured. We’ve seen DIYers buy cheap plans online only to find out their county won’t approve the wind load ratings.
We focus on real-world structural integrity and strict adherence to local building codes. We know where the plumbing needs to drop, how thick the concrete needs to be, and how to stop a metal roof from leaking. Securing a strong, customizable floor plan from a builder who actually swings a hammer saves you thousands of dollars and endless headaches on the job site.
Frequently Asked Questions
Q. What is the ideal shop size for these builds?
A. At minimum, plan for 30x40 feet (1,200 sq ft). This comfortably fits two full-sized trucks while leaving enough room for a dedicated workbench and tool storage.
q. Can I have an attached garage for daily use and a separate shop?
A. Yes. Many functional layouts use a standard attached two-car garage for daily drivers and keep a massive detached shop out back for messy projects and heavy machinery.
q. What is the best layout for a large family?
A. A 4-bedroom split-floor design works best. Keep the master suite on one end, the kids on the other, and push the attached shop as far from the bedrooms as possible to block noise.
q. Do I need special permits for a barndominium?
A. Yes. You pull the exact same residential building permits as a traditional stick-built home. Your county will require stamped engineered drawings proving the steel frame meets local wind and snow loads.
q. How do I heat a massive shop space affordably?
A. Radiant floor heating. Running PEX tubing through the concrete slab before you pour heats the objects in the room directly, saving a fortune over blowing hot air into 14-foot ceilings.
q. Will a bank finance a barndominium with a massive shop?
A. Yes, but appraisers usually want the living quarters to make up at least 50% of the total square footage. If the shop is vastly larger, lenders might classify it as a commercial loan.
q. Can I add an automotive lift later?
A. Only if you plan the foundation for it now. You need a minimum 6-inch concrete pour where the lift plates bolt down and at least 12 to 14 feet of overhead clearance.
q. What roof is best for a shop-house hybrid?
A. seam metal. It costs a bit more upfront than screw-down panels, but it has no exposed fasteners to back out and leak, easily lasting 50 years.
q. Does a metal building interfere with cell service?
A. Yes. Wrapping a house in solid steel essentially creates a Faraday cage. You will absolutely need to install a cellular signal booster and a strong mesh Wi-Fi network.
q. How do I handle drainage for an indoor wash bay?
A. Install a sloped trench drain tied directly into an oil and water separator. Building inspectors will not allow you to dump raw engine grease or shop runoff into a standard residential septic system.
Conclusion: Choosing the Right Barndominium Plan
Building a shop-house hybrid comes down to sizing your workspace first and isolating noise before you pour the slab. Getting your layout right today saves you tens of thousands of dollars in future framing fixes and site headaches. When you're ready to stop paying for off-site storage and build for the long haul, lock in a solid customizable floor plan tailored to your land. Reach out to BT Steel Contractors, LLC today, and let's get your build out of the blueprints and into the dirt.