Commercial Metal Building Checklist: What to Decide First
Summary: “A successful commercial metal building project starts with detailed planning of operational needs, site conditions, structural requirements, energy systems, permits, and budgeting to prevent costly mistakes and delays. The checklist covers essential steps such as evaluating soil, selecting the right materials, planning future expansion, managing utilities, and meeting local building codes for a durable structure. Proper preparation with experienced steel construction professionals helps businesses avoid unexpected expenses and create a facility that supports long-term operational goals.”
Every solid commercial metal building checklist starts way before you ever pick up the phone to call a supplier. If you jump straight into asking for pricing without a clear game plan, you risk getting generic numbers that double once real-world site conditions pop up. Taking the time to map out your operational needs, land constraints, and structural specs upfront changes everything. It keeps your budget intact and ensures the finished building actually works for your daily routine.
Rushing a structural steel quote is an easy way to trigger expensive change orders. A lot of people just look at square footage, grab a ballpark estimate, and sign on the dotted line. Then reality hits. For instance, a warehouse client we worked with recently skipped planning for clear-span height expansion. They bought a frame that fit their immediate shelving needs, but when they tried to install a taller mezzanine system a year later, they had to pay for a twenty-grand structural retrofit. Getting your numbers right on day one saves you from painful surprises.
This breakdown walks through the exact pre-construction checklist seasoned project managers use. We are breaking down everything from layout planning and soil tests to local building codes, energy efficiency, and permits so you can approach your build with complete confidence.
● Define your exact workflow and spatial needs.
● Check your soil and local environmental loads.
● Choose your roof, walls, and access points.
● Plan out climate control and utility rough-ins.
● Build a realistic budget and timeline.
Phase 1: Define Your Operational Use & Building Layout
Matching Your Use to the Steel Engineering
Your building’s day-to-day job dictates how the steel frame gets engineered. If you are setting up a heavy manufacturing plant with overhead cranes, you need a rigid frame designed to handle constant dynamic stress. On the flip side, if you just need a straightforward distribution warehouse or equipment shed, a standard open-span design will do the job nicely without wasting money on overkill framing.
Figuring Out Your True Dimensions
Do not just guess your square footage based on an empty plot of land. Map out how your actual inventory, machinery, and people move through the space.
● Width and Length: Make sure your footprint gives forklifts enough room to turn safely between racks.
● Eave Height: Think about your vertical clearance. If you bring in tall semi-trucks or tall stacking equipment, your eave height needs to accommodate them plus overhead lighting and sprinkler lines.
Planning for Future Expansion
Businesses grow, and your building should be able to grow with them. If there is even a remote chance you will need more space down the road, talk about it now. Ordering expandable endwalls upfront costs very little compared to trying to hack apart a finished rigid-frame wall five years from now.
Phase 2: Site Evaluation, Location, and Geotechnical Conditions
Soil Testing and Site Topography
Before any steel arrives, you need to know what is happening under the dirt. You have to run a geotechnical soil test.
Your soil’s bearing capacity dictates your metal building foundation requirements. If your land sits on soft clay or loose fill, your engineer will design a thicker concrete slab or specialized piers to keep the building from shifting and cracking over time.
Local Zoning and Deed Restrictions
Local zoning boards do not care how nice your building looks on paper if it violates local codes. Check your zoning immediately.
Furthermore, industrial parks or commercial developments often have strict deed restrictions regarding exterior materials. You might be legally required to use specific brick wainscoting or muted color palettes, which will change your material choices and your budget.
Environmental Loads (Wind, Snow, and Seismic)
Mother Nature dictates how thick your steel needs to be. Engineers calculate local loads for every project:
● Wind: If you are building out near the coast where hurricanes or tropical storms roll through, you will need extra heavy bracing and tie-downs so the wind doesn't lift the roof right off.
● Snow: Up north where winter dumps heavy, wet snow, your roof needs a steeper pitch and reinforced purlins so the weight doesn't cause a collapse.
● Seismic: If you are building in an earthquake zone, the design has to include flexible structural connections that can sway and absorb ground shaking without snapping.
Phase 3: Structural Customizations and Exterior Design Choices
Selecting Your Roof Style
| Option | Fasteners | Weather Defense |
|---|---|---|
| Standing Seam | Hidden underneath | Best leak defense |
| PBR Panel | Screwed on top | Standard grade |
Wall Panels and Architectural Touches
Standard commercial structures usually rely on 26-gauge steel wall panels. However, if your facility handles heavy foot traffic or rough loading dock activity, upgrading to a sturdier 24-gauge panel makes a lot of sense.
You do not have to settle for a basic industrial look, either. Pre-engineered frames easily accept stucco, stone veneers, or architectural glass entryways to give your business a polished, professional storefront.
Positioning Doors and Entries
Logistics make or break a commercial building. Map out your workflow before locking in your door locations.
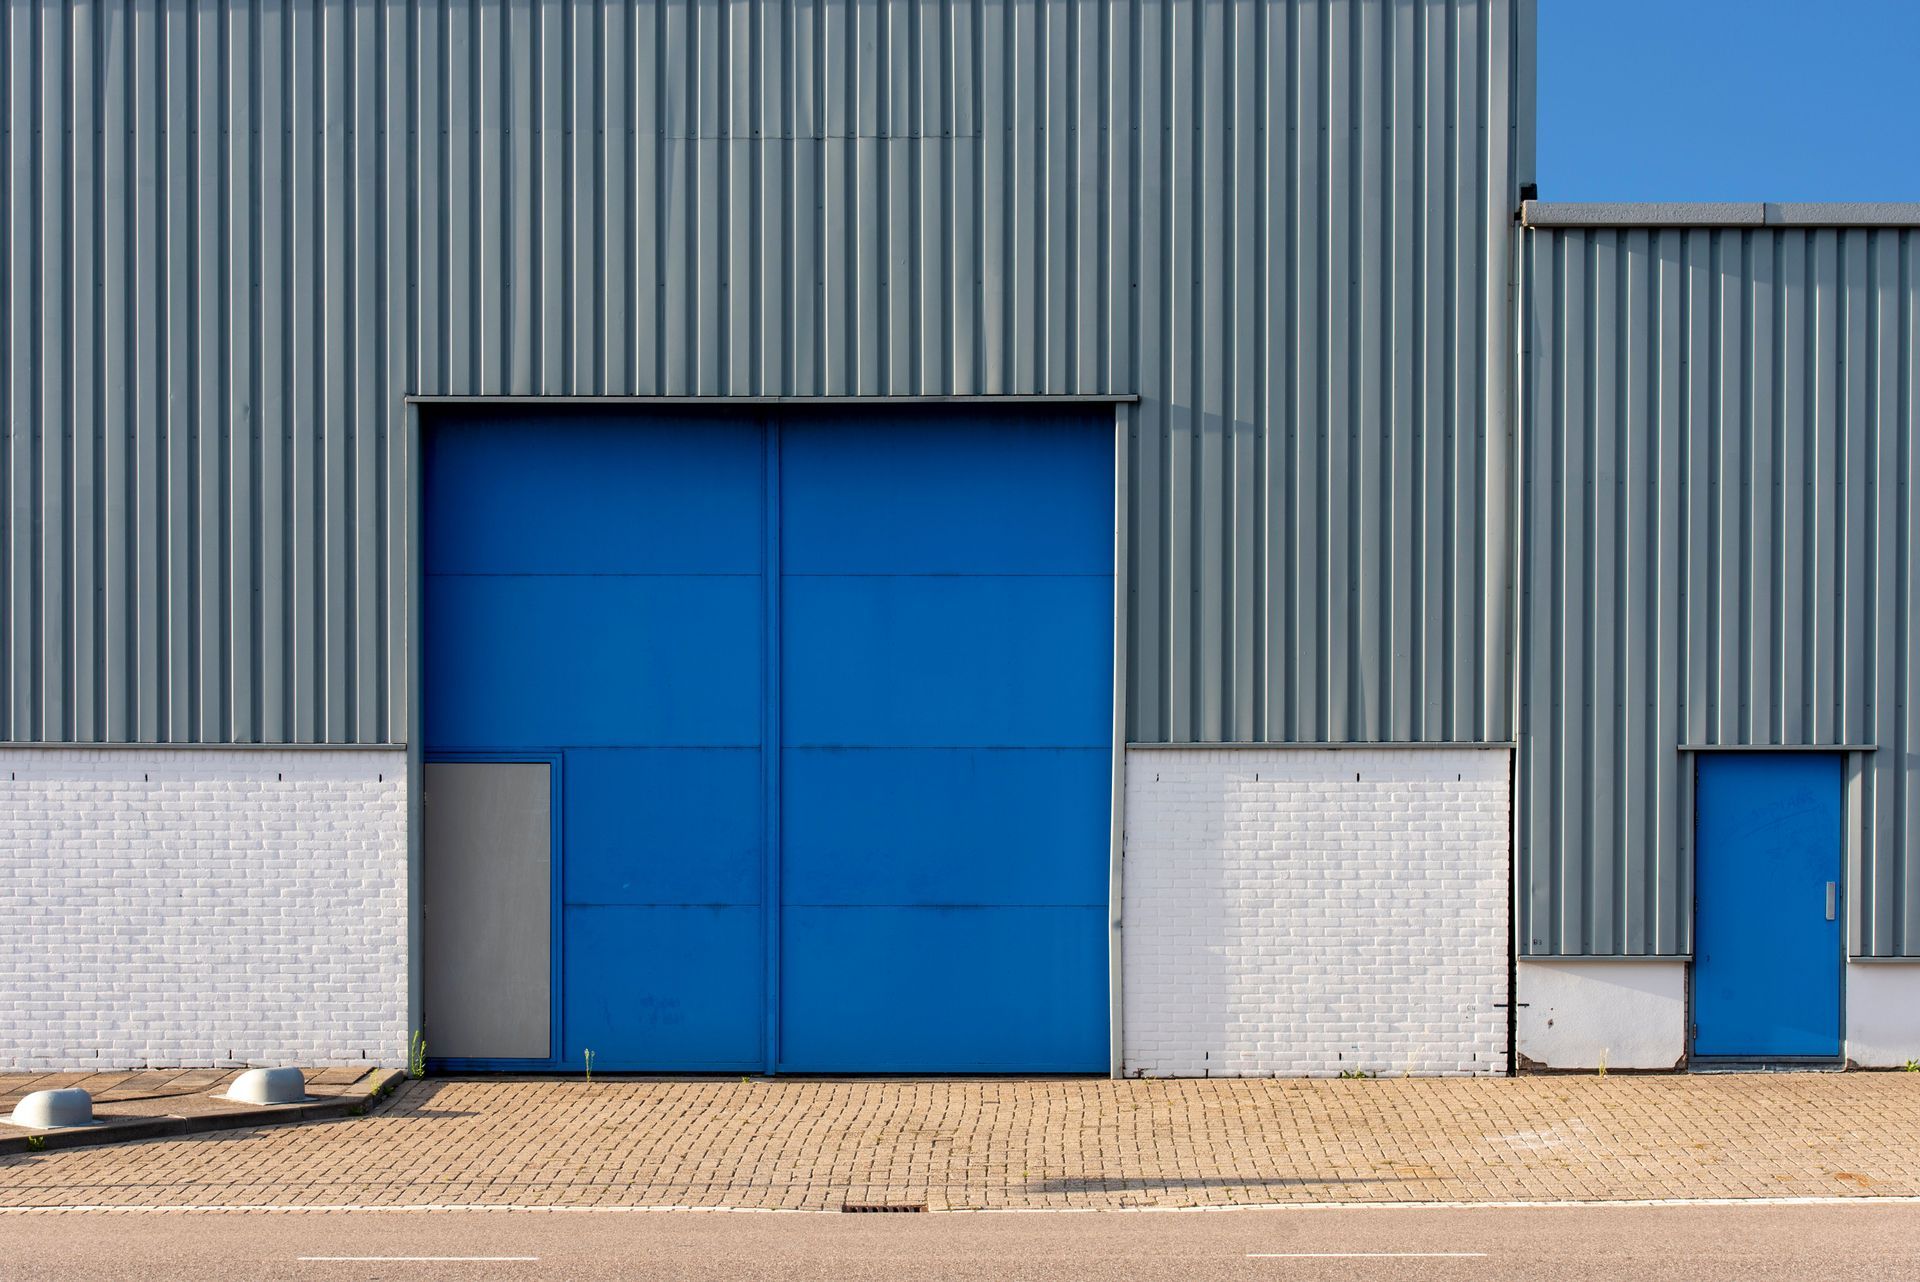
Put your commercial overhead doors and heavy-duty roll-up bays right where loading and unloading happen smoothly. Keep your walk-in employee entries separated from heavy forklift traffic to keep your team safe.
Phase 4: Energy Efficiency, Climate Control, and Interior Buildout
Insulation Systems and Vapor Barriers
A metal building without proper insulation is an oven in the summer and a freezer in the winter. Worse yet, unmanaged temperature swings cause severe interior condensation that ruins stored inventory.
Review your steel building insulation options early. Whether you choose thick fiberglass blanket rolls, rigid boards, or spray foam, make sure it meets local energy codes and includes a continuous vapor barrier.
HVAC and Ventilation Strategy
Conditioning a massive, open-ceiling steel structure takes careful planning. Standard HVAC units cannot handle large volumes of empty air efficiently.
Work with an HVAC contractor to size industrial ceiling fans or rooftop package units properly. Adding ridge vents and wall louvers also helps keep air circulating naturally without inflating your power bill.
Utility Rough-Ins Before the Pour
Never wait until the steel is up to think about plumbing and electrical lines. You have to plan your utility conduits and drain paths before the concrete slab gets poured.
Common Mistake: Forgetting to place floor drains or heavy electrical lines under the slab means cutting into cured concrete later, an expensive and entirely avoidable headache.
Phase 5: Budgeting, Permits, and Timeline Expectations
Breaking Down Total Project Costs
A raw steel building kit is only part of the investment. When building your budget, account for every phase:
● Site work: Clearing the land, grading the dirt flat, and getting that soil test done.
● The actual package: All your structural steel framing, roofing sheets, wall panels, trim, and hardware.
● Foundation work: Excavating the pad, pouring the concrete materials, and paying for the finished crew.
● Assembly labor: Hiring out the steel erection crew and renting the cranes and lifts to put it all together.
Navigating the Permit Process
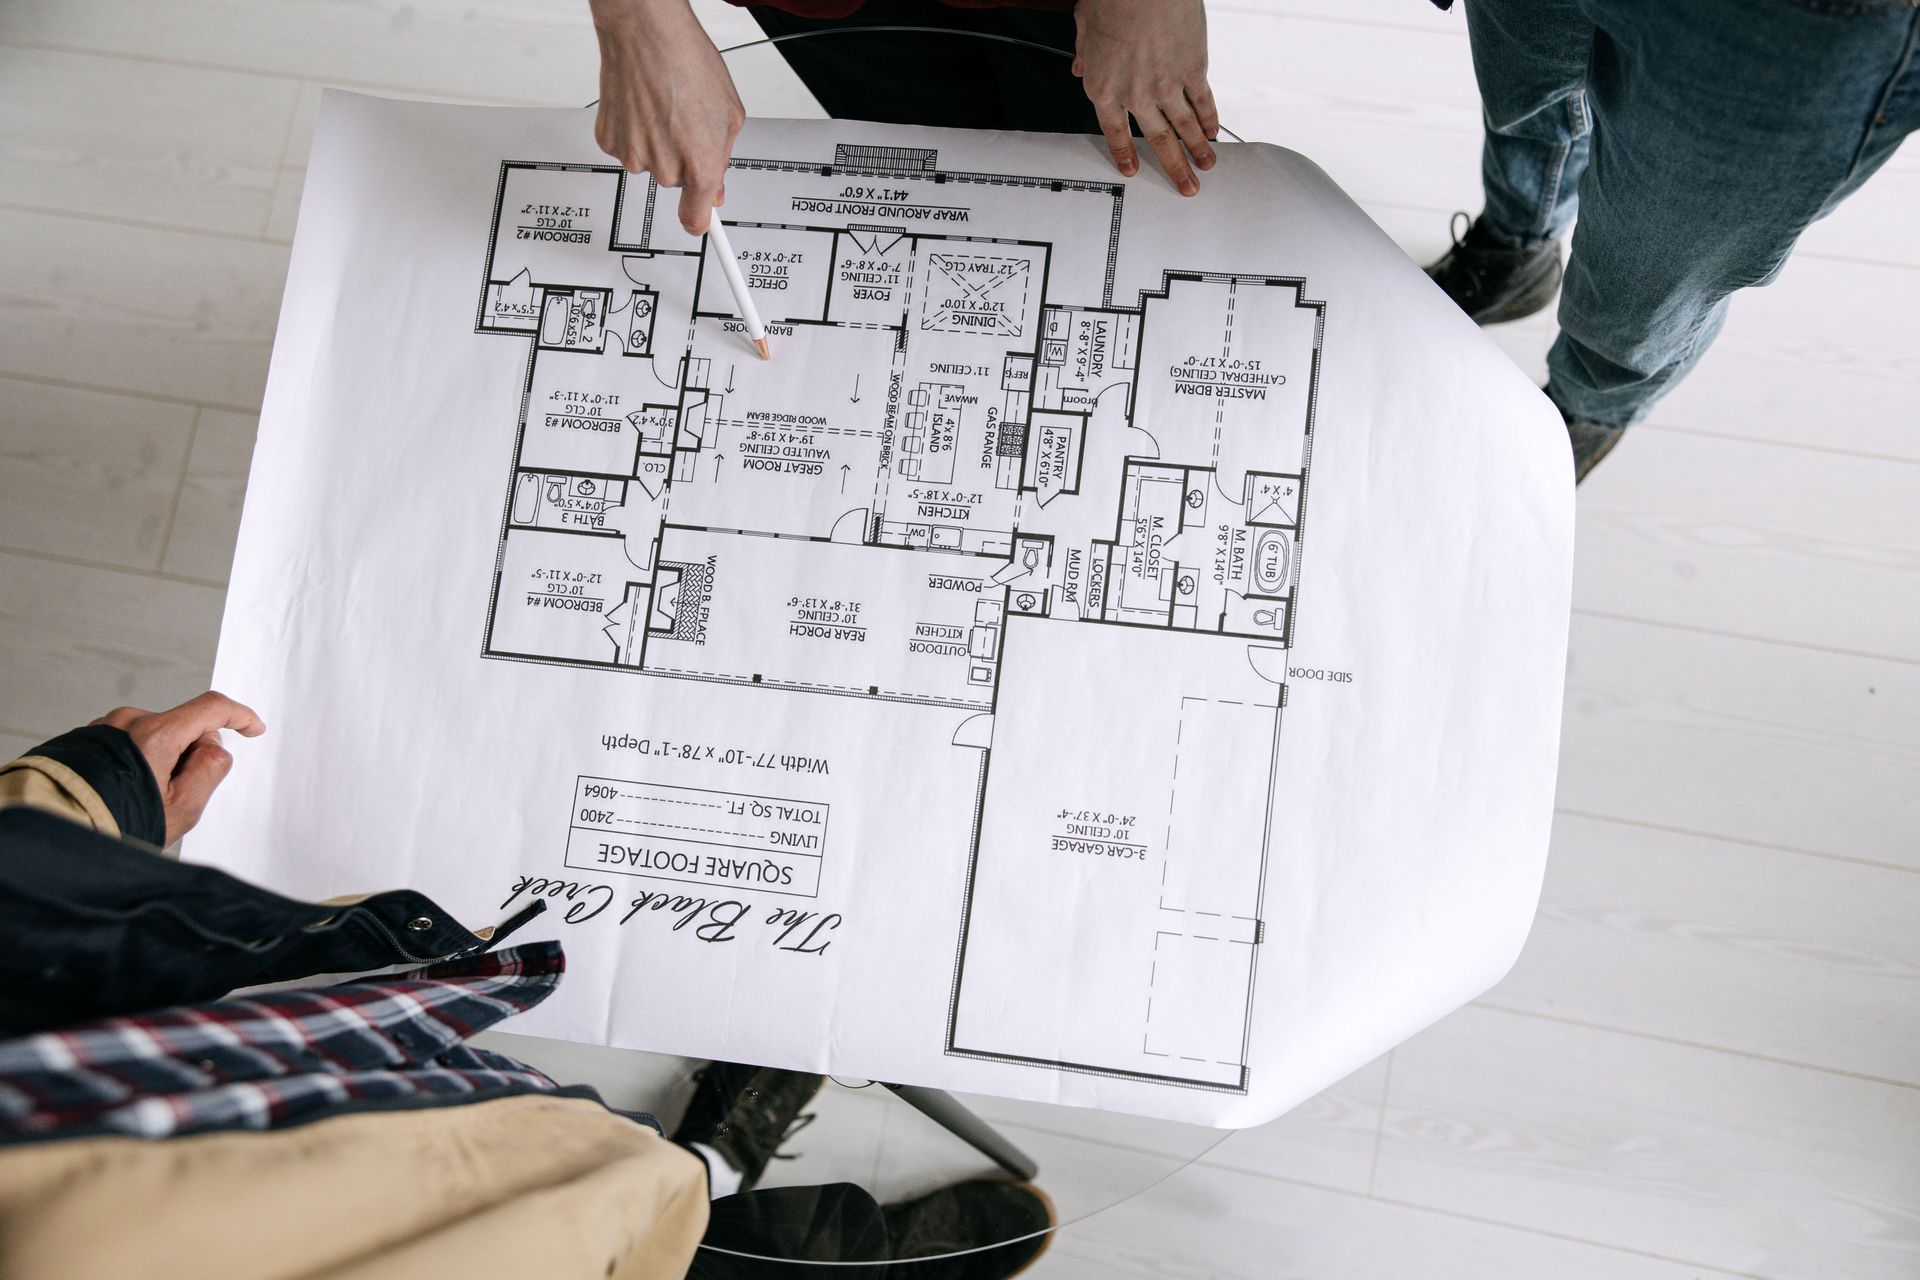
Getting municipal sign-off takes time. The commercial building permit process requires stamped engineering blueprints, detailed site plans, and compliance with the International Building Code (IBC). Get your paperwork moving early so your contractors aren't sitting around waiting in the city.
Construction Timelines
Pre-engineered steel structures go up roughly 30% to 50% faster than traditional brick or timber buildings. Even so, plan for a 12-to-16-week manufacturing lead time once your engineering drawings get final approval.
Why Choose BT Steel Contractors, LLC
With years of hands-on experience in commercial steel construction, our team bridges the gap between raw pre-engineered kits and fully operational facilities. We have guided hundreds of business owners, developers, and project managers through tough zoning boards, strict IBC reviews, and smooth foundation-to-finish builds.
We believe in transparency and structural integrity. Our goal is to arm you with real educational insights so you never get hit with surprise costs or frustrating project delays.
Rather than just selling you a steel package, we act as your operational consultants. This checklist reflects the exact framework we use internally to protect our clients' investments from day one.
Conclusion
Solid upfront planning turns a stressful construction project into a smooth, predictable process. By locking down your use case, evaluating your site conditions, choosing the right insulation, and mapping your utilities early, you eliminate budget overruns before they start. Use this commercial metal building checklist to get your ducks in a row. When you are ready to turn your concept into reality, reach out to request a custom quote and get your project moving.
Frequently Asked Questions (FAQ)
Q. What details do I need to send over to get an accurate metal building quote?
A. Just grab your project zip code, exact length and width measurements, where you want your doors and windows, and a quick note on how you plan to use the space.
Q. Roughly how long does it take for a steel building kit to show up on-site?
A. Plan on about 12 to 16 weeks for actual manufacturing and delivery once your final engineering blueprints get the green light.
Q. Are commercial metal buildings actually cheaper than old-school wood framing?
A. Usually, yes. They save you a ton on ongoing maintenance down the road and go up a lot faster, which keeps labor bills lower.
Q. Should I go ahead and pour my concrete slab before ordering the building kit?
A. Definitely not, you need to order the building first so the manufacturer can send over the exact anchor bolt plan your concrete crew has to follow.
Q. Can I easily tack on extra square footage later if my business grows?
A. You bet, as long as you tell the manufacturer upfront to design it with expandable endwalls so adding more frames later is a breeze.
Q. Which wall panel thickness should I pick for a commercial build?
A. Stick with 26-gauge panels for standard setups, or step up to 24-gauge if your building is going to take a beating from heavy equipment or harsh weather.
Q. Do I really need to waste time and money on a soil test first?
A. Yes, because your land's bearing capacity dictates your foundation needs, skip it, and your heavy steel frame might end up cracking the slab.
Q. What sets a standing seam roof apart from a basic PBR panel roof?
A. Standing seam uses hidden fasteners for top-tier leak protection, whereas PBR panels use exposed fasteners as a budget-friendly warehouse option.
Q. Why do local environmental loads change the price of my steel package?
A. Your zip code dictates local wind, snow, and seismic codes, meaning your engineer has to spec out heavier steel bracing depending on where you build.
Q. Can my crew just run electrical lines and plumbing after the slab is set?
A. Not unless you enjoy jackhammering; you have to map out and bury your utility rough-ins before the concrete ever goes down.