How to Build a Barndominium From the Ground Up (Cost, Steps & Plans)
Summary:
Building a barndominium involves several key phases, including planning, budgeting, land preparation, foundation work, steel framing, insulation, utility installation, and interior finishing. Steel barndominiums offer advantages over traditional homes with their durability, design flexibility, faster construction timelines, and resistance to rot, pests, and harsh weather conditions. Understanding costs, permits, engineering requirements, and construction steps helps homeowners create a strong, customized steel home that meets their long-term needs.
People are fed up with traditional wood houses. Lumber rots. Framing takes forever. Costs spiral out of control. That is exactly why buyers are shifting to steel.
But tackling a steel build throws most people off balance. Zoning hurdles, hidden dirt work costs, and heavy concrete specs stall projects for months if you go in blind. This breakdown cuts the nonsense. We are telling the exact steps to go from raw dirt to moving your furniture in.
In short, how to build a barndominium comes down to a few major phases. Lock in a budget. Buy land. Pour an engineered concrete slab, erect a rigid steel frame, spray closed-cell foam, run utilities, and hang drywall. Let's dig into the details.
Phase 1: Planning, Budgeting, and Land Preparation
Budgeting, Financing, and Construction Loans
Pinning down realistic construction costs for barndominiums comes first. Buying a raw metal shell kit runs $25 to $45 per square foot. Turnkey builds push that to $120–$220+ per square foot. Keep 15% to 20% in reserve for site prep and utility trenching. Construction-to-permanent loans are the standard financing route. Banks will not hand over a dime until they see certified blueprints and a stamped engineering package.
Builder's Field Note: Soil work wrecks budgets. Clearing timber and trenching power to a rural lot almost always costs more than buyers think.
Sourcing Land, Zoning, and Building Permits
Before buying an acre, test the dirt. A perc test is mandatory for septic systems. Check topography to ensure the lot naturally grades water away from the build site. Zoning laws dictate what you can build. Agricultural rules differ from strict residential zones. You also need local wind and snow loads. Your permit package must include stamped structural plans, plus electrical, plumbing, and mechanical permits.
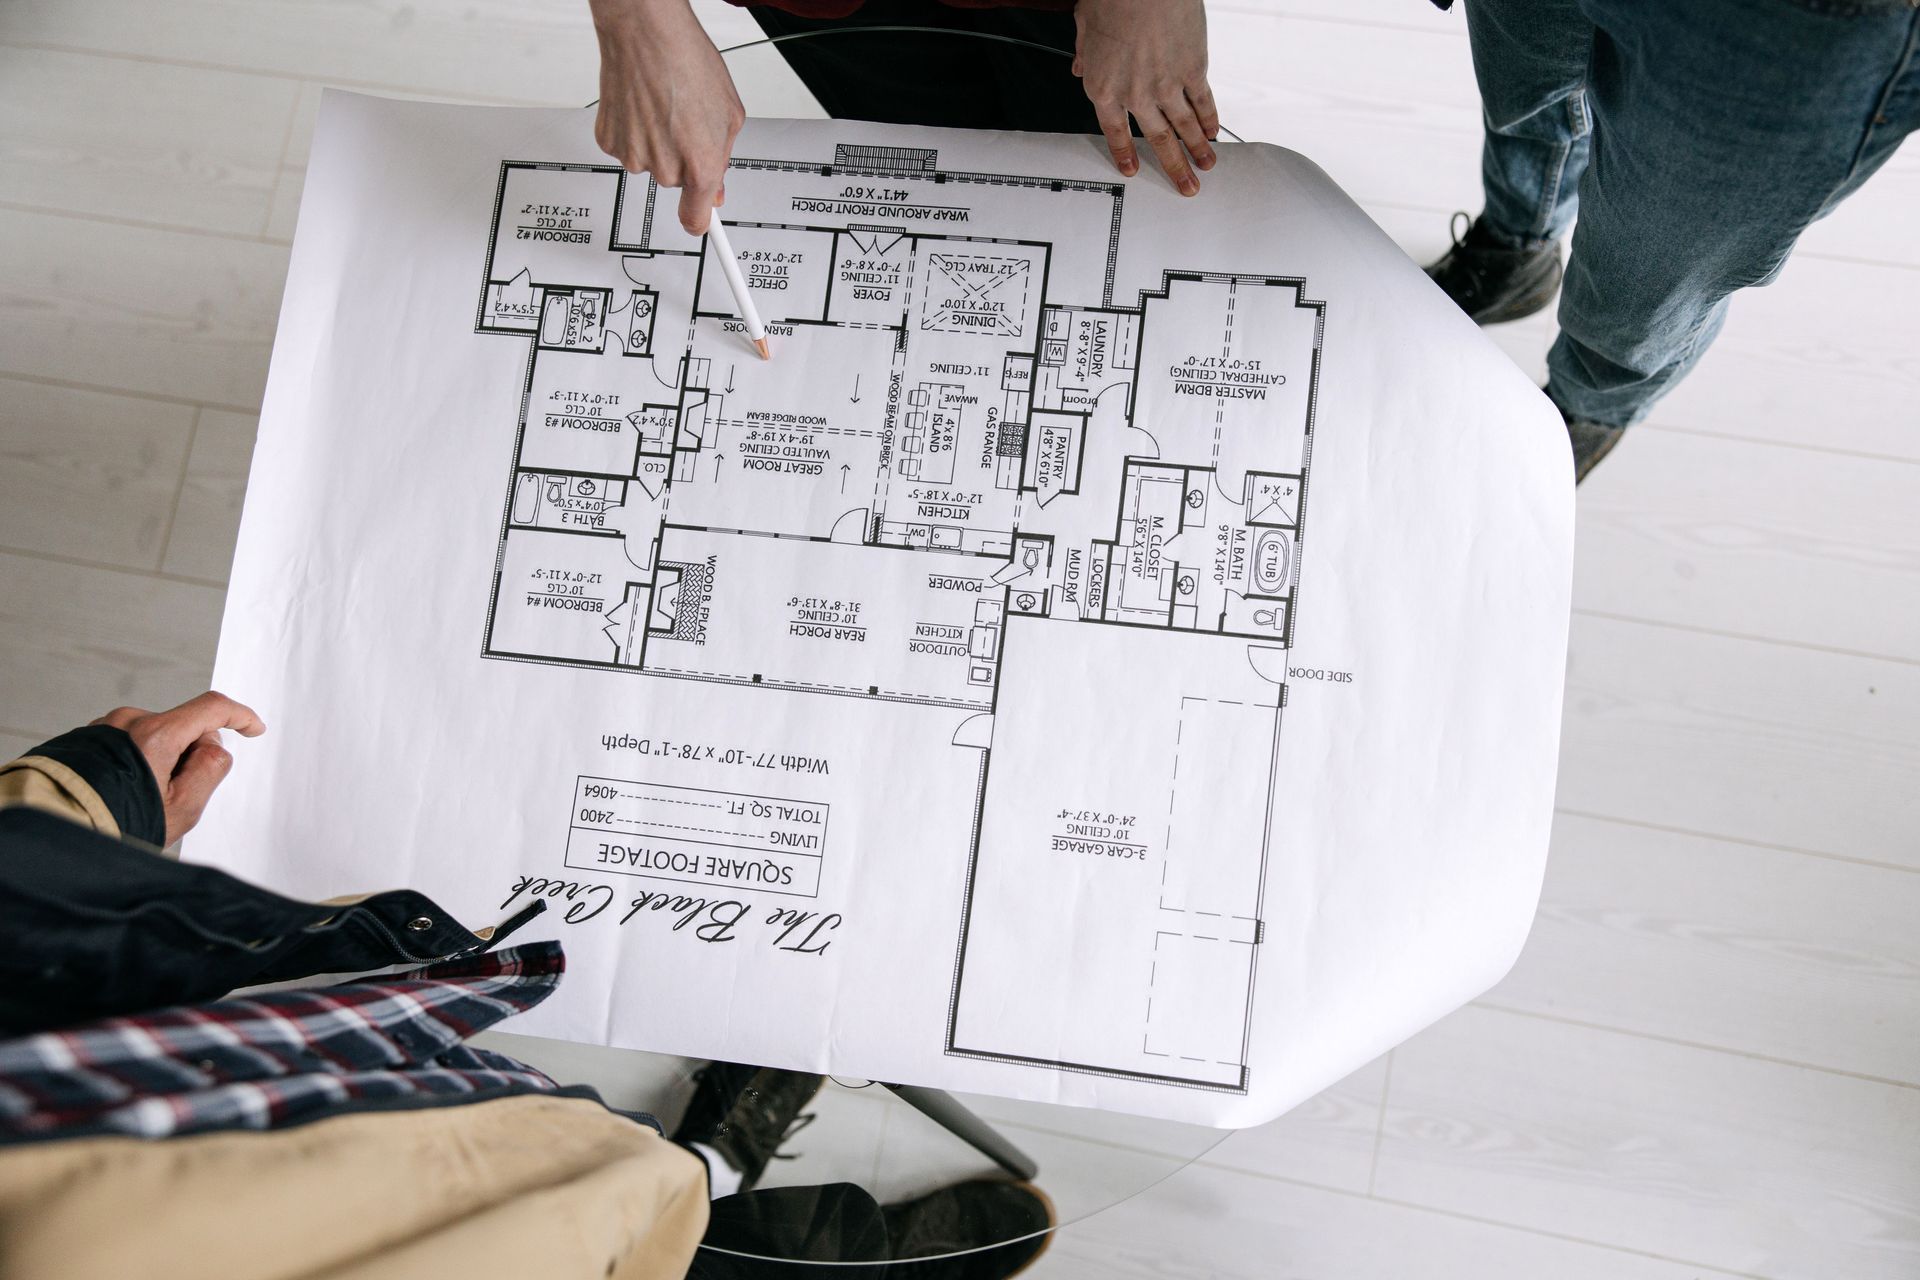
Designing Custom Barndominium Floor Plans
Steel buildings do not rely on interior load-bearing walls. The exterior frame does the heavy lifting, giving you incredible clear-span area. When drafting custom barndominium floor plans, you can drop walls anywhere. Tie a big workshop, an RV bay, and your living room together under one roof.
Pro Tip: Group your kitchen and bathrooms on the same wall. Running plumbing back-to-back saves a ton of labor and copper.
Phase 2: Foundation and Structural Framing
Site Preparation and Foundation Engineering
Bring in heavy equipment. Excavate the topsoil and compact the dirt. Establish strict drainage slopes away from the pad to keep ground water away from your foundation. Pouring a barndominium slab is a serious engineering feat. It needs a thickened perimeter footing and specific 3,500–4,000 PSI concrete to support heavy column point loads. Plumbers must lay sub-slab pipes before concrete trucks arrive. Lay a heavy-duty 15-mil vapor barrier to block moisture.
Builder's Field Note: Anchor bolts must be perfect. Use rigid templates to set J-bolts in wet concrete.
Erecting the Structural Steel Frame
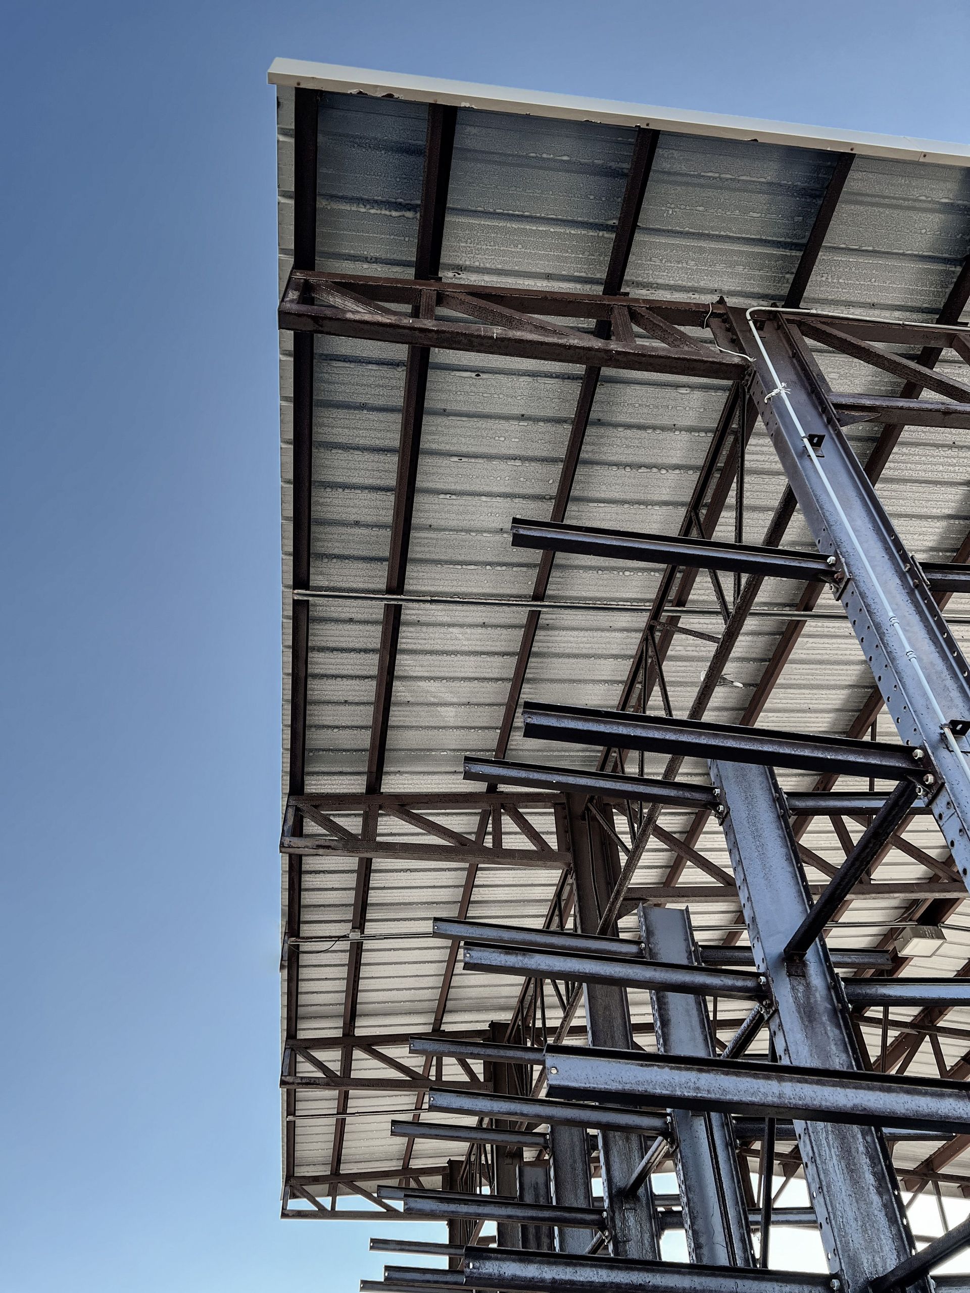
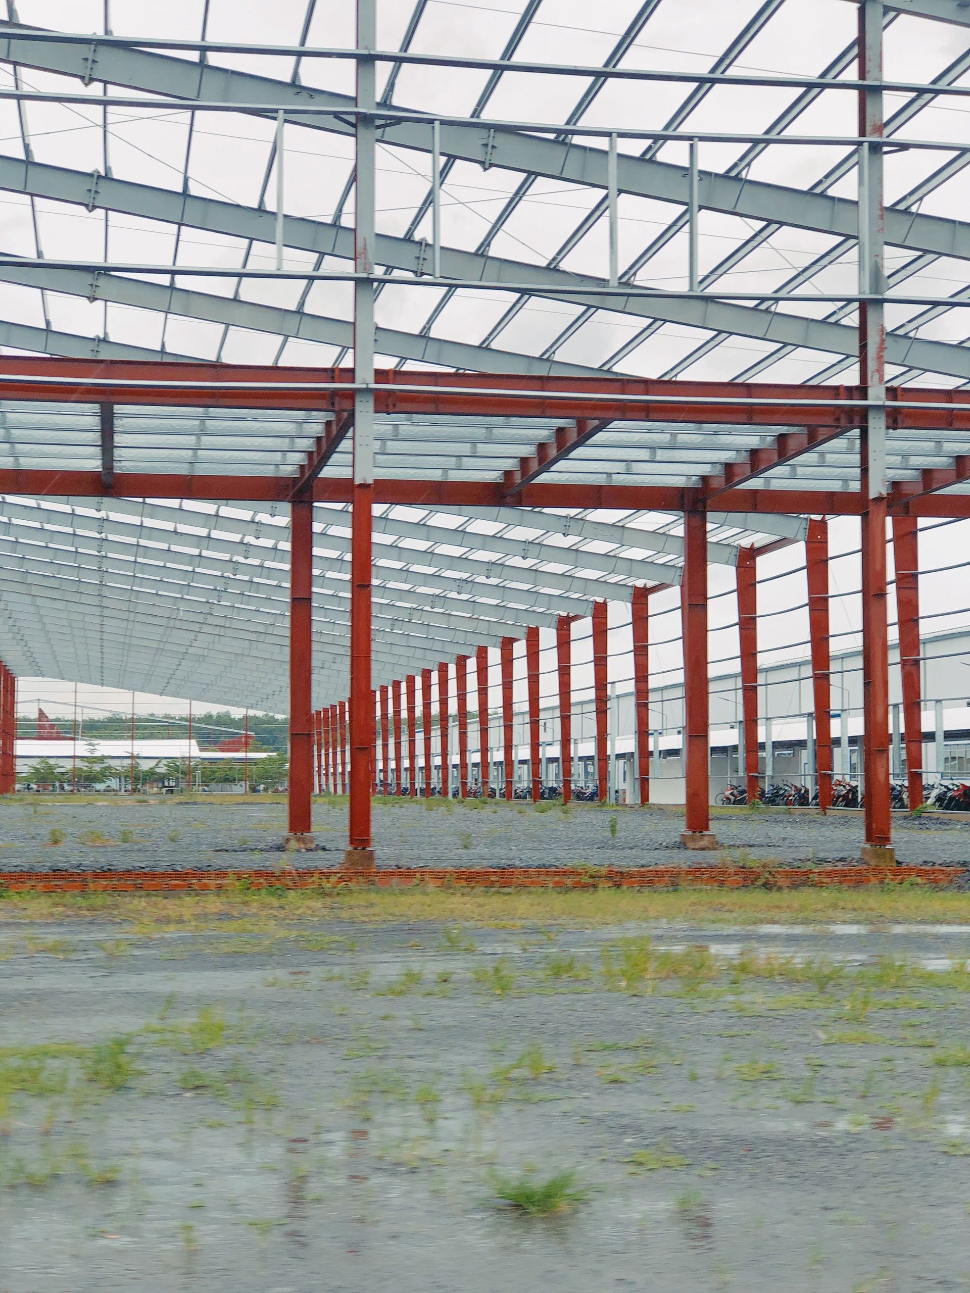
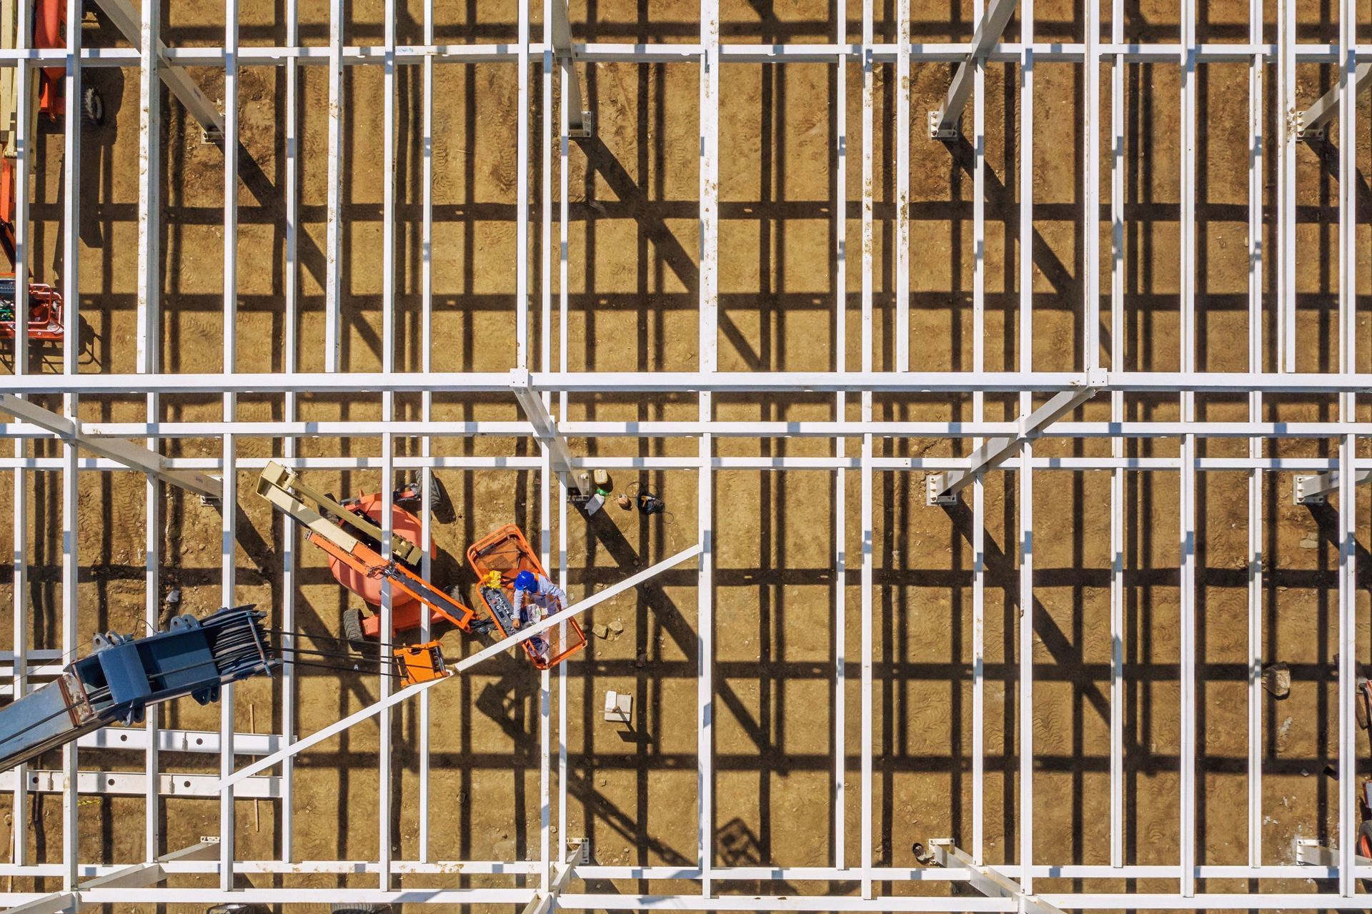
Going with commercial-grade red iron steel framing is the smartest move you can make. It delivers lifetime structural integrity and spans up to 60 feet without center support posts. It handles extreme wind loads vastly better than flimsy cold-formed kits. Crews drop main columns onto the anchor bolts. They hoist rafter beams, bolt wall girts, and square the skeleton using heavy cable X-bracing.
Installing Exterior Siding, Sheathing, and Roofing
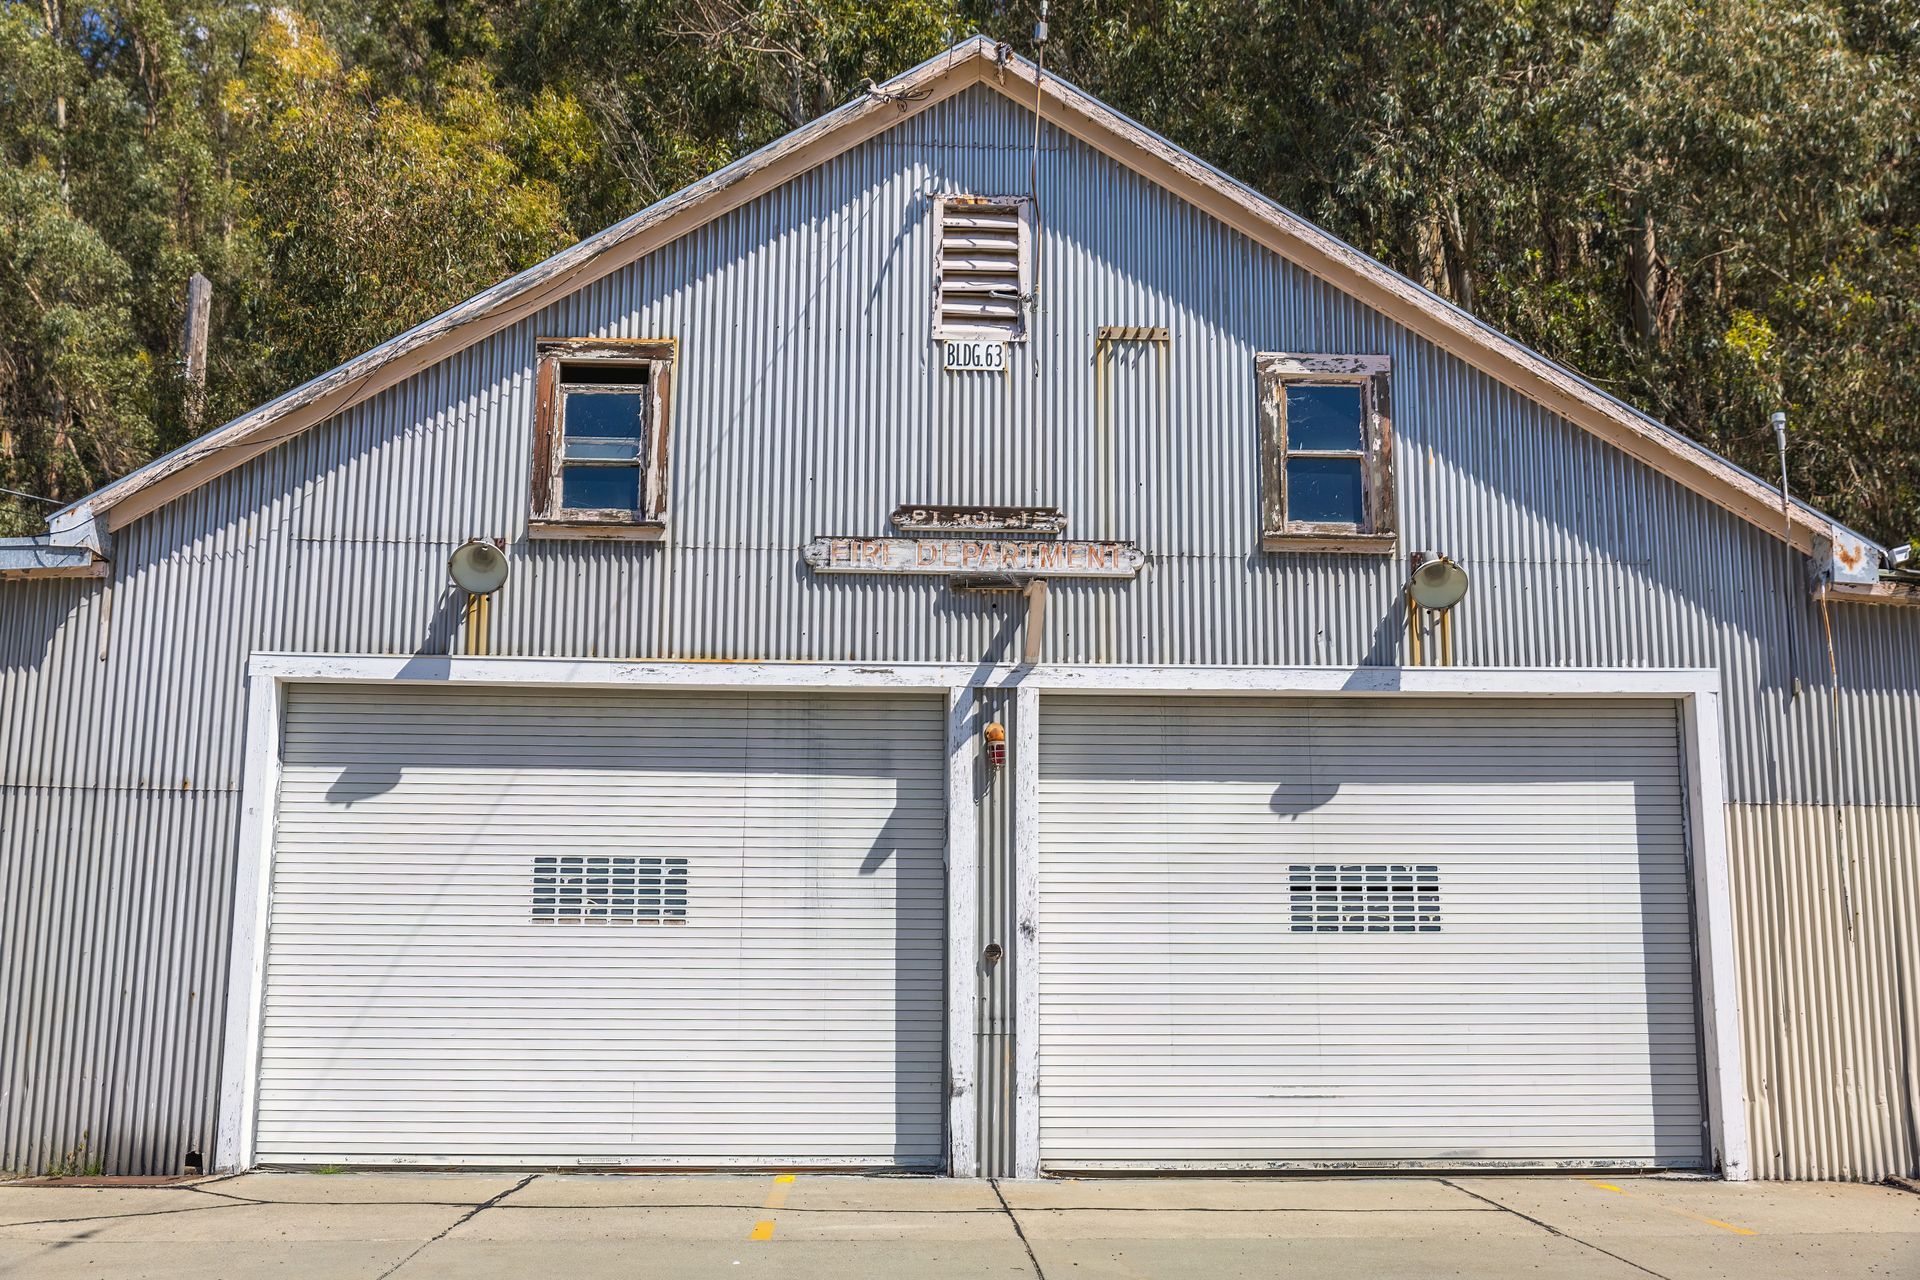
Use thick metal panels. We strongly recommend 26-gauge steel siding over thinner 29-gauge stock. Do not skimp on weather-tight fasteners. A modern black barndominium exterior is a trend right now because it gives a sharp, premium look. Pick a standing seam or exposed fastener metal roof. Drop in high-performance windows. Flashing around those jambs must be flawless.
Phase 3: Utilities, Envelope, and Interior Rough-Ins
Insulation and Moisture Barrier Strategies
Metal transfers temperature instantly, causing thermal bridging. If you mess up insulation, your steel walls will sweat and drip. Closed-cell spray foam is the only fix we trust. Spraying it directly against the exterior metal seals every tiny air gap. It stops condensation cold and adds rigid strength. You get an R-value of roughly R-7 per inch. Flash-and-batt setups work, but foam is the gold standard.
Interior Framing and Rough-In Mechanicals (MEP)
Since the steel frame holds the roof up, frame your interior rooms with standard wood studs or light-gauge metal. These walls just hold drywall and hide wires. Electricians and plumbers route conduit and PEX lines through these non-load-bearing walls. Size your HVAC properly. High ceilings demand serious airflow, so multi-zone mini-splits or powerful ducted setups are a must.
Phase 4: Interior Finishing and Final Handover
Drywall, Interior Finishes, and Flooring
Hanging drywall is standard work. Think hard about sound dampening. If your shop shares a wall with the bedroom, pack soundproofing insulation between the studs. Pick a floor that takes a beating. Polished concrete looks great and never dies. Luxury vinyl plank (LVP) is another rugged option that glues straight to the slab. Finish with custom cabinetry matching the industrial vibe.
Inspections, Punch List, and Certificate of Occupancy
You have to clear several city inspections. Inspectors scrutinize the framing, electrical rough-ins, plumbing pressure tests, and insulation. The final walkthrough is the last hurdle. Inspect the roof for bad seals. Test weather stripping. Make sure dirt grades away from the foundation. Once the inspector gives the nod, they hand over the certificate of occupancy.
Built to Last: Why Partner with BT Steel Contractors?
BT Steel brings years of commercial and residential steel construction experience. We refuse to cut corners. We build heavy-duty, engineered structures designed to beat high wind loads and harsh weather. We provide turnkey solutions. You get direct collaboration on custom layouts, foundation engineering, and heavy-duty framing. We know local county codes backward and forward. If you are planning a build, schedule a site evaluation with our team today to get started.
Barndominium vs. Traditional Home Construction
| Feature | Steel Barndominium | Traditional Stick-Built Home |
|---|---|---|
| Primary Structure | Rigid red-iron steel / metal posts | 2x4 or 2x6 timber framing |
| Interior Flexibility | 100% clear-span (no load-bearing walls) | Load-bearing partition walls required |
| Framing Build Speed | 1–3 weeks for shell erection | 4–8 weeks for wood framing |
| Pest & Rot Resistance | Impervious to termites, rot, and combustion | Susceptible to termites, rot, and fire |
| Average Build Cost | $120 – $200 per sq. ft. (Turnkey) | $150 – $275+ per sq. ft. |
Frequently Asked Questions
Q. How much does it cost to build a barndominium?
A. Turnkey builds cost $120 to $220 per square foot, covering site prep and finishes. Raw metal shells run $25 to $45 per square foot.
Q. Can you build a barndominium on your own (DIY)?
A. Handy buyers can assemble light-gauge kits. However, heavy red-iron framing, engineered concrete, and electrical work require licensed contractors.
Q. What type of foundation is best for a barndominium?
A. The best is an engineered monolithic concrete slab. It needs thicker perimeter footings, a robust vapor barrier and embedded anchor bolts.
Q. How long does it take to build a barndominium from start to finish?
A. A custom build takes 6 to 9 months. The steel shell goes up fast, usually 1 to 3 weeks.
Q. Are barndominiums cheaper to build than traditional houses?
A. Yeah. Because they’re built faster and need less frame labor, they usually cost 15% to 30% less than stick-built homes.
Q. Do barndominiums require special building permits?
A. Yes. You must comply with local residential building laws, zoning setbacks, wind load limits and health department regulations.
Q. What is the best way to insulate a metal barndominium?
A. Closed-cell spray foam is the best option. Sprayed directly on the external metal, it eliminates air leakage, avoids perspiration.
Q. What is the difference between a barndominium kit and a custom build?
A. Kits use pre-cut, standardized parts. Custom builds are engineered from scratch for your lot, allowing higher ceilings and wider spans.
Q. How long do steel barndominiums last?
A. A commercial-grade steel building will easily last 50 to 100 years. Steel does not catch fire, rot, or attract pests.
Q. Can you combine a living area with a workshop or RV garage?
A. Yes. The clear-span frame lets you attach living quarters to a massive workshop or RV garage under one continuous roof.
Conclusion
Building a barndominium is the smartest way to get a durable, custom home without the headaches of lumber framing. Set a hard budget, pour an engineered slab, bolt together a rigid steel frame, and seal it completely with spray foam. The result is a tough, versatile house that outlasts anything built with wood. You have the blueprint in hand. Prepare your land, lock in your plans, and start building.
Ready to stop looking at screens and start moving dirt? The crew at BT Steel Contractors is here to make it happen. We handle the heavy lifting, from mapping out custom floor plans to erecting your red-iron frame. Reach out today to schedule an engineering and design consultation, and let’s get your build off the ground.