Steel Warehouse Cost Guide: Foundation, Framing, Insulation and Build-Out
Summary: Steel warehouse construction costs depend on much more than the building kit, with major expenses coming from site preparation, concrete foundations, steel framing, insulation, utilities, and interior build-outs. While the steel kit itself may cost about $15–$40 per square foot, a fully finished turnkey warehouse can range from roughly $35–$80 per square foot depending on design, site conditions, and operational requirements. Careful budgeting for foundations, utilities, insulation, loading areas, and local code requirements is essential to avoid unexpected cost overruns.
Putting up a commercial facility is one of the smartest ways to expand your operations. But if you aren't prepared, hidden expenses can easily wreck your budget. Most online calculators throw out vague "$15 to $40 per square foot" estimates. Those numbers look great on paper, but they completely ignore the heavy earthwork, the concrete slab, and the interior mechanical finishes you actually need to open your doors.
In reality, your true steel warehouse cost comes down to four specific construction phases. Surprisingly, the steel framing itself isn't always the biggest expense. Sometimes, preparing the dirt and pouring the slab takes the biggest bite out of your budget.
By the time you finish reading this guide, you will know exactly where your money goes. We'll walk you through how to budget for your foundation, the red iron framing, the insulation, and the interior finishes, so you can lock in a realistic steel warehouse building cost for your upcoming project.
How Much Does It Cost To Build A Steel Warehouse
The average steel warehouse construction cost ranges from $15 to $40 per square foot for the steel building kit alone. However, a fully finished, turnkey facility typically costs between $35 and $80 per square foot. Your total price ultimately depends on your foundation requirements, the framing design, insulation density, and the complexity of your interior build-out.
Pre-Engineered Metal Buildings (PEMB) vs. Custom Steel
If you want to save money upfront, go with a pre-engineered metal building. It is your best bet. The pre-engineered steel warehouse cost stays relatively low because all the primary framing pieces are cut, welded, and drilled at the factory. When the flatbed trucks drop the steel off at your job site, the erection crew simply bolts it together.
Custom architectural steel is a different story. If your facility requires complex roof lines, multiple stories, or heavy interior bridge cranes, engineers have to design custom structural supports. This dramatically increases your overall steel building cost because it requires more raw material and a lot of expensive, time-consuming field welding.
Phase 1: Steel Warehouse Foundation Cost
You can't park heavy iron on soft dirt. Your foundation takes a big bite out of the budget, usually running $6 to $14 per square foot.
Site Preparation and Excavation
A dirt crew has to clear brush, grade the hills, and compact the ground. Never skip the $2,500 soil test. If you dig in and find soft clay later, hauling in crushed rock to fix it will easily blow your budget by 15%.
Concrete Slab and Footings
Forklifts and heavy storage racks demand thick concrete. Meeting strict warehouse foundation requirements means pouring six to eight inches of high-strength concrete reinforced with heavy rebar. The concrete crew also has to set the anchor bolts perfectly. If they are off by a fraction of an inch, the steel columns won't fit, causing expensive delays before the building even goes up.
Phase 2: Steel Warehouse Framing Cost
This is the skeleton of your building. Let's look at where the money goes once the steel arrives.
Material Costs vs. Labor Costs
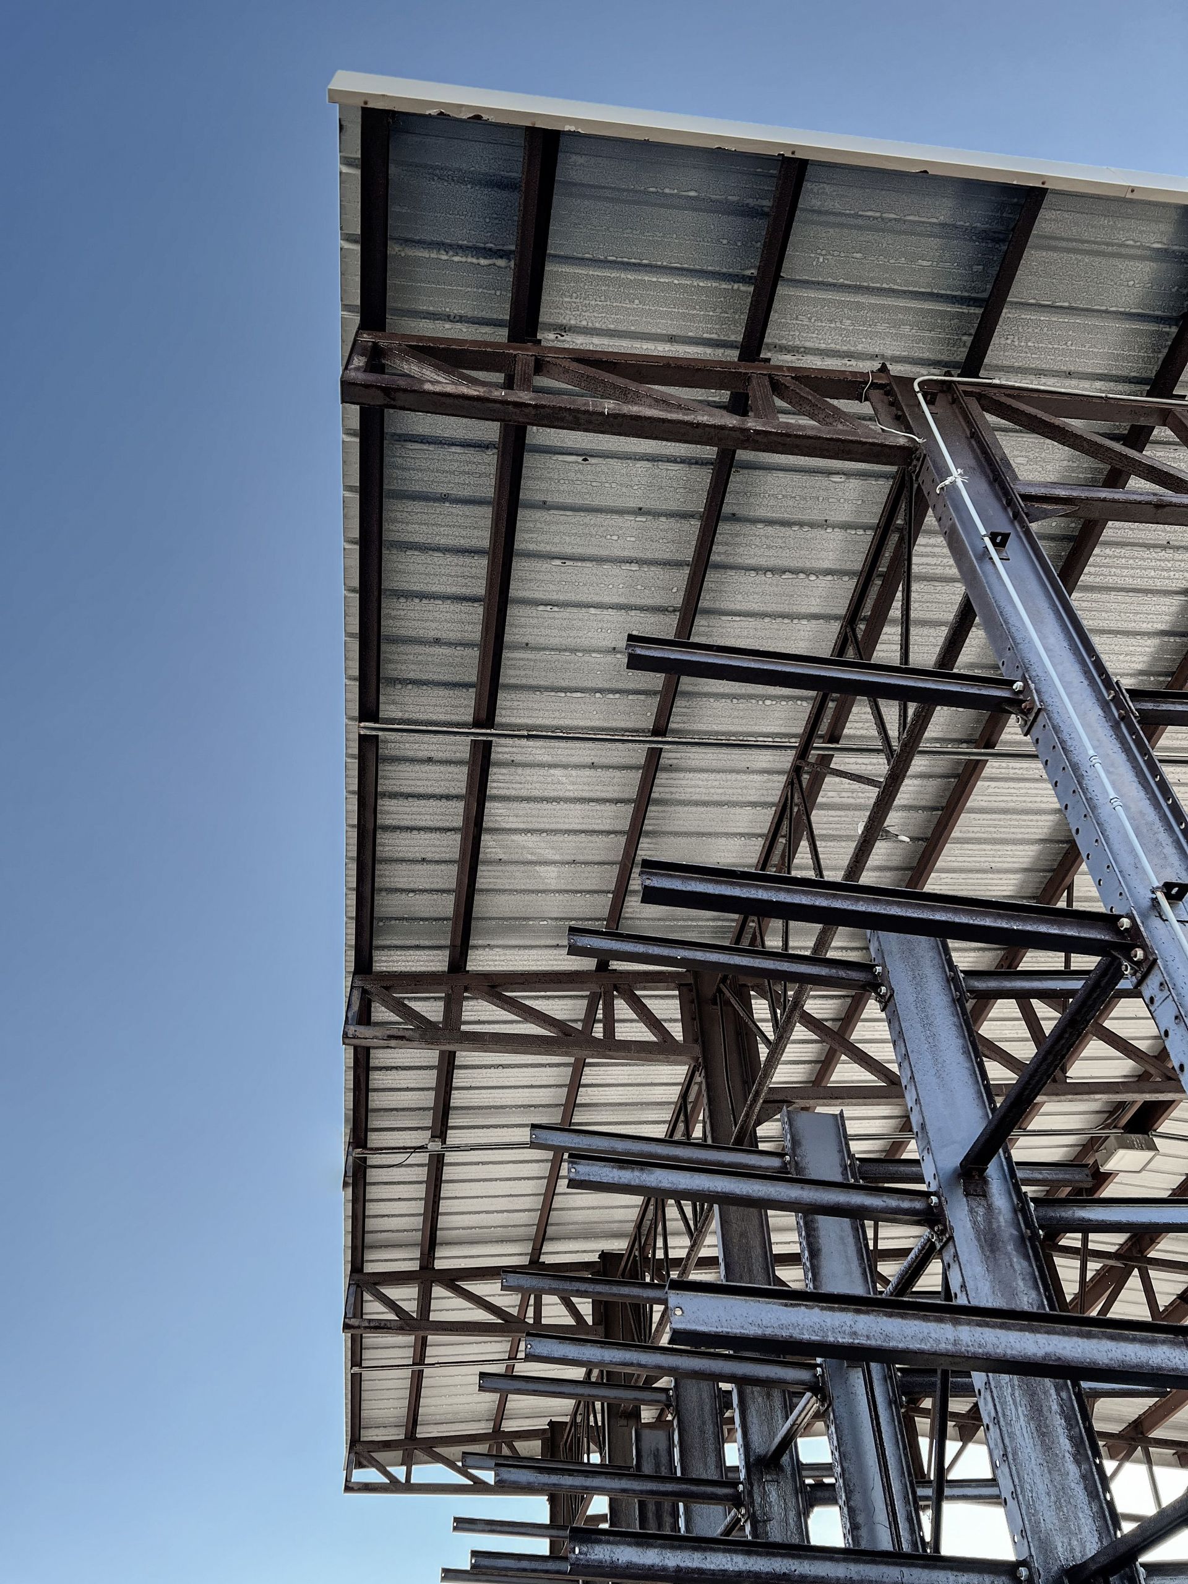
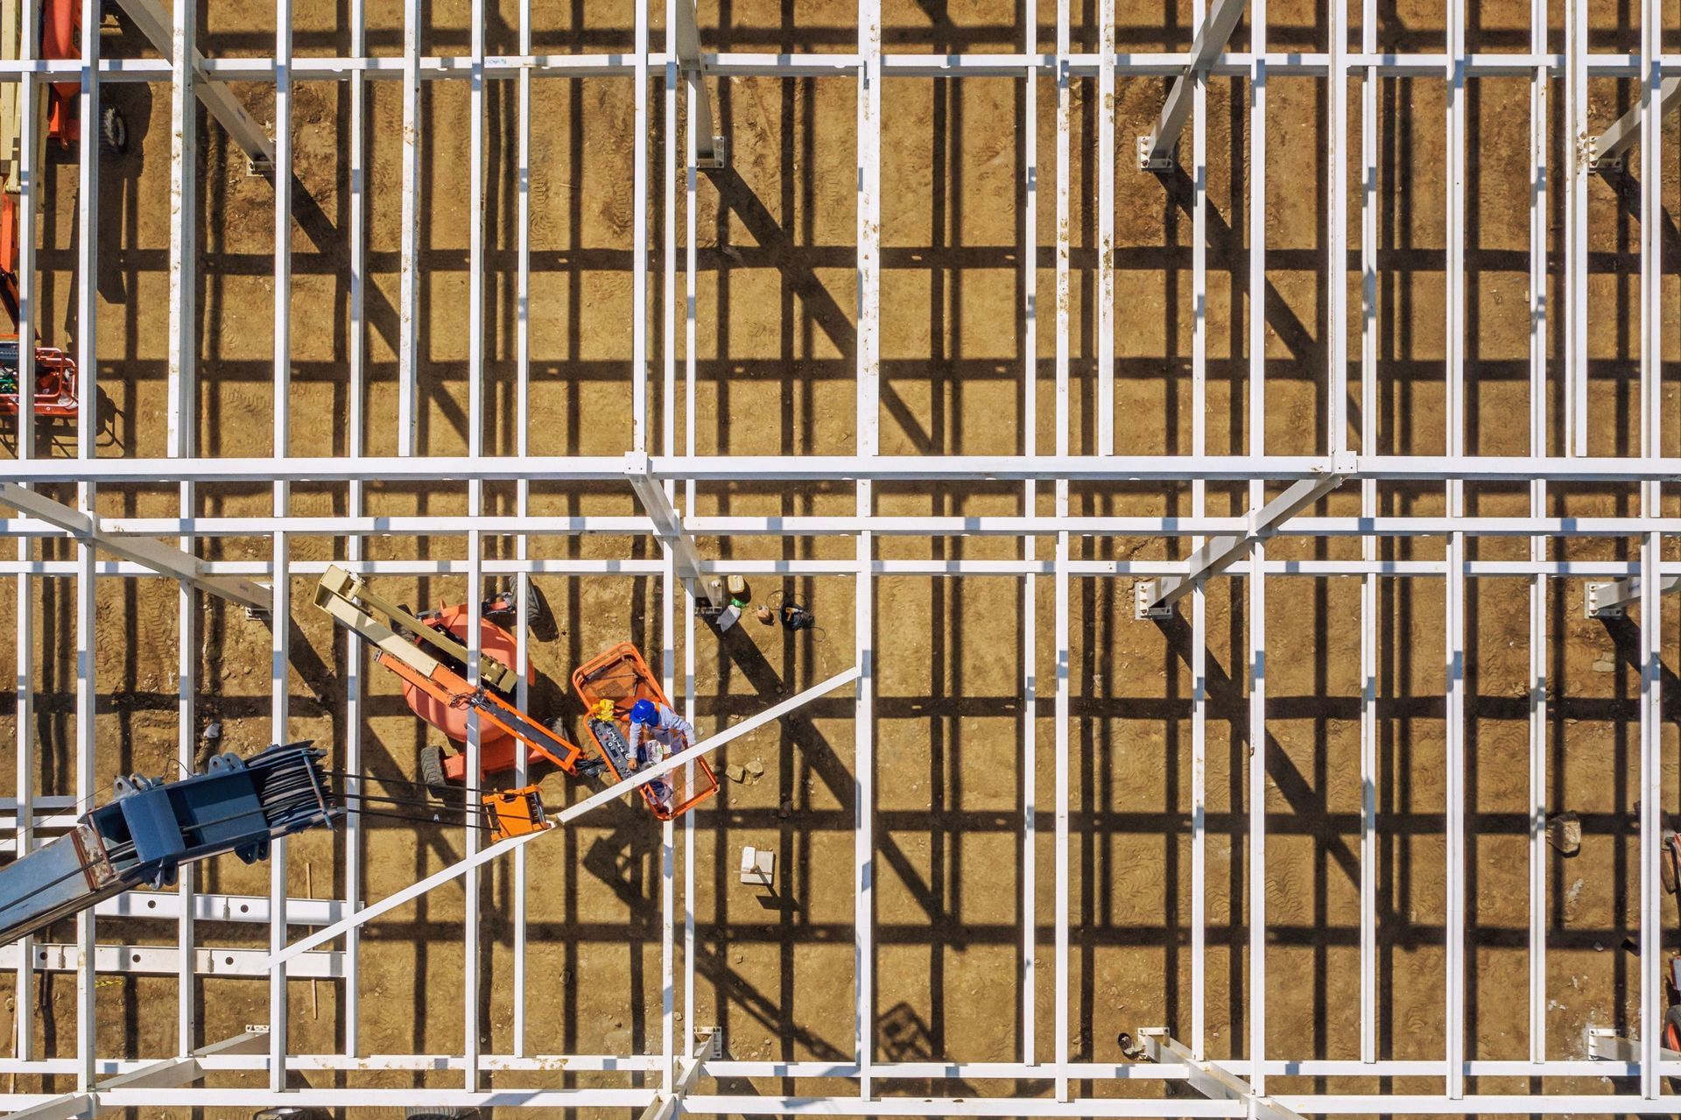
You pay for the main I-beams, purlins, and girts based on the global steel market. Then, you pay the erectors. Their labor, plus renting boom lifts and rough-terrain cranes runs $5 to $11 per square foot. If high winds or mud shut down the job site, you still have to pay those daily equipment rental fees.
How Building Size Affects the Steel Warehouse Cost Per Square Foot
In a commercial building, size saves you money. Mobilizing a heavy crane and setting up a job site costs the same whether you build an 8,000 or 30,000-square-foot shop. By spreading those fixed overhead costs across a larger footprint, your overall steel warehouse cost per square foot naturally drops.
Phase 3: Steel Warehouse Insulation Cost
If you skip insulation to lower your initial metal warehouse cost, condensation will ruin your inventory and drive up your energy bills.
Achieving the Right R-Value
● Fiberglass Blanket: ($0.85 – $1.60/sq ft) The standard choice for basic temperature control.
● Rigid Foam Board: ($1.75 – $3.00/sq ft) Better R-value and strict climate control.
● Closed-Cell Spray Foam: ($2.25 – $4.50/sq ft) Maximum thermal sealing and panel rigidity.
Vapor Barriers and Thermal Performance
Steel gets freezing cold in the winter. When warm interior air hits a cold metal roof, it sweats. A reinforced vapor barrier stops that moisture from raining down on your equipment, saving you from massive rust and mold repair bills later.
Phase 4: Steel Warehouse Interior Build-Out Cost
Finishing the inside drives your final industrial warehouse construction cost up or down depending on exactly what your business needs to operate.
Doors and Loading Docks
Standard roll-up doors are relatively cheap. But a true commercial loading dock is an investment. Budget $8,000 to $16,000 per bay for heavy-duty doors, mechanical pit levelers, and exterior weather seals.
Electrical, Plumbing, and HVAC
You need high-bay LED lighting, 3-phase commercial power panels for heavy machinery, and heavy-duty HVAC rooftop units.
H4:Fire Sprinkler Systems
City fire marshals do not mess around. Depending on what you store and how high you stack it, building codes will require a dedicated commercial sprinkler system. This often means trenching a new, expensive high-capacity water line straight from the street.
5 Factors That Increase Warehouse Construction Cost
It’s easy to look at a base price and think you’re good to go. But having been on hundreds of job sites, we can tell you that several variables almost always drive up your final warehouse construction cost.
- Local Weather and Seismic Codes: You aren't just buying steel; you are buying structural engineering tailored to your zip code. If you are building in a hurricane zone or an area that gets heavy winter snowpacks, local building codes will force you to use thicker steel, heavier columns, and tighter framing spacing to handle the loads.
- The Rollercoaster of Steel Prices: The global steel market never sits still. Prices for raw hot-rolled coils fluctuate based on supply chains and scrap metal indexes. If you wait six months to pull the trigger, your materials could easily jump in price. The best way to protect your budget is to lock in your fabrication contract early.
- Going Column-Free (Clear Spans): Everyone loves a massive, wide-open warehouse floor because it makes forklift traffic a breeze. But a "clear span" design over 100 feet wide means you don't have interior columns holding up the roof. To compensate, the manufacturer has to engineer massive, heavy structural rafters, which adds significant tonnage, and cost, to your steel package.
- Pushing the Eave Height: Standard eave heights are around 16 feet. If you decide to push that to 24 or 28 feet so you can stack pallets three or four tiers high, you are buying much longer steel columns. Taller walls act like a giant sail in the wind, meaning your foundation footings have to be engineered much deeper and thicker to stop the building from tipping.
- Raw Land and Utility Headaches: Don't underestimate site development. Pulling permits is one thing, but trenching thousands of feet to bring city sewer lines, water mains, and industrial 3-phase power to a vacant dirt lot will quickly drain your budget before the concrete trucks even show up.
Why Trust BT Steel Contractors?
It happens constantly. A business owner buys a bargain metal building kit online, only to panic when the truck drops off a pile of steel and they realize they still need to engineer a massive foundation and rent a crane. We solve that problem. At BT Steel Contractors, LLC, we actually put the buildings up. Operating out of Dyersburg, TN, for three decades, we handle hands-on commercial metal building construction across Tennessee, Missouri, Kentucky, and Arkansas.
We aren't brokers pushing papers. As a fully licensed, bonded, and insured general contractor, our own crews manage the site grading, the complex concrete pours, and the heavy steel erection. We know the regional soil conditions. We know what the local code inspectors expect. And above all, we give you the real number upfront, no buried equipment rental fees or surprise concrete bills. You just get a finished facility, built the right way.
Conclusion
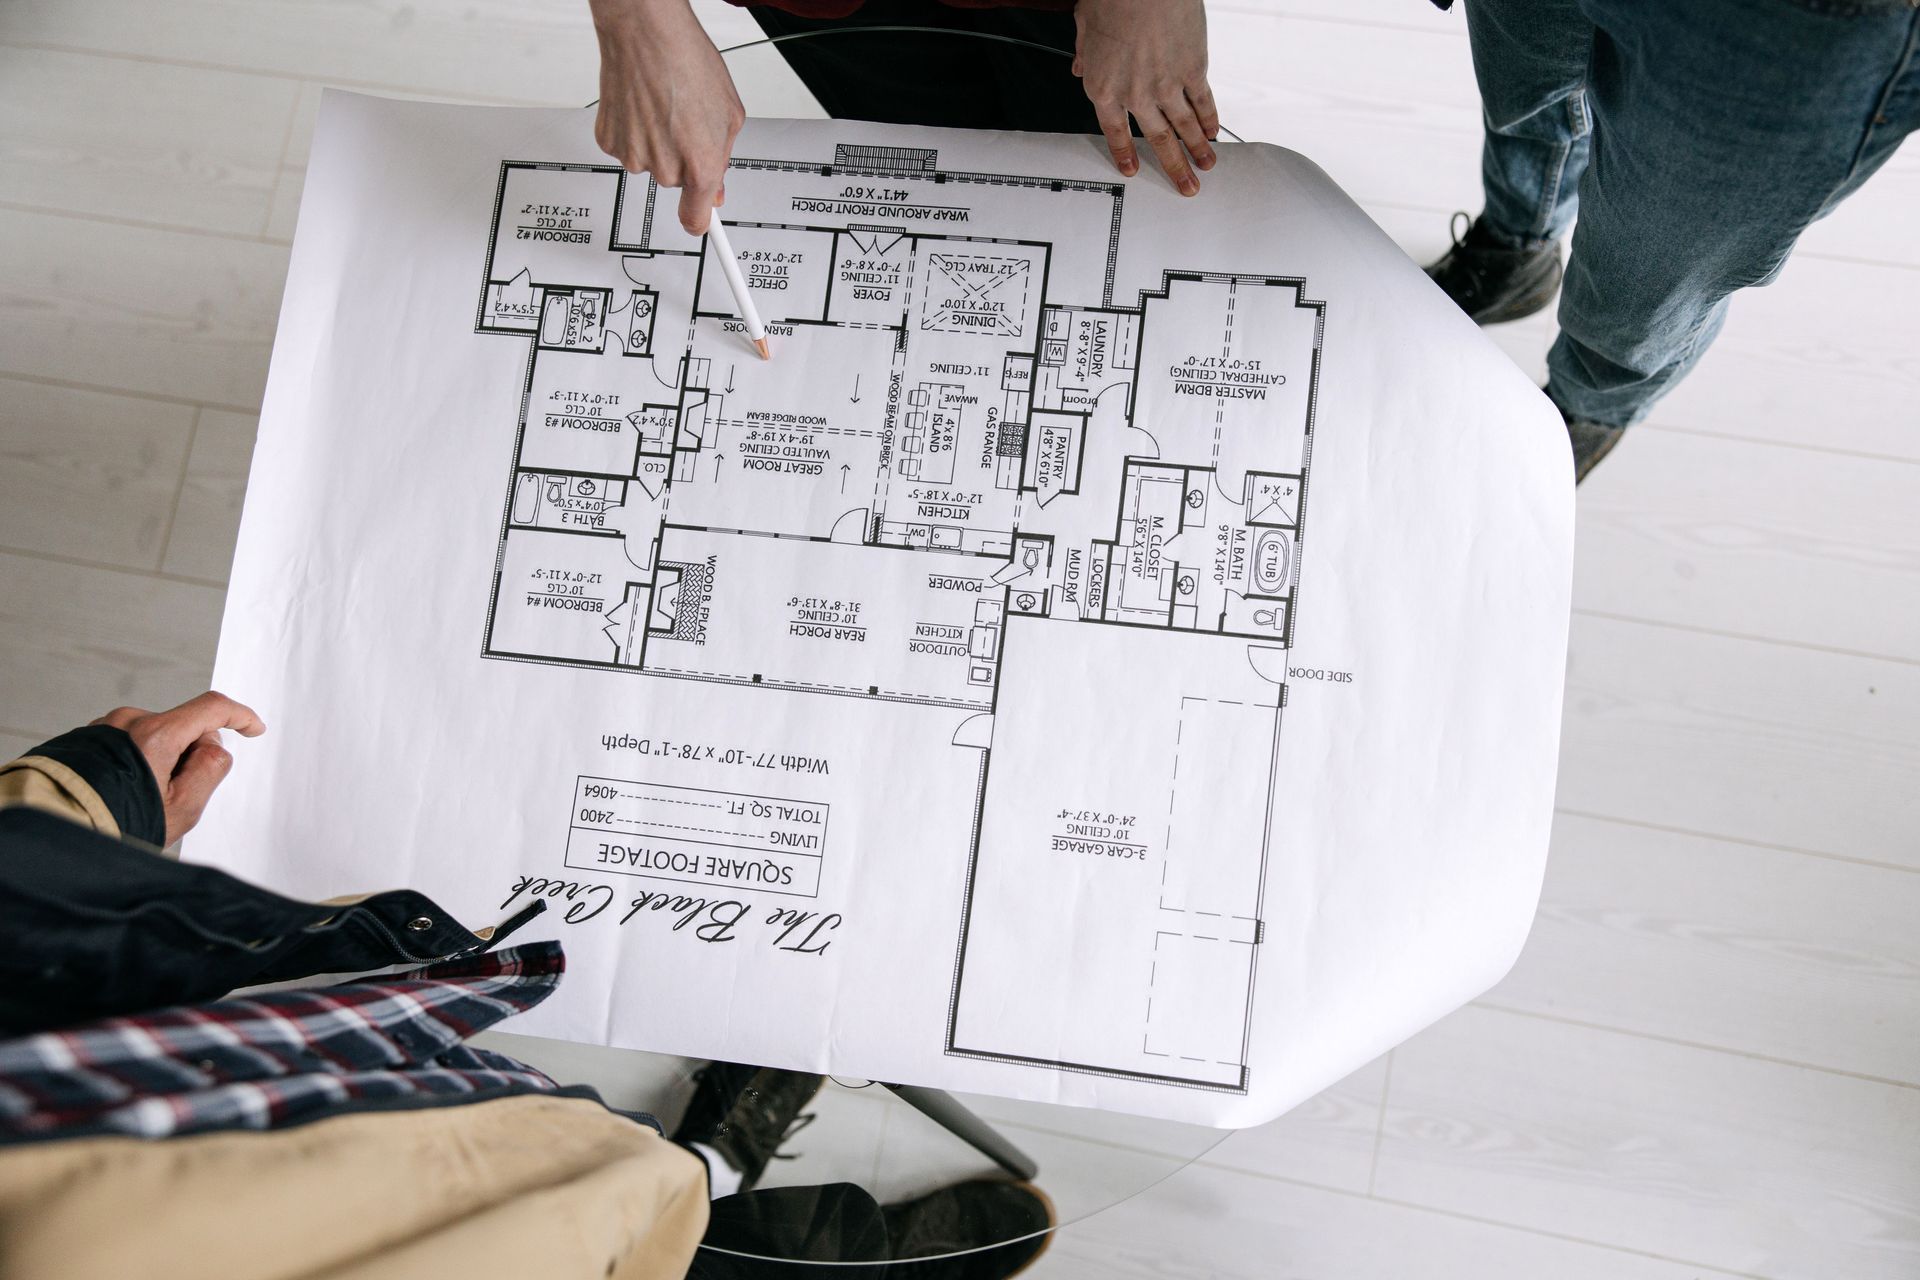
Pinning down an accurate steel warehouse cost takes a bit of work. You have to look past the base kit and actually account for the dirt work, the concrete slabs, the insulation, and the interior mechanicals. But it shouldn't be a mystery. If you have blueprints ready or if you just want to stop guessing about your construction budget, reach out to our team. We will walk through your exact site requirements and give you a firm steel warehouse price so you can finally get your project moving.
Frequently Asked Questions (FAQ)
Q. How much does a 10,000 square foot steel warehouse cost?
A. A turnkey 10,000-square-foot facility usually runs between $350,000 and $750,000. It depends heavily on how much concrete you pour and the type of electrical finishes you need inside.
Q. What about the cost to build a 20,000 sq ft steel warehouse?
A. You should expect to spend between $600,000 and $1,200,000. The cost per square foot actually drops on larger buildings because you spread your equipment rental and crew overhead across more space.
Q. How much does it cost to insulate a steel warehouse?
A. Basic fiberglass blanket insulation runs about $0.85 to $1.60 per square foot. If you want maximum climate control and upgrade to closed-cell spray foam, expect to pay closer to $3.00 to $4.50 per square foot.
Q. Are steel warehouses cheaper than concrete buildings?
A. Yes, they are noticeably cheaper. Steel buildings go up much faster than concrete tilt-wall structures, saving you thousands of dollars in expensive on-site labor.
Q. Do steel warehouses rust over time?
A. Not if they are built right. The factory coats the structural steel in heavy red oxide primer, and the exterior roof panels use baked-on galvanized finishes that easily resist rust for decades.
Q. Can I add onto my steel warehouse later?
A. Absolutely. One of the best things about pre-engineered steel is how easy it is to expand. You just unbolt an end wall, add new framing bays, and extend the roofline.
Q. Do I need to hire an architect for a pre-engineered building?
A. The steel manufacturer provides the stamped engineering plans for the metal frame itself. However, you will still need a local engineer or architect to draw up your site plan and foundation layout for city permits.
Q. Does a steel building kit include the concrete foundation?
A. No, a building kit only includes the steel beams, wall panels, roof sheets, and bolts. You have to hire a concrete contractor separately to excavate the dirt and pour the slab.
Q. How long does it actually take to build one?
A. Once the concrete foundation cures, an experienced steel crew can usually erect the framing and screw down the roof on a 15,000-square-foot building in about three to five weeks.
Q. What is the most expensive part of building a warehouse?
A. Surprisingly, it isn't always steel. Site excavation, pouring a thick industrial concrete foundation, and running commercial utility lines often eat up the largest chunk of your construction budget.