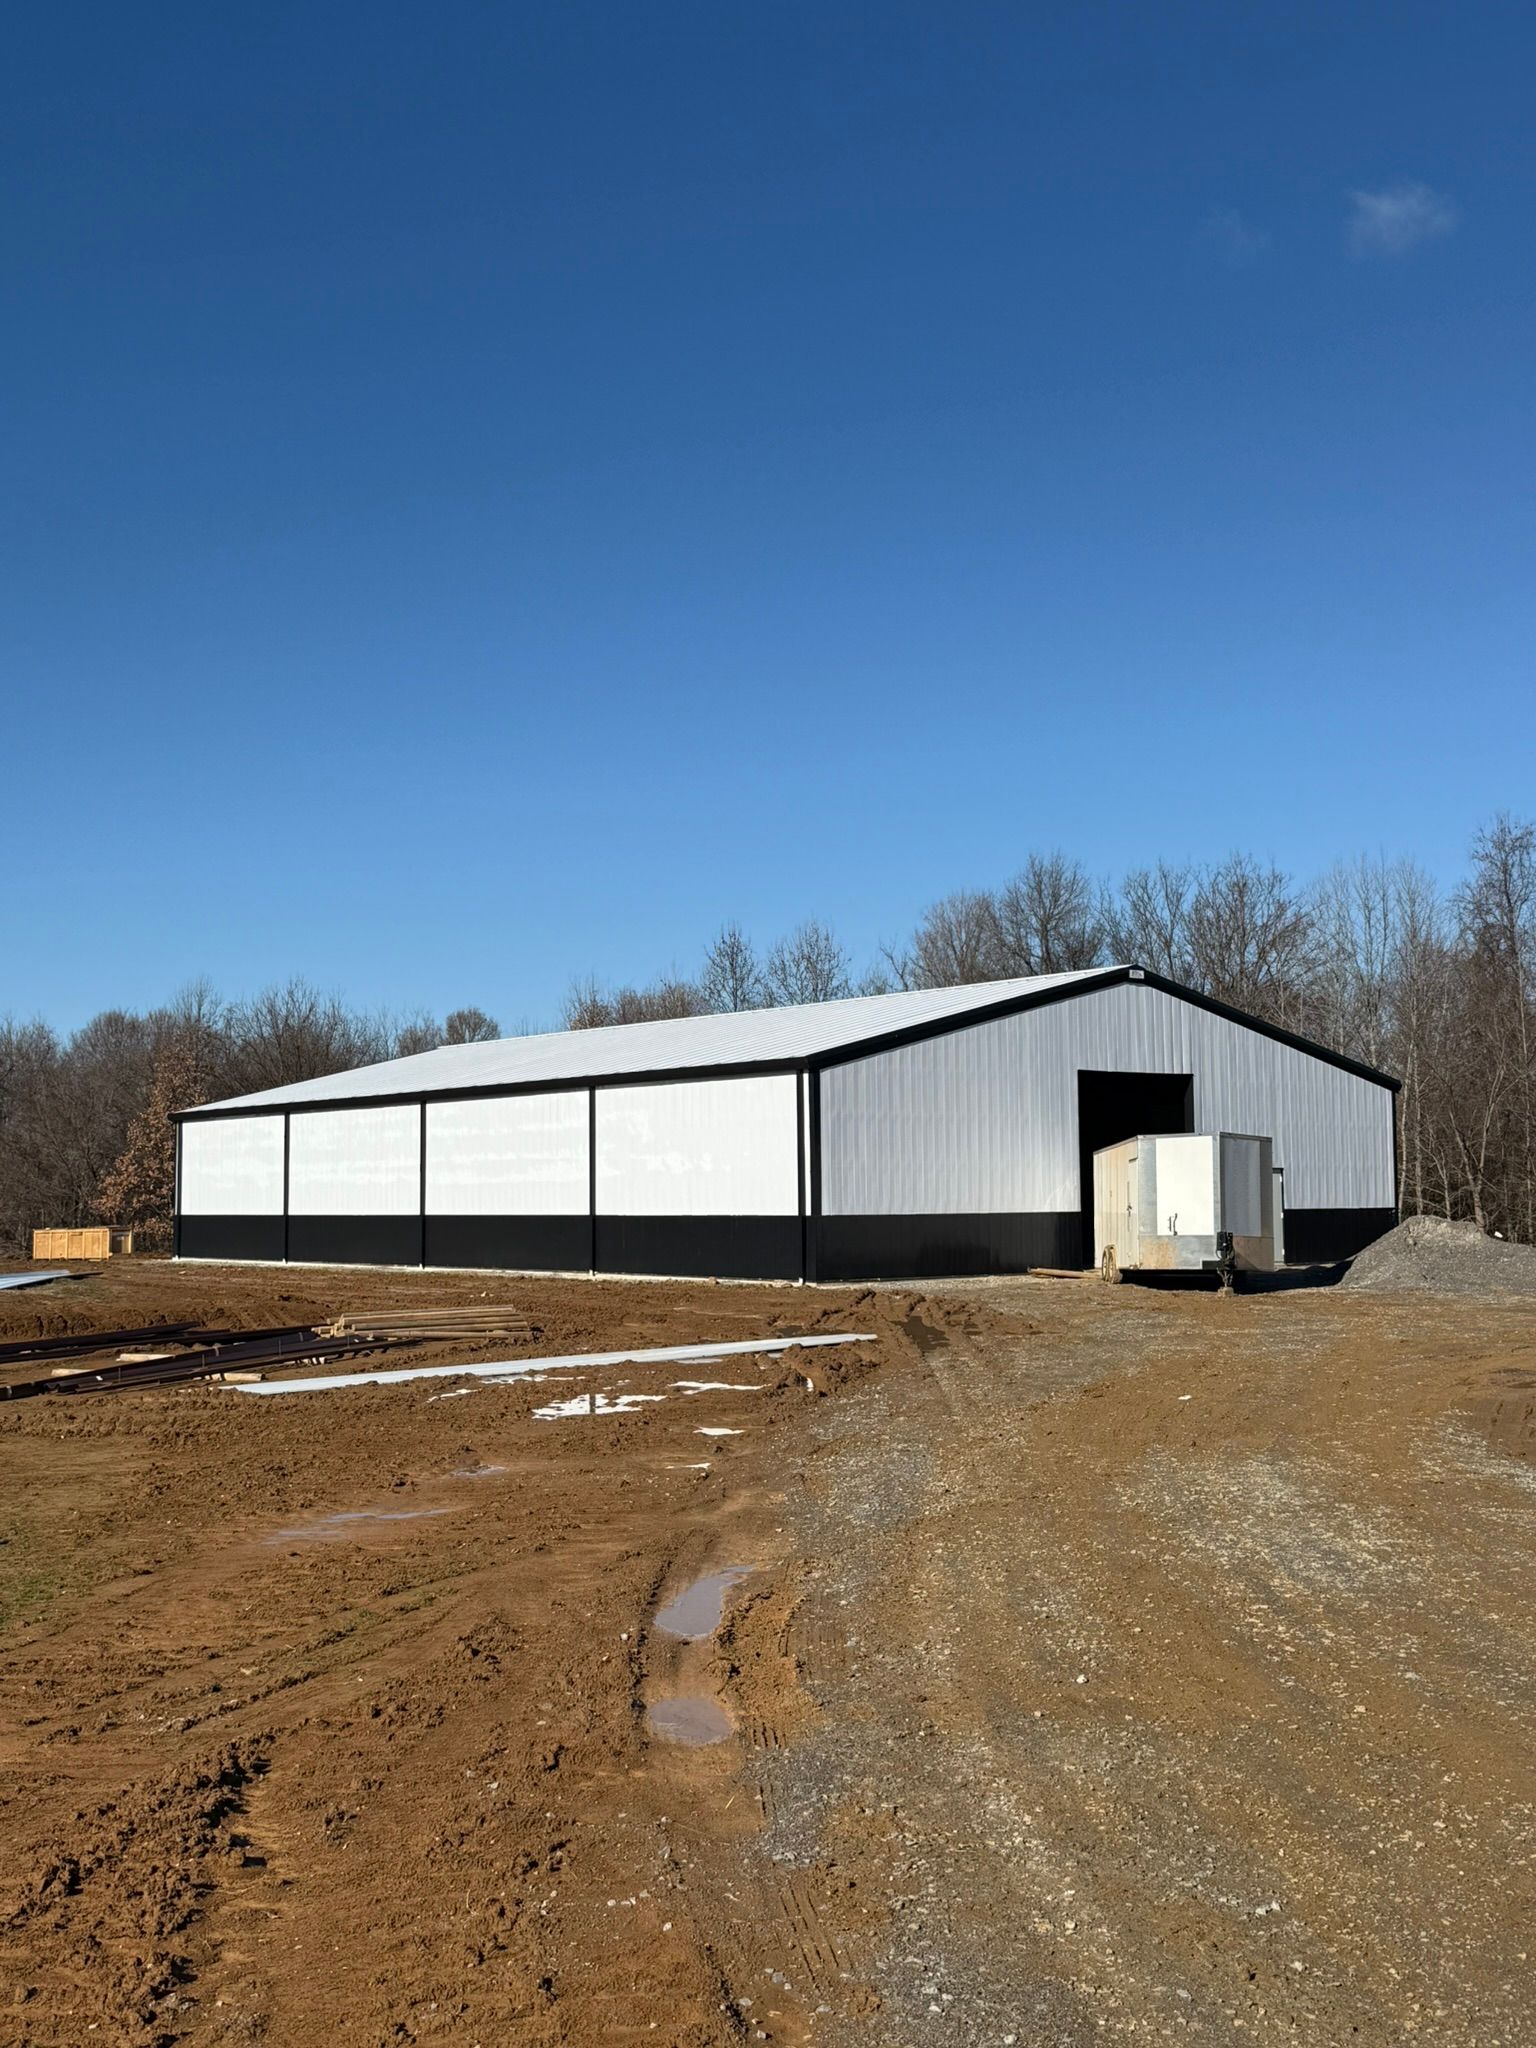
How Long Does It Take to Build a Commercial Steel Building?
Summary: Commercial steel buildings typically take about 4 to 8 months to complete, including design and permitting, site preparation, steel fabrication, structural erection, interior finishes, and final inspections. Pre-engineered steel construction can significantly reduce on-site building time, but weather, permitting delays, supply-chain issues, and design changes can still affect the schedule. Careful planning, early design decisions, and experienced project management help keep the construction process efficient and minimize costly delays.
Time is money. Every day a construction site sits idle, you burn cash. Renting temporary warehouse space or cramming your team into a tight office costs a fortune. Interest rates climb while you wait on permits, eating your profit margins. Unpredictable schedules, buried delays, and zoning board headaches drive developers crazy.
Traditional wood or concrete block builds drag on for well over a year. Pre-engineered metal structures offer a massive edge by slashing erection time. Getting the doors open sooner means generating cash flow faster.
Below, we break down the hard numbers. You will see the exact week-by-week schedule and specific construction phases. You will also learn practical ways to sidestep expensive scheduling traps and keep your project moving forward without costly interruptions.
The Short Answer: Average Timeline for Commercial Metal Buildings
On average, expect to spend 4 to 8 months building a commercial steel building. This window includes 4 to 8 weeks for design and permitting, 6 to 10 weeks for off-site steel fabrication, and 2 to 4 weeks for actual structural erection.
This estimate swings heavily based on your project footprint, architectural complexities, and local municipality codes. A wide-open logistics warehouse goes up fast. A highly customized retail showroom takes longer because of the interior finish requirements.
Phase-by-Phase Breakdown of Steel Building Construction
Phase 1: Design, Engineering, and Permitting (4-8 Weeks)
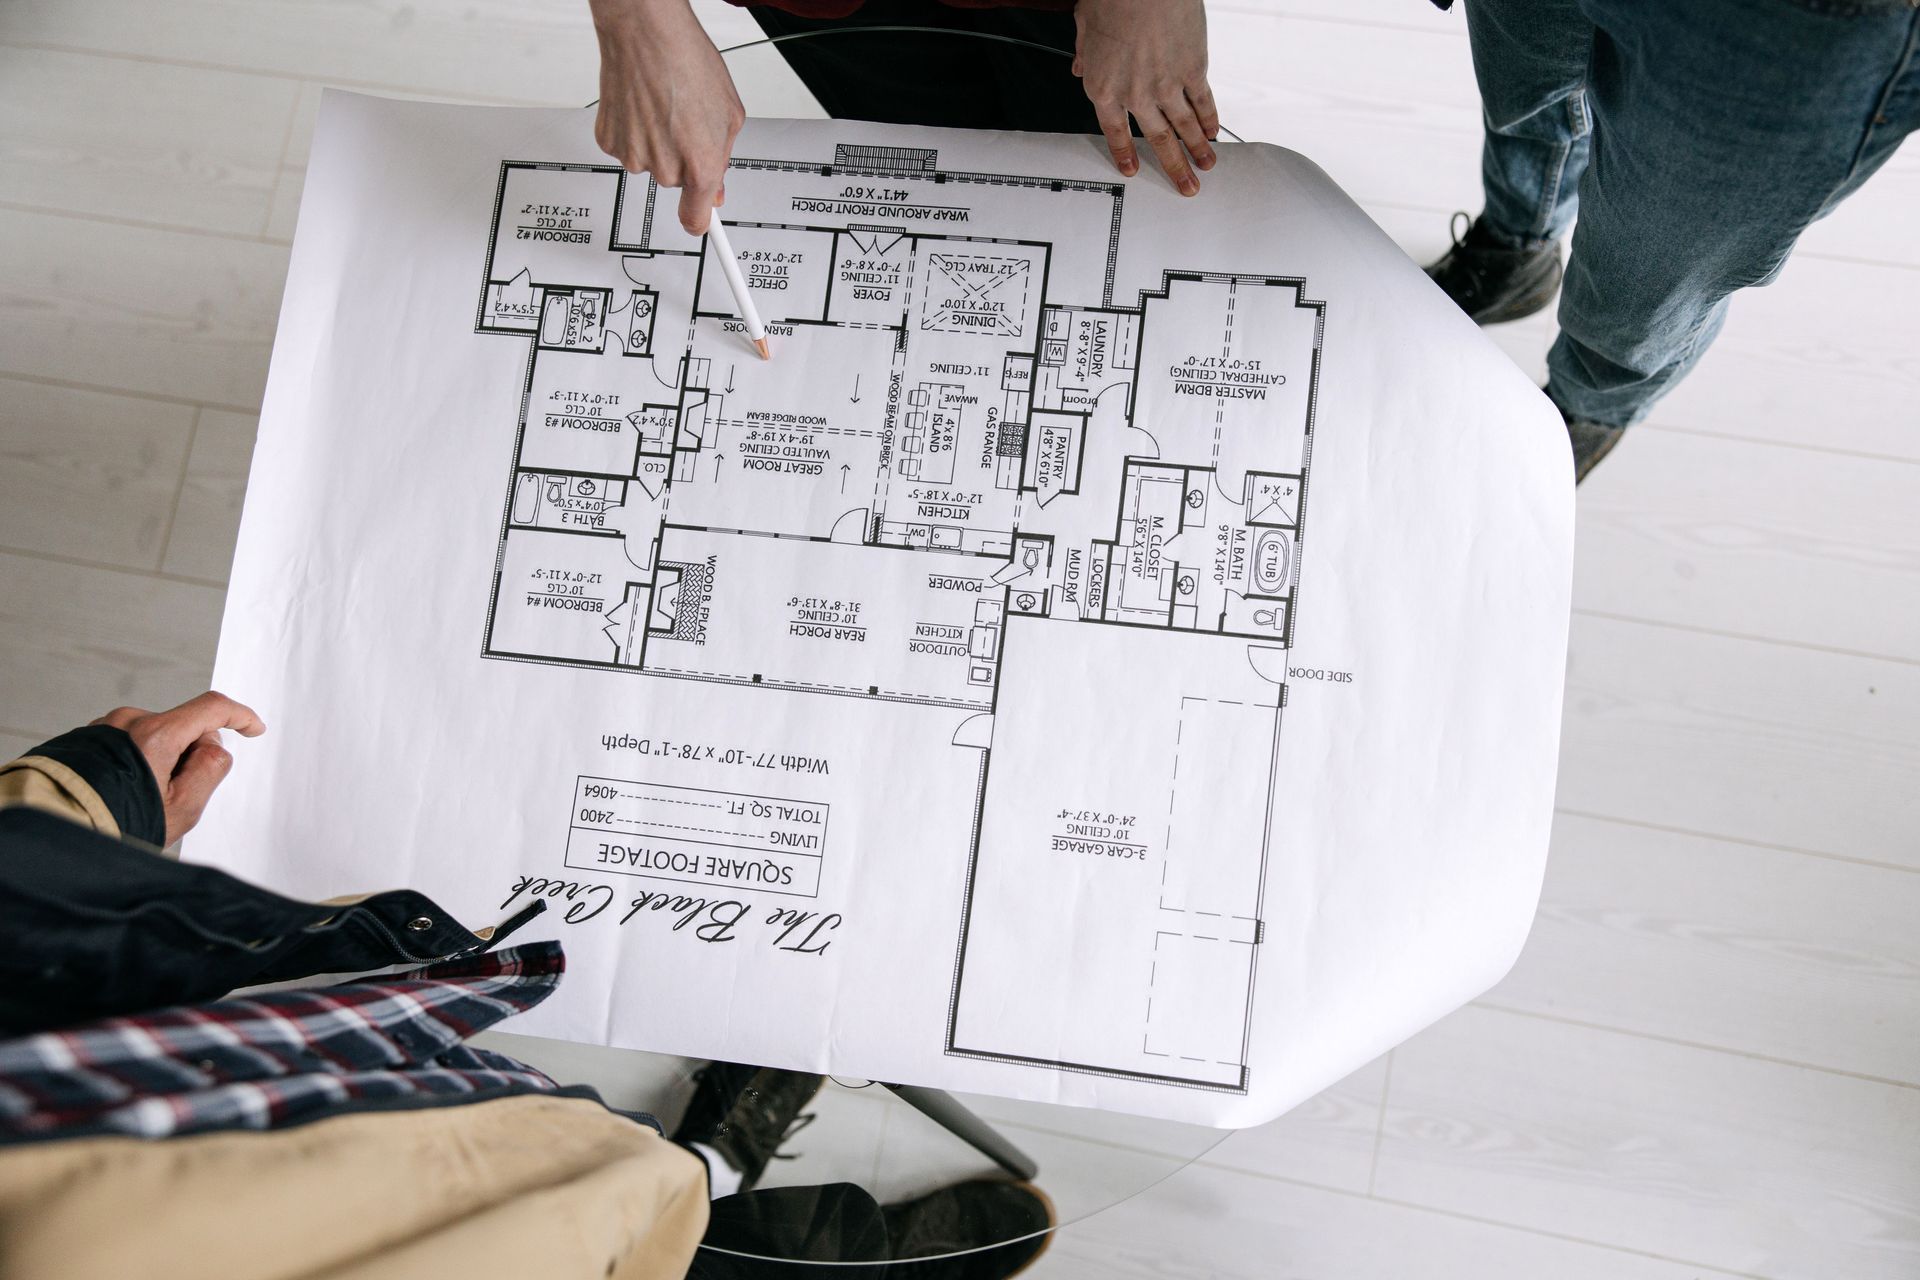
Everything starts on paper. Architects sketch the layout, and structural engineers calculate exact loads. They account for local wind speeds, seismic risks, and heavy snow loads. Getting a wet stamp on those blueprints is non-negotiable before dirt moves.
City planners then review site plans, drainage solutions, and utility hookups. Building departments move at their own frustrating speed, and permit backlogs are just a reality of the business. Pushing this forward requires an aggressive general contractor. If your submittal package misses a single detail, city reviewers kick it to the back of the line.
Phase 2: Site Preparation and Foundation Work (2-4 Weeks)
Dirt work makes or breaks the job. Crews bring in heavy iron to handle grading, soil compaction, and trenching for underground utilities. Earthwork isn't just about moving mud around. Properly preparing a site for a steel building is heavily engineered to stop future settling.
Forming and pouring concrete demands precision. Anchor bolts get set into wet concrete using strict templates. If a bolt drifts by a quarter inch, the main structural columns simply will not line up. Weather completely controls this phase. A stretch of heavy rain halts concrete operations. Trying to pour in freezing temperatures requires special thermal blankets, adding both time and expense. Once poured, the slab cures for at least seven days before a crane can safely drive on it.
Phase 3: Steel Fabrication and Delivery (6-10 Weeks)
While the foundation cures, the factory goes to work. Fabrication happens entirely off-site. Welders cut and shape raw steel into exactly what your plans demand.
Engineers translate your blueprints into extremely detailed shop drawings. The manufacturing plant uses these specific files to produce primary I-beams, secondary framing elements, and wall panels. Components are painted or galvanized to prevent rust.
Strict observation of logistics is required in delivery. It takes flatbed trucks to deliver big structural beams, and they have to arrive at the precise moment the site is ready. Freight times vary based on industrial workloads and national steel supply chains.
Phase 4: Structural Erection and Assembly (2-4 Weeks)
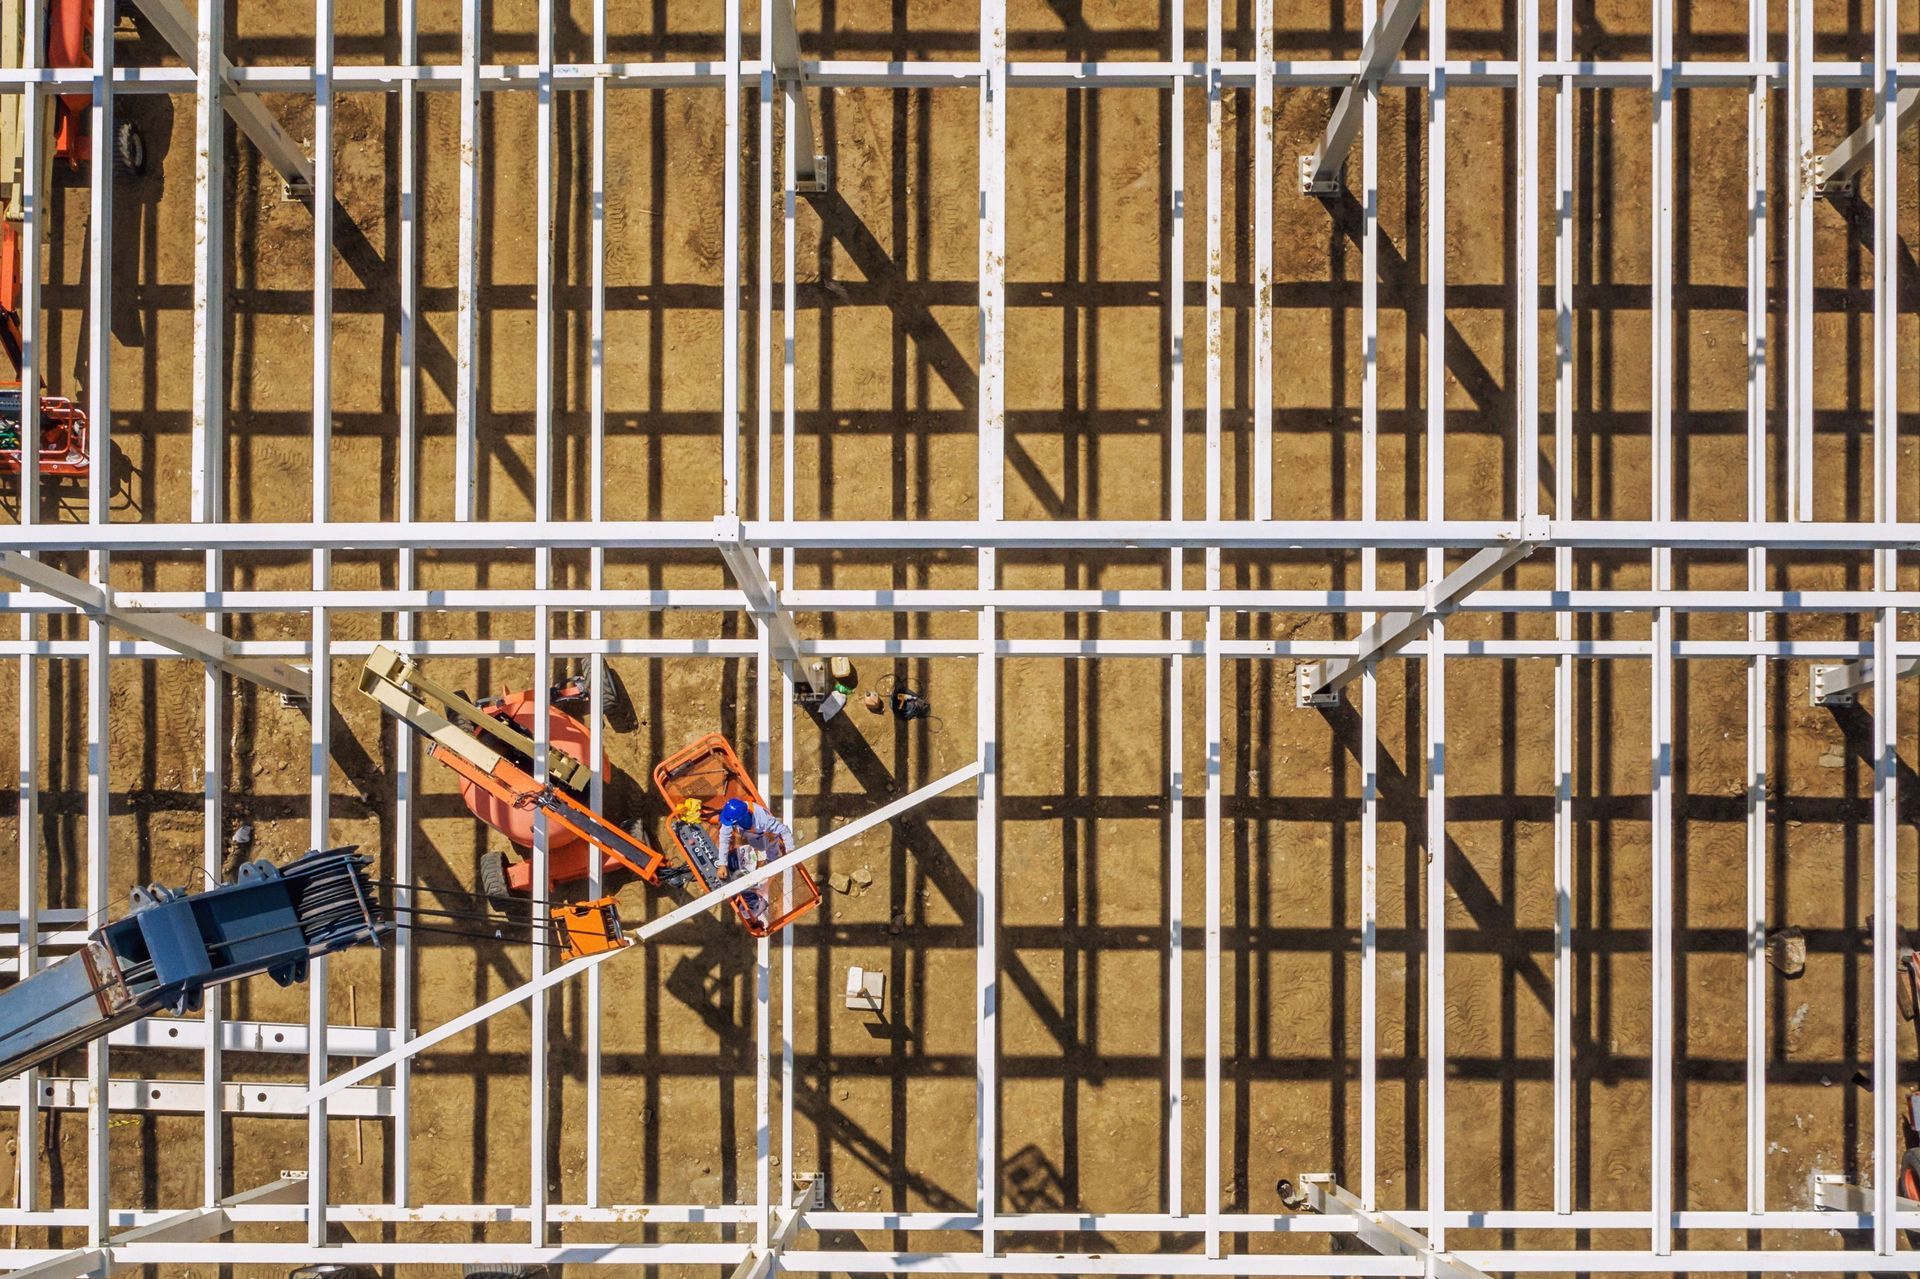
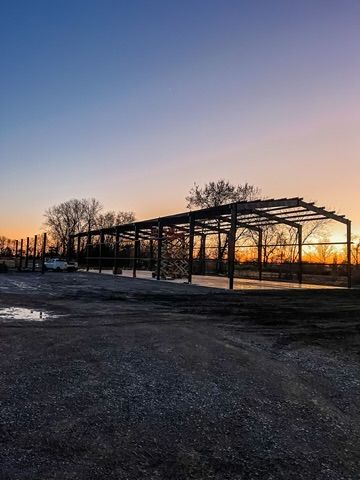
The speed of modern commercial steel building construction comes directly from factory prep. Ironworkers take over the site here. The structural steel arrives pre-cut, pre-drilled, and marked. Instead of cutting raw material on the job site, the crew essentially bolts a giant erector set together.
Boom lifts hoist primary columns into the air. Workers secure cross bracing and roof purlins. Once the heavy skeleton is up, crews attach roof systems and exterior wall panels. The main goal is getting the structure dried in as fast as possible. Sealing the envelope protects the interior floor, letting indoor trades get straight to work regardless of weather outside.
Phase 5: Interior Finishes and Final Inspections (4-12+ Weeks)
The metal shell is done. Specialized subcontractors step in to finish the inside. Workers hang commercial-grade insulation to hit state energy codes. Electricians run conduit, while plumbers set up floor drains and rough-in restrooms. HVAC technicians hoist climate control units into place. Drywallers and painters follow right behind.
This timeline completely depends on how you use the space. A basic equipment shed needs almost zero interior build-out. A corporate office or medical facility requires months of detailed finishing. Finally, city inspectors walk the site. If your local inspector is booked out for weeks, your timeline stalls out. Planning ahead for these inspection slots keeps the project rolling. Once the electrical, fire, and structural elements pass, they hand over the Certificate of Occupancy.
Top Factors That Can Delay Your Commercial Build
Even a perfectly planned project schedule hits real-world roadblocks. Weather is the biggest wild card you will face. High winds force crane operators to shut down for safety. Freezing temperatures stop concrete pours.
Supply chain bottlenecks push delivery windows backward. A national shortage of a specific roof panel profile can halt job site progress for weeks. Another major bottleneck is municipal red tape. Understaffed city planning offices routinely take double the expected time to issue a permit.
Finally, mid-project design changes absolutely kill momentum.
Pro Tip: Lock in your floor plan early. Moving a load-bearing column after the steel has already been welded forces expensive re-engineering. It guarantees a massive timeline delay.
Steel Construction vs. Traditional Building Timelines
Pre-engineered structures show up ready for instant assembly. Traditional wood framing or concrete block construction demands weeks of measuring, cutting, and stacking on the job site.
People always ask about the main pre-engineered metal building benefits. The biggest one is obvious: you get the doors open and start generating revenue much faster. Wood frames warp in the rain and require heavy weatherproofing. Masonry requires crews to lay blocks by hand. Steel bypasses those outdated, labor-heavy methods.
| Construction Phase | Steel Building Timeline | Traditional Wood/Masonry |
|---|---|---|
| Design & Permitting | 4-8 Weeks | 6-12 Weeks |
| Fabrication & Framing | 6-10 Weeks | 12-20+ Weeks |
| Erection & Assembly | 2-4 Weeks | 8-16 Weeks |
Why Trust BT Steel Contractors, LLC for Your Next Project?
Hiring the right general contractor keeps your project strictly on schedule. With decades of hands-on field experience, BT Steel Contractors, LLC knows how to navigate complex local building codes.
We push permits through faster and handle chaotic supply chain logistics. Our crews understand the gritty details of erecting commercial metal structures. Our tight project management catches potential delays long before they happen.
Our safety record stands rock solid. We can meet deadlines without sacrificing structural integrity. We communicate directly and keep you informed from the first blueprint meeting to the final walk through. We build rugged steel buildings that help grow your business on schedule and on budget.
Conclusion
A realistic timeline for a commercial build puts the power back in your hands. You may sign contracts, recruit workers and organize inventory delivery with confidence, rather than second-guessing the calendar.
Understanding the different construction phases helps you spot risks early. You avoid headaches by locking down your architectural design early and bringing a seasoned contractor on board from day one. Proper planning is everything in commercial construction. Partner with a team who has actually poured the concrete and rigged the steel in the field.
Need a hard timeline estimate for your specific footprint? Reach out to our engineering team today to talk about your upcoming build and get the process started.
Frequently Asked Questions (FAQ)
Q. How long does a commercial steel building take to build?
A. Most projects require between 4 to 8 months from the first design sketch to move-in day. This timeframe swings heavily based on municipal permit speeds, total square footage, and site conditions.
Q. What is the average timeline for a pre-engineered steel building?
A. The actual structural erection phase moves very fast, averaging just 2 to 4 weeks. However, the upfront design, permitting, and concrete foundation work add several months to the total calendar.
Q. Is steel construction faster than traditional construction?
A. Yes. The factory pre-cuts and drills everything upfront. Crews just bolt the pieces together on the job site, easily cutting framing time in half compared to wood or block.
Q. Are building permits included in the steel building timeline?
A. Yes. The 4 to 8 month total estimate includes the wait for city approvals. Getting your prints stamped usually takes 4 to 8 weeks, depending entirely on local permit backlogs.
Q. What factors can delay a commercial steel building project?
A. The most common setbacks come from bad weather during the foundation pour or high winds during craning. Slow city permit offices and supply chain shortages also cause major issues.
Q. How long does steel building erection take?
A. Once the concrete slab fully cures and flatbed trucks deliver the materials, things move rapidly. Lifting the steel beams and bolting on the wall panels generally takes 2 to 4 weeks.
Q. Do interior finishes add significant time to the build?
A. Yes. Depending on what you use the space for, interior work takes anywhere from 4 to 12 weeks. A basic warehouse finishes fast. Office spaces require extensive drywall and electrical work.
Q. Can you erect a steel building in the winter?
A. Yes, but winter weather causes delays. The steel frame goes up fine in the cold, but you cannot pour the concrete foundation if the ground is frozen. High winds or ice will also shut down crane operations.
Q. How can I speed up the construction process?
A. Lock in your design early and stick to it. Changing your floor plan after fabrication starts forces the factory to re-engineer parts, which kills your timeline. Hiring an experienced contractor also pushes your permits through faster.
Q. Does a larger building take much longer to build?
A. Not necessarily. A 10,000-square-foot warehouse goes up almost as fast as a 5,000-square-foot one. The real time-killers are permit backlogs, complex custom interiors, and waiting on the foundation to cure, rather than the raw square footage.