Barndominium Pros and Cons: Is It Worth Building?
Summary: “Barndominiums offer fast construction, lower initial framing costs, spacious customizable layouts, excellent durability, and minimal exterior maintenance compared with traditional homes. However, potential challenges include financing difficulties, zoning restrictions, uncertain resale appraisals, condensation risks, and additional expenses for site preparation, insulation, and interior finishes. In 2026, a barndominium can be a great choice for rural property owners seeking flexible living and workshop space, provided they carefully assess total costs, local building regulations, and long-term goals.”
Quick Answer:
What is a barndominium?
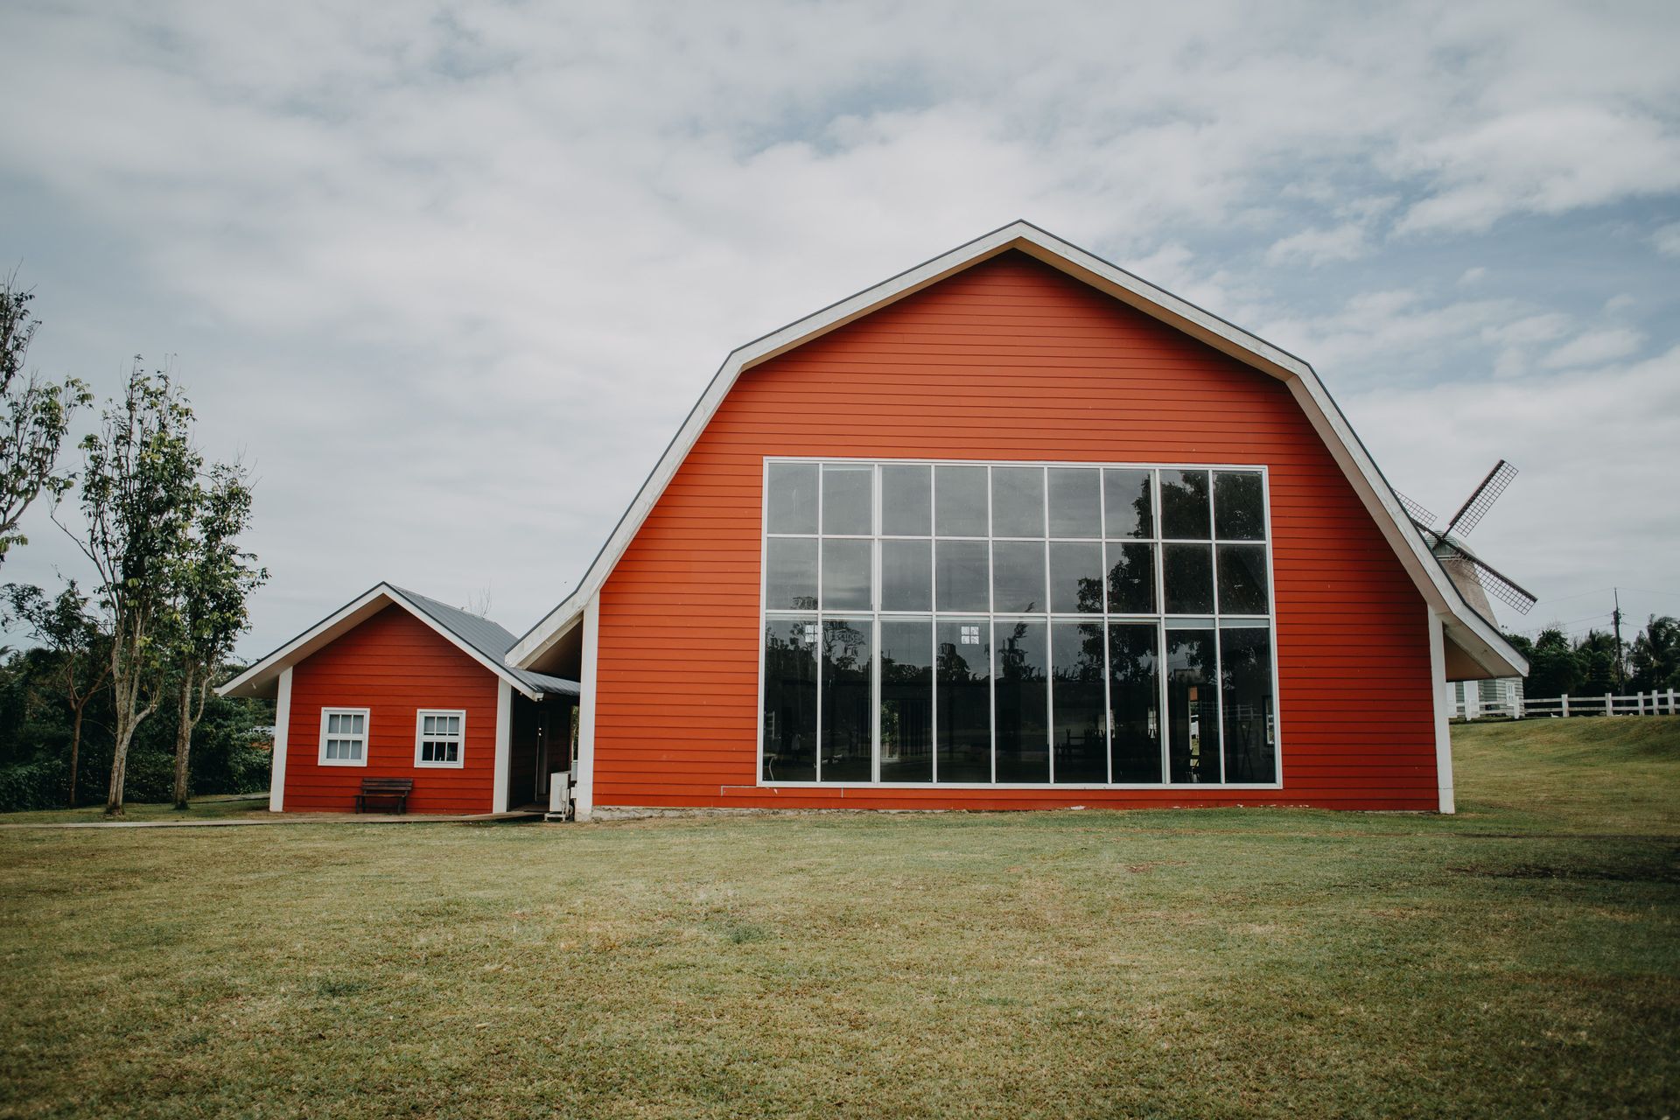
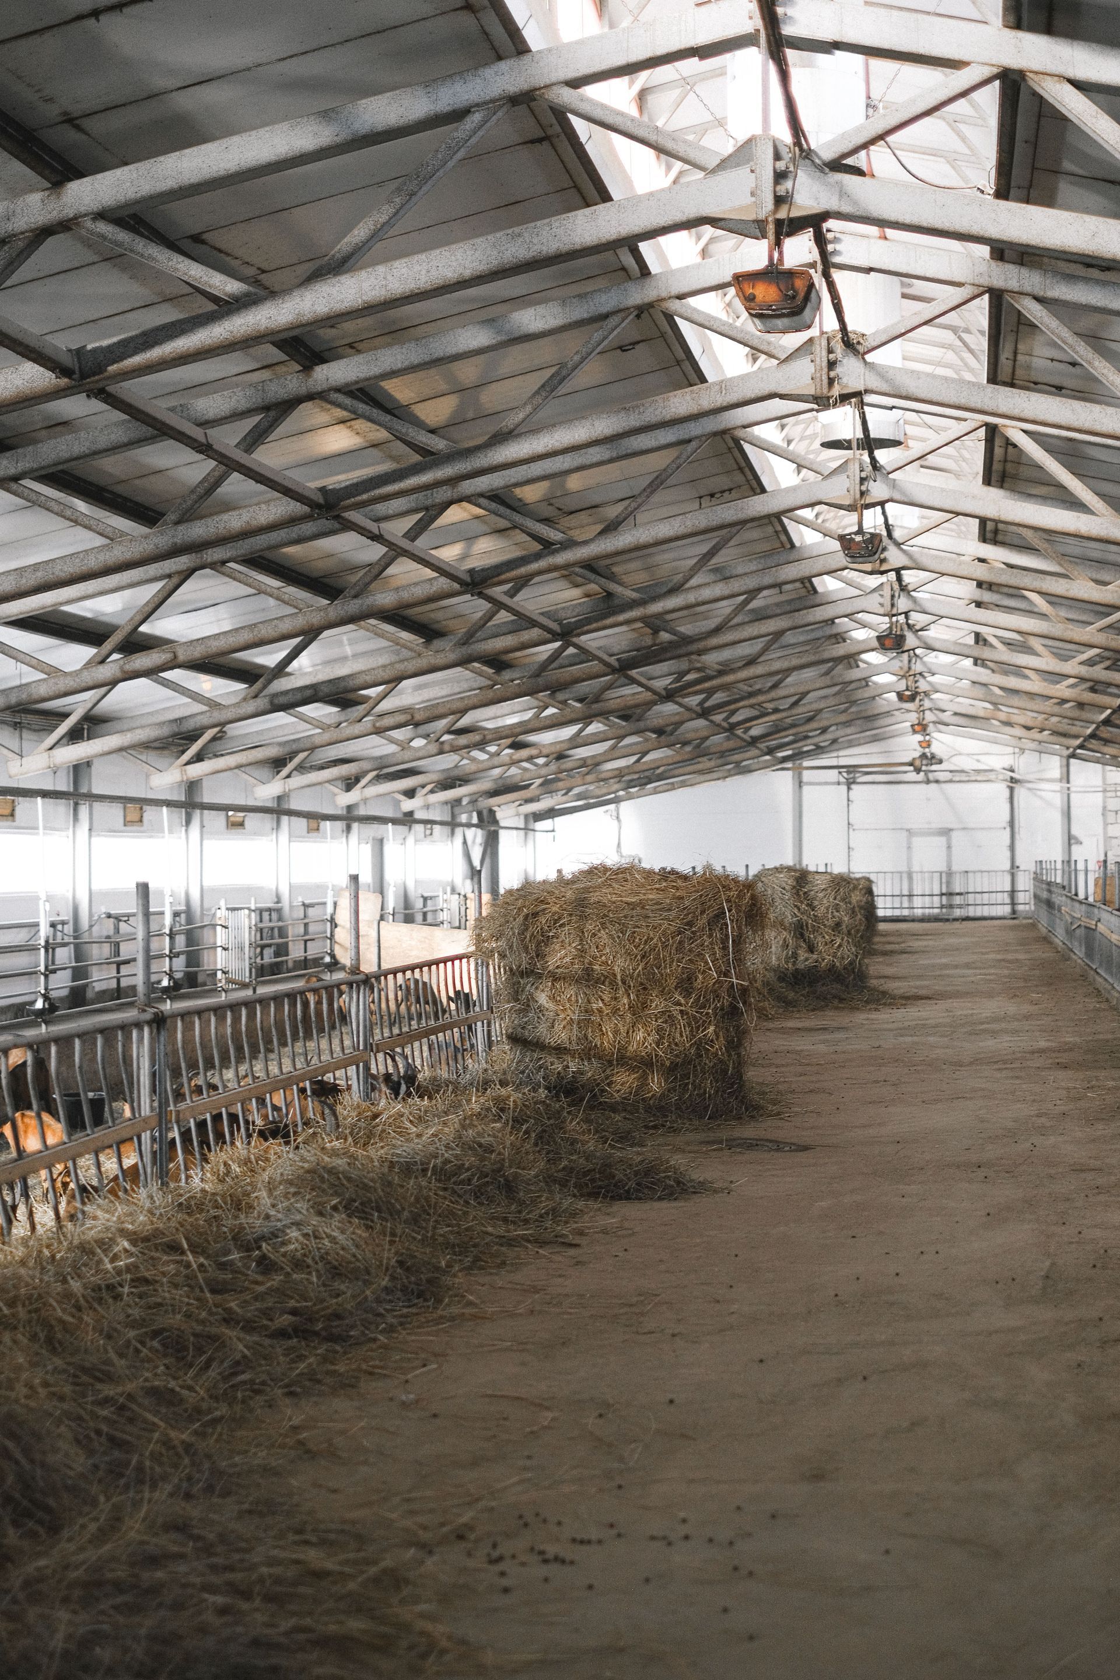
A barndominium is a custom residential home built around a steel or wood post-frame structure. Before you buy land, you have to weigh the barndominium pros and cons carefully. They eliminate load-bearing interior walls, offering large open-concept living spaces wrapped in a highly durable, low-maintenance metal exterior. You get industrial-grade strength paired with luxury residential finishes.
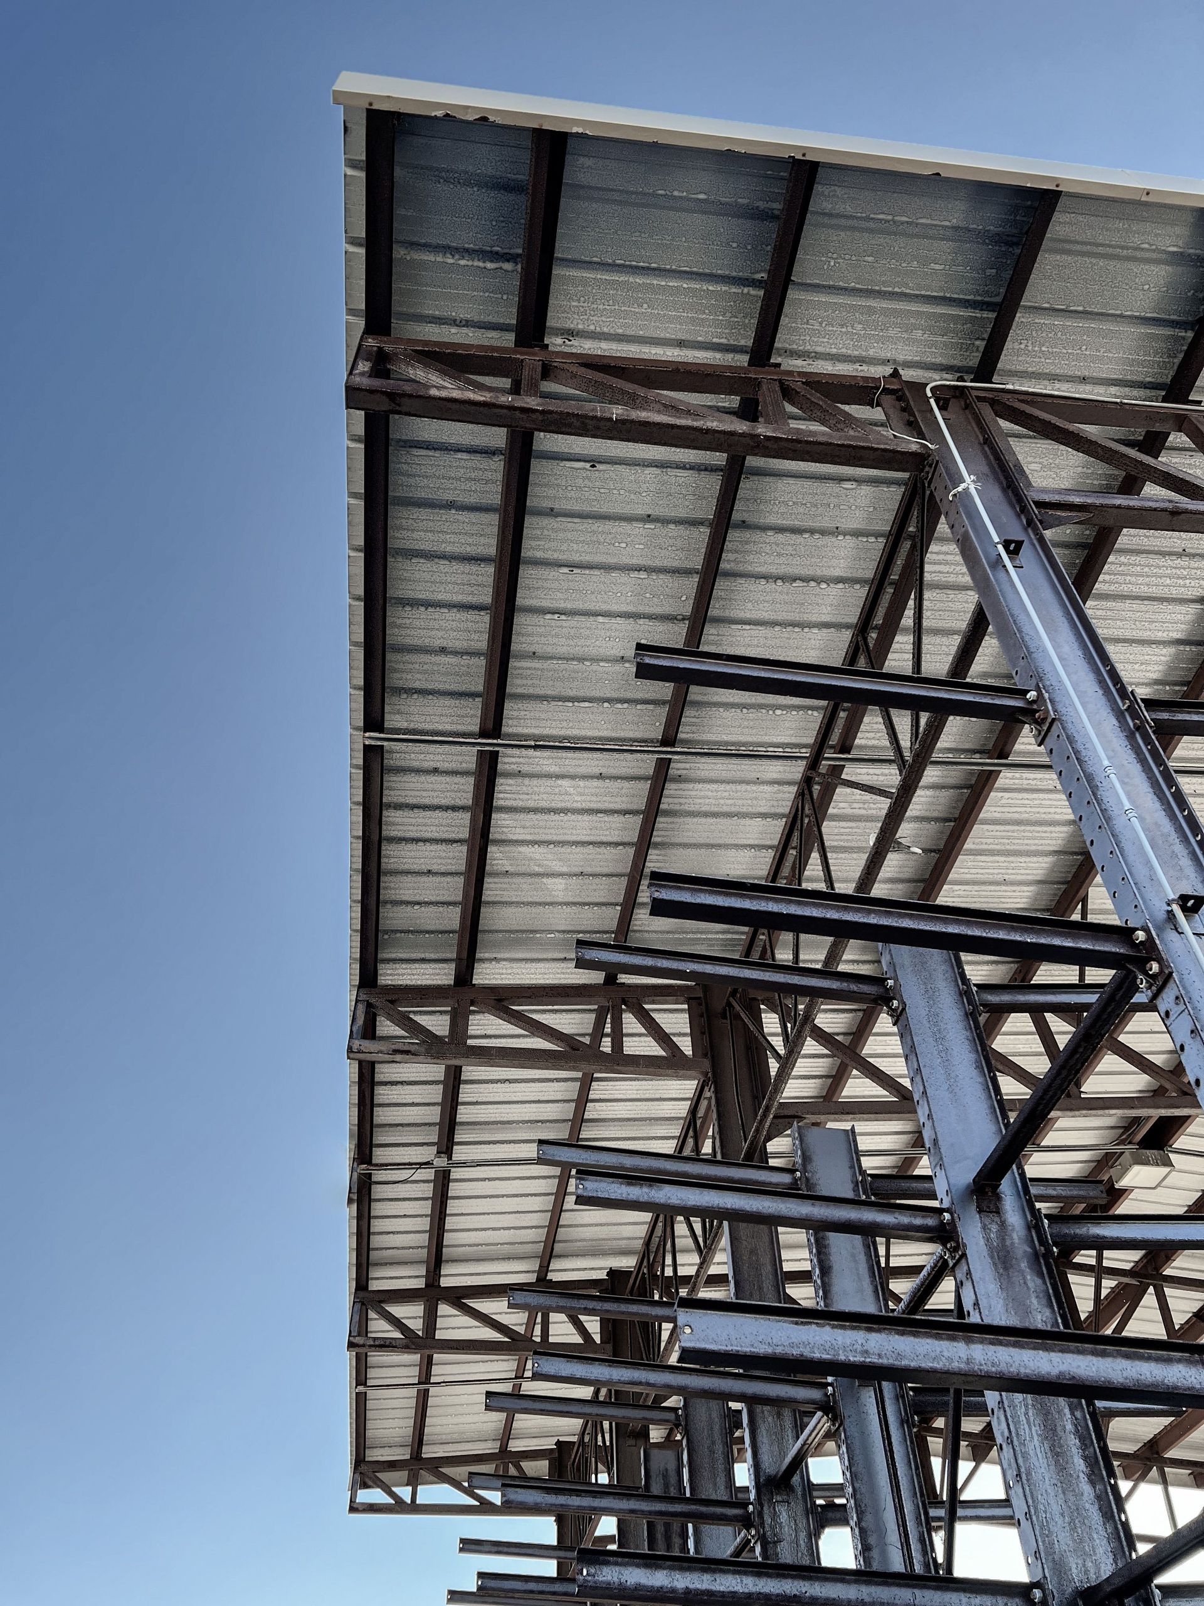
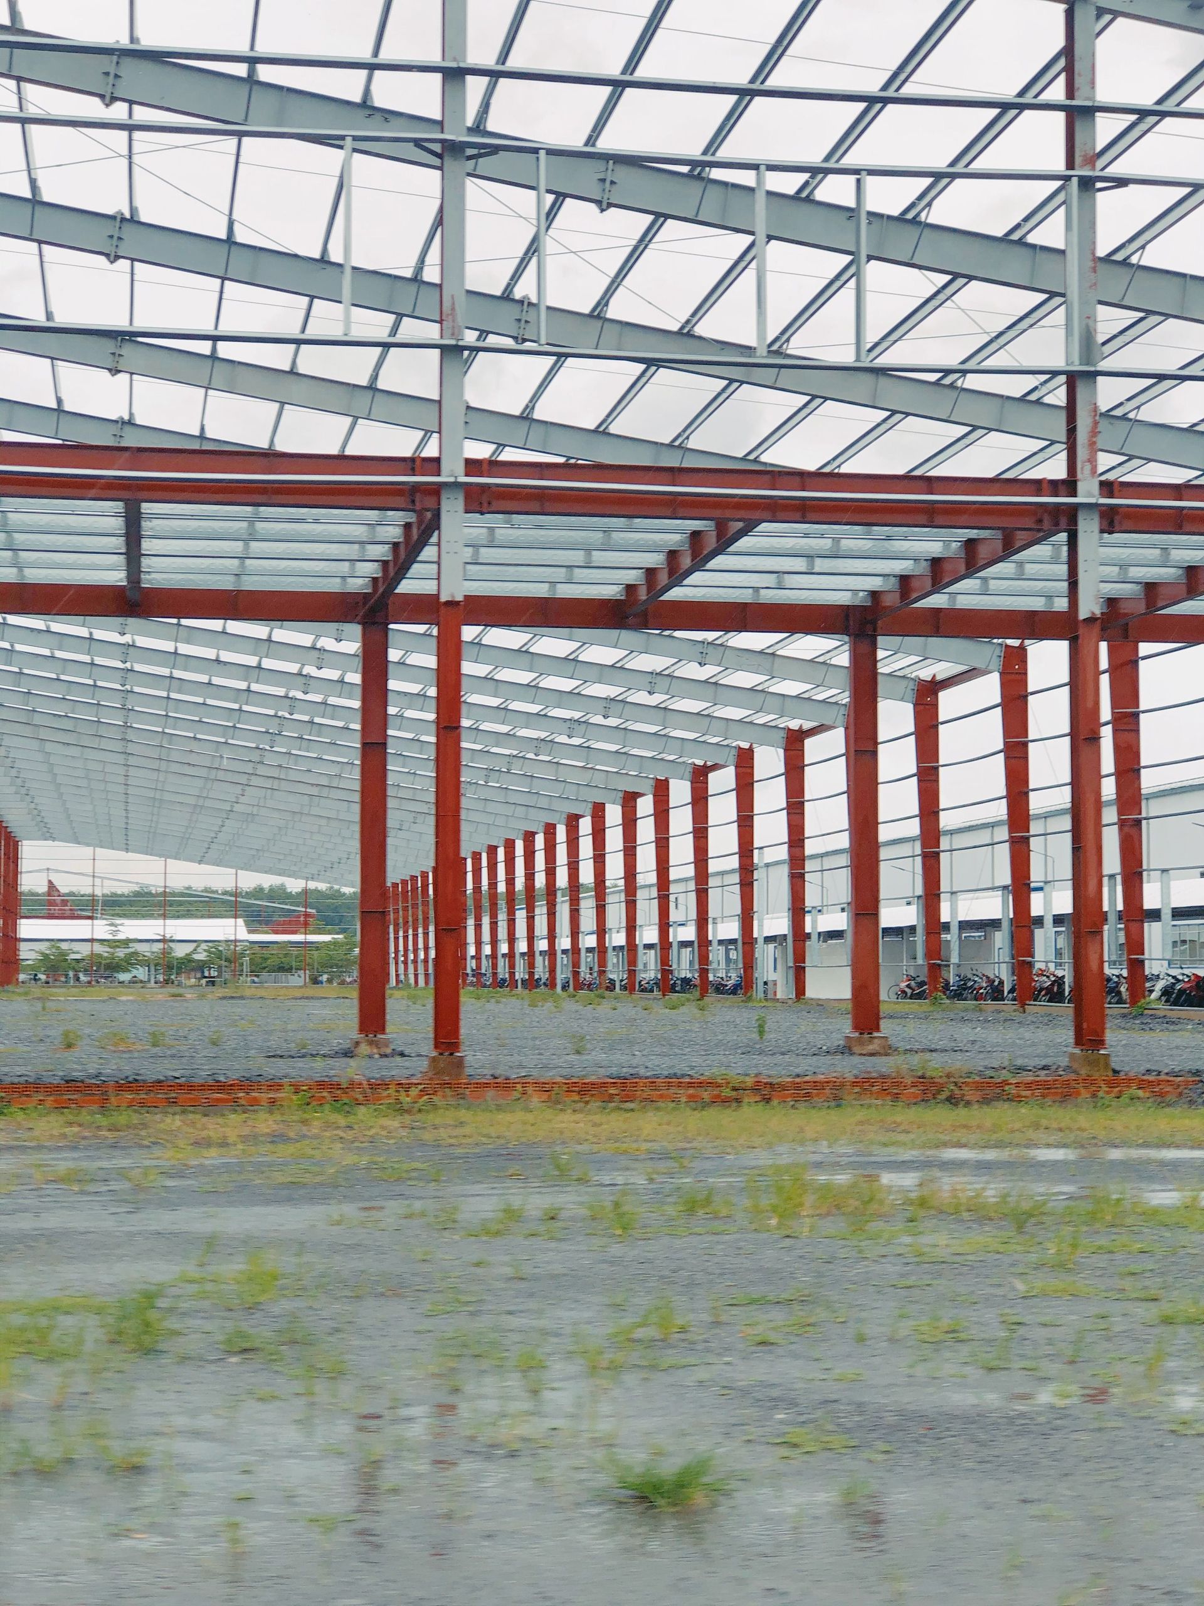
Forget old barns with drafty stalls. Today’s metal building homes are engineered masterpieces. Builders use heavy steel columns or treated wood posts set deep into the ground or bolted to concrete. The result? A rigid structural skeleton that supports the entire roof load directly on the outer walls.
Buyers want space. Stick-built houses trap families in tiny rooms chopped up by structural walls. Steel construction completely flips that script. You get soaring ceilings and endless layout options. We are seeing heavy demand in rural areas simply because property owners want a home, a heavy-duty workshop, and an oversized garage under a single continuous roofline.
The Major Pros of Building a Barndominium
Top 5 Advantages Summary:
● Lightning-fast shell erection.
● Highly efficient material costs.
● Zero interior load-bearing walls.
● Severe weather and fire resistance.
● Practically zero exterior upkeep.
Unmatched Construction Speed and Efficiency
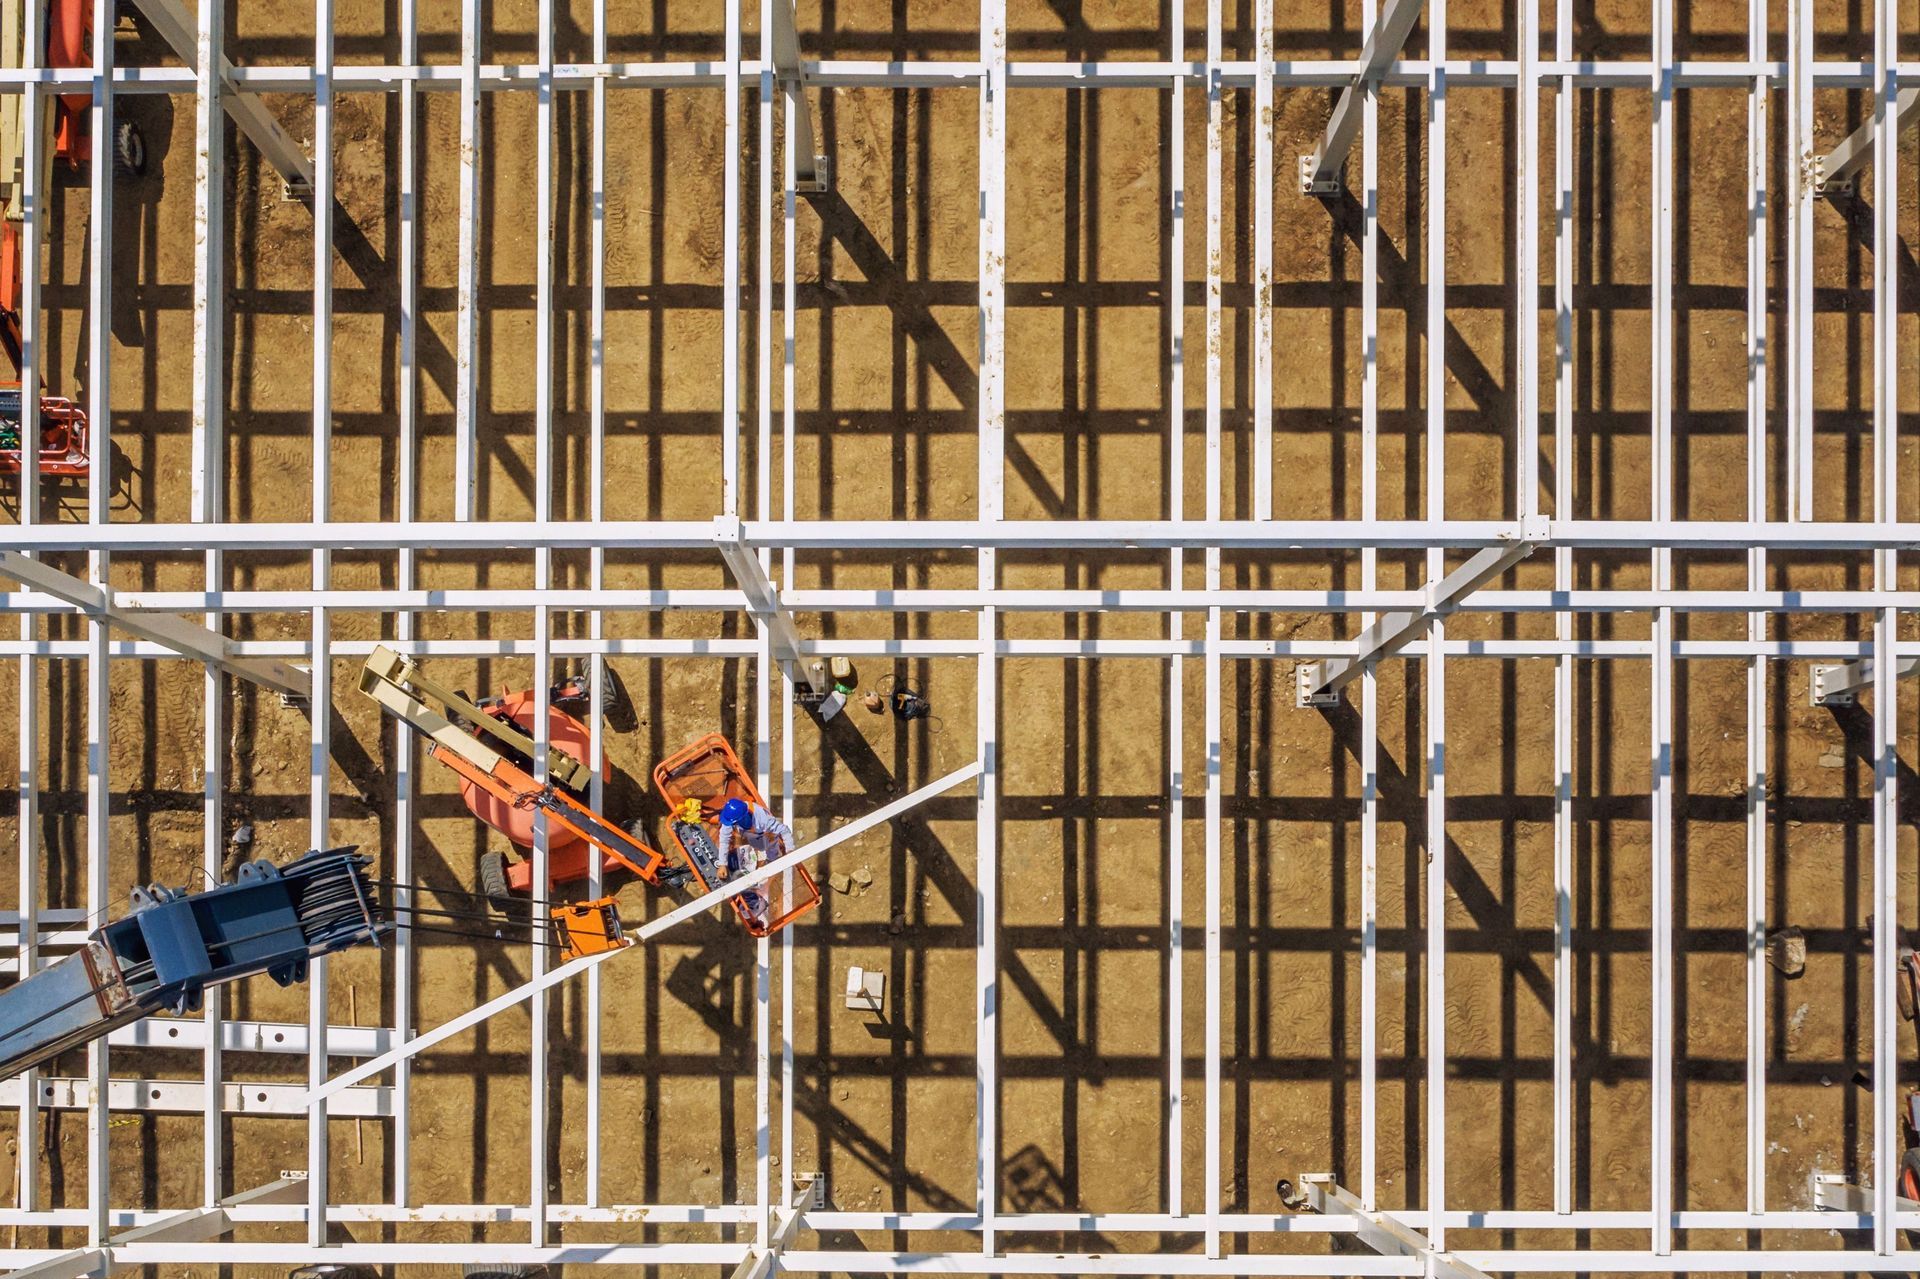
Time kills budgets in residential construction. Because post-frame shells are often pre-fabricated off-site, crews can erect and weather-proof the exterior in a matter of weeks, sometimes up to 50% faster than stick-built framing. Plumbers and electricians can start their interior rough-ins months ahead of a traditional schedule.
Lower Upfront Cost Per Square Foot
You buy steel in large, efficient quantities rather than paying for thousands of individual wood studs. This knocks down initial material and labor costs significantly. To see exactly where the money goes during the framing phase, review our barndominium cost breakdown.
Large Open-Concept Living Spaces and Flexibility
Steel carries weight differently than wood. By shifting the structural load strictly to the outer perimeter, you clear the interior completely.
Expert Insight: This clear-span capability means you can swap walls around at the very last minute. You can easily map out custom barndominium floor plans featuring a 50-foot completely open kitchen and living room block.
Exceptional Durability Against Extreme Weather
Termites do not eat metal. Steel does not rot when exposed to humidity. Metal roofing and heavy-gauge siding shrug off high winds and heavy snow loads that routinely snap wood framing. You build it once, and it stays standing.
Low Exterior Maintenance Requirements
Wood siding demands constant babysitting. You scrape, paint, and caulk every few years. Metal exteriors require almost nothing. Grab a pressure washer every spring, spray the dust off the siding, and you are done.
The Disadvantages and Hidden Drawbacks of Barndominiums
Top 5 Disadvantages Summary:
● Brutal financing hoops.
● Strict city zoning bans.
● Unpredictable appraisal comps.
● Severe condensation threats.
● Expensive site preparation.
Financing and Mortgage Challenges for Non-Traditional Homes
Standard banks hate anything outside the norm. Try getting a conventional 30-year fixed mortgage on a post-frame building, and underwriters will usually reject it. You have to hunt down specialized agricultural lenders or local credit unions. You must understand the hurdles of financing a metal building home before buying an acre of land.
Complex Zoning Laws and Building Permit Restrictions
Cities want neighborhoods to look identical. Consequently, suburban planning departments routinely ban metal siding and post-frame structures.
Common Mistake: Buying rural land before checking county zoning codes. Always secure written permission from the local building inspector first. Otherwise, you just bought an expensive piece of dirt you can't build on.
Potential Resale Value and Appraisal Hurdles
Appraisers look at recent sales of similar homes to determine your property's value. If you are the only steel house in a 50-mile radius, the appraiser has zero data. They might slap a low value on your custom build, which severely complicates the final bank loan.
Managing Condensation, Insulation, and HVAC Needs
Metal sweats. When warm inside air hits cold steel siding, moisture drips. You must seal the entire structure with closed-cell spray foam insulation, which typically runs $1.50 to $3.00 per board foot. It is an expensive requirement. Skipping it invites mold.
The Hidden Costs of Site Prep and Custom Finishes
The metal shell is cheap. The dirt work? Not so much. Hauling in gravel, compacting a big pad, trenching for a new septic system, and pouring a thick concrete slab rapidly inflates your budget. Add high-end kitchen cabinets, and your cheap metal home suddenly costs just as much as a standard house.
Barndominium vs. Traditional House: Cost and Comparison Table
Upfront Construction Expenses Breakdown
| Feature | Barndominium | Traditional House |
|---|---|---|
| Cost Per Sq Ft | 160+ | 250+ |
| Framing Structure | Steel or Heavy Timber | 2x4 Wood Studs |
| Foundation Type | Monolithic Slab | Crawlspace or Basement |
| Insurance Ease | Requires Niche Policies | Standard Carrier Policies |
Long-Term Energy Efficiency and Utility Savings
Stick-built homes leak air constantly through thousands of tiny gaps. A post-frame home sealed entirely in spray foam creates an airtight thermal envelope. Your HVAC unit works half as hard, dropping your monthly utility bills drastically compared to standard construction.
Why Choose BT Steel Contractors, LLC
Years-Long Expertise in Steel and Post-Frame Construction
We know metal. With years of hands-on experience right here in Dyersburg, Tennessee, we build commercial-grade steel structures that do not fail. We understand exactly how soil compaction and heavy steel loads interact. We catch the fatal engineering flaws that amateur builders miss.
Transparent Guidance from Blueprint to Completion
We despise hidden fees. When you hire BT Steel Contractors, we walk you through the ugly costs upfront. From complex local permitting to navigating strict septic requirements, we provide unvarnished, honest advice. We build extreme trust by telling you exactly what your project takes before we ever pour concrete.
Is a Barndominium Worth Building in 2026? (Decision Framework)
When a Barndominium is the Perfect Fit for Your Lifestyle
Pull the trigger if you own acreage with zero HOA rules. It is a home run if you run a business from home, need to park heavy machinery, or simply want a towering, open living room without columns blocking your view.
When You Should Stick to a Traditional Stick-Built Home
Walk away if you live inside city limits. Stick to wood framing if you plan on selling the property in three years. Traditional real estate simply moves faster on the open market because buyers easily secure standard mortgages.
Frequently Asked Questions (FAQ)
Q. What are the main advantages of building a barndominium?
A. Speed and space. Crews dry in the exterior shell incredibly fast, and the lack of internal structural walls gives you total control over the floor plan.
Q. What are the disadvantages of living in a barndominium?
A. You will fight to find standard financing. Also, if you skimp on high-quality spray foam insulation, extreme interior condensation will ruin your drywall.
Q. Is a barndominium cheaper than a traditional house?
A. The outer shell costs less. However, once you factor in pouring a giant concrete slab, spraying closed-cell foam, and installing luxury interior finishes, total costs usually equalize.
Q. How much does it cost to build a barndominium?
A. Assuming you do not act as your own general contractor, expect turnkey prices to land between $90 and $160 per square foot depending heavily on your interior material choices.
Q. Do barndominiums have good resale value?
A. Structurally, they outlast standard homes. Financially, they hold value well, but they appeal to a highly specific buyer. It might sit on the market a few weeks longer than a suburban house.
Q. How long can a barndominium last?
A. A well-built steel frame resting on a proper concrete foundation easily pushes past 100 years. Metal simply ignores the pests and rot that destroy wood homes over time.
Q. Are barndominiums energy efficient?
A. Yes, but only if insulated properly. Wrapping the entire steel frame in an airtight layer of spray foam completely locks out drafts, making them vastly more efficient than older homes.
Q. Is financing a barndominium difficult?
A. Yes. National banks rarely touch them. You need to approach local farm credit unions or lenders who specialize in rural property development and post-frame construction loans.
Q. How long does it take to build a barndominium?
A. Most take three to six months. Pre-engineered metal shells go up rapidly, cutting standard construction timelines nearly in half.
Q. What kind of foundation does a barndominium require?
A. They typically sit on a monolithic concrete slab. The slab must be engineered thicker than standard foundations to safely support heavy steel columns and large workshop equipment.
Conclusion
Building a post-frame home grants you industrial durability and ultimate layout freedom. You escape the cramped confines of traditional wood framing. Yet, navigating the barndominium pros and cons (specifically zoning headaches, niche financing, and insulation mandates) takes serious legwork. If you have the right plot of land and a long-term vision, steel framing is an unbeatable investment. Ready to price out your build? Give us a call to know about the dirt, the steel, and the hidden costs.